
Medium Sized, Large and Small Rustic Home Design Photos
 Claudia Dorsch Interior Design Ltd

This is an example of a medium sized rustic shower room bathroom in London with white cabinets, a single sink and a built in vanity unit.
 MOAH Arquitectos

La vivienda está ubicada en el término municipal de Bareyo, en una zona eminentemente rural. El proyecto busca la máxima integración paisajística y medioambiental, debido a su localización y a las características de la arquitectura tradicional de la zona. A ello contribuye la decisión de desarrollar todo el programa en un único volumen rectangular, con su lado estrecho perpendicular a la pendiente del terreno, y de una única planta sobre rasante, la cual queda visualmente semienterrada, y abriendo los espacios a las orientaciones más favorables y protegiéndolos de las más duras.
Además, la materialidad elegida, una base de piedra sólida, los entrepaños cubiertos con paneles de gran formato de piedra negra, y la cubierta a dos aguas, con tejas de pizarra oscura, aportan tonalidades coherentes con el lugar, reflejándose de una manera actualizada.
 Britt White Studio

Design ideas for a small rustic ensuite bathroom in Other with a corner shower, green tiles, porcelain tiles, engineered stone worktops, an open shower, grey worktops, a floating vanity unit and exposed beams.
 zo.ma INTERNI _ di Paola e Francesca

Photo of a medium sized rustic master bedroom in Milan with white walls, dark hardwood flooring and brown floors.

 Ohlde Interior Design
das neue Gäste WC ist teils mit Eichenholzdielen verkleidet, die angrenzen Wände und die Decke, einschl. der Tür wurden dunkelgrau lackiert
Photo of a small rustic cloakroom in Hanover with a wall mounted toilet, black walls, terracotta flooring, a vessel sink, wooden worktops, medium wood cabinets and brown worktops.
Photo of a small rustic cloakroom in Hanover with a wall mounted toilet, black walls, terracotta flooring, a vessel sink, wooden worktops, medium wood cabinets and brown worktops.

 User
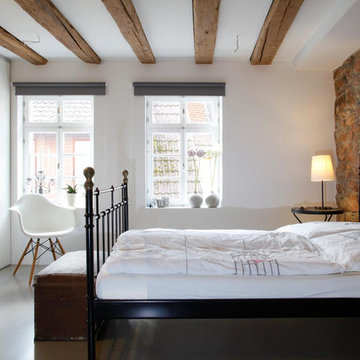
UserDesign ideas for a medium sized rustic master bedroom in Frankfurt with white walls and no fireplace.
 Green Tree Garden Design Ltd
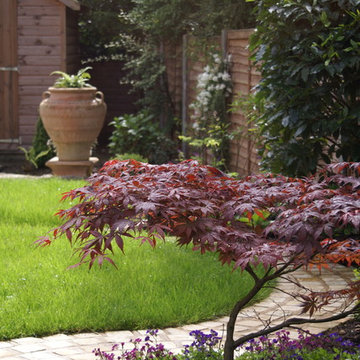
Our client’s garden was bereft of any interest, other than a large shed at the end of the garden, and a small patio outside the house. An unattractive stand of conifers dominated one side of the garden, and overpowered the space.
These two areas were linked using a bold design of interlinking circles, with a cobbled path snaking its’ way down the garden to create a feeling of greater width and depth. A dry stone wall sets off the patio, and frames the entrance into the main part of the garden.
A feature pot is set on a plinth at the bottom end of the garden, where it is visible from the house. The planting is colourful and interesting, with box balls used to reinforce the circular theme. The conifers have been removed and replaced with attractive ornamental trees that will provide more year round interest
 Fresh Approach Design and Build Ltd
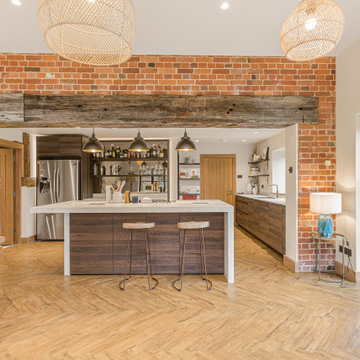
A contemporary rustic kitchen within a converted barn, featuring exposed brickwork, reclaimed timber beams, herringbone flooring and a large modern island. Crittall-style doors open the space to the garden, blending character features with a clean, modern layout.

 Pia Design
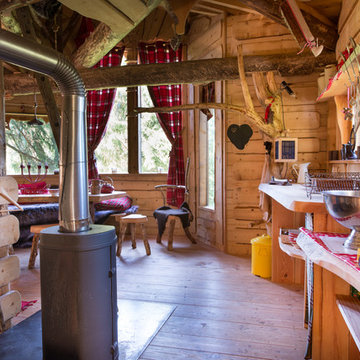
Open plan kitchen living area in a log cabin on the outskirts of London. This is the designer's own home.
All of the furniture has been sourced from high street retailers, car boot sales, ebay, handed down and upcycled.
The kitchens is Howdens Trade.
Design by Pia Pelkonen
Photography by Richard Chivers
 Köllmayer Möbel + Innenausbau GmbH

Medium sized rustic ensuite bathroom in Munich with flat-panel cabinets, medium wood cabinets, a shower/bath combination, light hardwood flooring, a vessel sink, beige floors, an alcove bath and grey walls.
 Cream & Black Interior Design

Photo of a small rustic single-wall kitchen in Other with a submerged sink, shaker cabinets, grey cabinets, white splashback, metro tiled splashback, white appliances, medium hardwood flooring and no island.
 uniquehomestays
Unique Home Stays

Small rustic enclosed living room in Cornwall with beige walls, a wood burning stove and grey floors.
Small rustic enclosed living room in Cornwall with beige walls, a wood burning stove and grey floors.
 Arkhé Paisajismo

Proyecto de paisajismo en zona rustica de Guadalajara, se intenta integrar las texturas del paisaje que rodea la Finca dentro del jardín, para ello se componen parterres de aromáticas y gramíneas.
Composición de bajo mantenimiento, y gran valor ornamental.
 User

UserThis is an example of a medium sized rustic enclosed living room in Other with white walls, a wood burning stove and grey floors.
 THE RURAL BUILDING COMPANY
D-Max Photography
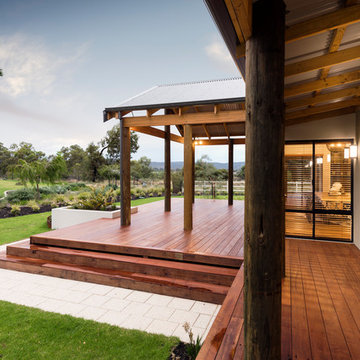
This is an example of a large rustic bungalow house exterior in Perth.
This is an example of a large rustic bungalow house exterior in Perth.
 Adelina Iliev Photography
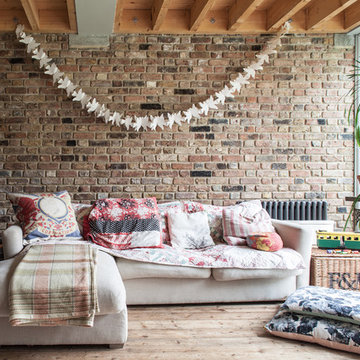
Design ideas for a medium sized rustic enclosed living room in London with light hardwood flooring.
 Green Point Design Pty Ltd
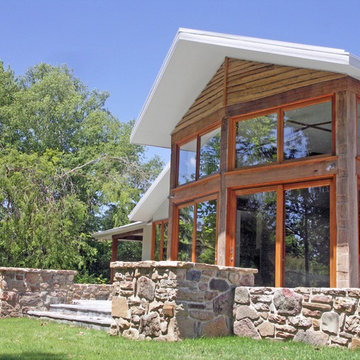
Architect’s notes:
New house on historic grazing property.
“Quiet” architecture.
A blend of natural and modern materials.
Special features:
Recycled timber beams
Internal mud brick and stone
Wood fired hydronic heating
Solar hot water
 Design Alpino
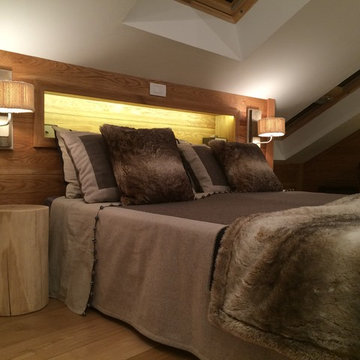
Camera da letto padronale. Dettaglio del letto elegantemente "vestito" da stoffe color tortora coordinate a cuscini e coperta in pelliccia. Comodini in legno come i tavolini del salotto. Peculiare l'illuminazione a parete rivestita in maglia di lana. La parete retrostante al letto è ricoperta da una boiserie forata per ottenere una nicchia porta oggetti.

1