
Medium Sized, Large and Expansive Rustic Home Design Photos
 Claudia Dorsch Interior Design Ltd

This is an example of a medium sized rustic shower room bathroom in London with white cabinets, a single sink and a built in vanity unit.
 Fresh Approach Design and Build Ltd
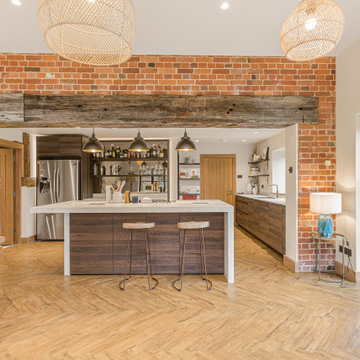
A contemporary rustic kitchen within a converted barn, featuring exposed brickwork, reclaimed timber beams, herringbone flooring and a large modern island. Crittall-style doors open the space to the garden, blending character features with a clean, modern layout.
 TileCloud

House 13 - Three Birds Renovations Laundry room with TileCloud Tiles. Using our Annangrove mixed cross tile.
This is an example of a large rustic utility room in Sydney with beige cabinets, marble worktops, white splashback, beige walls, ceramic flooring, a side by side washer and dryer, multi-coloured floors, white worktops and panelled walls.
This is an example of a large rustic utility room in Sydney with beige cabinets, marble worktops, white splashback, beige walls, ceramic flooring, a side by side washer and dryer, multi-coloured floors, white worktops and panelled walls.
 BCA Interiors SL

This is an example of a medium sized rustic back terrace in Barcelona with a roof extension and a potted garden.

 Garde Hvalsoe
Inspiration for a large rustic galley open plan kitchen in Copenhagen with flat-panel cabinets, medium wood cabinets, a built-in sink, wood worktops, an island and painted wood flooring.

 Olivier Chabaud Architecte - Paris & Luberon
Olivier Chabaud
Medium sized rustic mezzanine loft bedroom in Paris with white walls, medium hardwood flooring and brown floors.
Medium sized rustic mezzanine loft bedroom in Paris with white walls, medium hardwood flooring and brown floors.
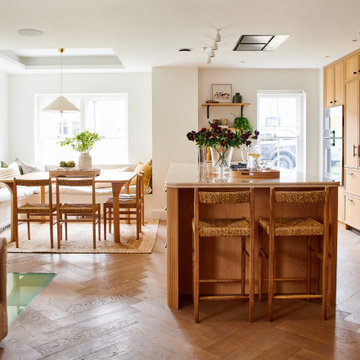
 Interia Design
Bespoke warm oak open plan kitchen living room with lots of complimentary natural materials like rope and linen. The island is 3m long with deep drawers on both sides to provide ample storage. Our client wanted a communal space to entertain and be with family. The dining area had originally been an open atrium balcony above the basement kitchen, this was closed up to maximise floor space.
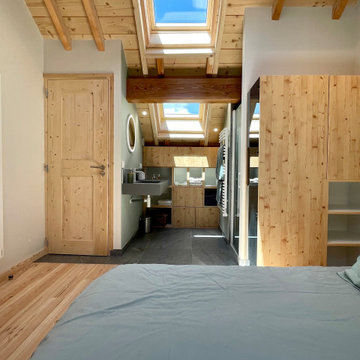
 1âme1lieu
This is an example of a medium sized rustic mezzanine bedroom in Grenoble with white walls, light hardwood flooring, no fireplace, beige floors, a wood ceiling, exposed beams, wood walls and wainscoting.





 Smith & Smith Kitchens
Recycled timber flooring has been carefully selected and laid to create a back panel on the island bench. Push to open doors are disguised by the highly featured boards. Natural light floods into this room via skylights and windows letting nature indoors.

Design ideas for a medium sized rustic bedroom in Other with pink walls, light hardwood flooring and beige floors.
 Better Homes

This is an example of a large rustic formal and grey and brown open plan living room in London with beige walls, medium hardwood flooring, a standard fireplace, a brick fireplace surround, no tv, brown floors, exposed beams and feature lighting.
 uniquehomestays
Unique Home Stays

Inspiration for a medium sized rustic grey and brown bedroom in Gloucestershire with beige walls, medium hardwood flooring and brown floors.
Inspiration for a medium sized rustic grey and brown bedroom in Gloucestershire with beige walls, medium hardwood flooring and brown floors.
 Haus Concrete Surfaces

Situated in the residential area of Highgate backing onto Wandsworth common this property has a combination on concrete worktops inside and outside of the property. The outhouse at the rear of the property has a self contained kitchen/BBQ area with bespoke black concrete worktops. This is a brilliant example of the multiple applications of concrete for both interior and exterior kitchens.
Moving to the inside of the property the pool area has been fitted with a matching black concrete worktop and island. The dark concrete blends nicely into the dark black wall it is set against. The polished concrete has a lovely surface finish and the worktop run has integrated drainage grooves by the sink. Due to the casting process of the concrete all the pieces are individual and show different characteristics of the concrete, creating a very organic feel to each individual piece.

 Acres Wild
Rural Water Garden, Surrey UK
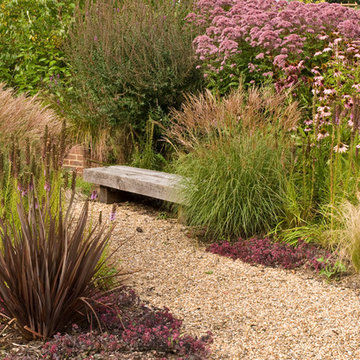
Photo of a large rustic back partial sun garden for autumn in Sussex with a garden path and gravel.
Photo of a large rustic back partial sun garden for autumn in Sussex with a garden path and gravel.
 Green Tree Garden Design Ltd
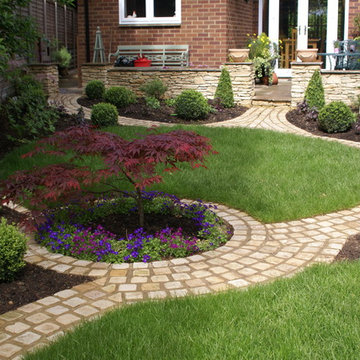
Looking towards the house, shortly after planting.
Medium sized rustic back partial sun garden in Cheshire.
Medium sized rustic back partial sun garden in Cheshire.

1