
Small Scandinavian Red, Beige, Turquoise Home Design Photos

Inspiration for a small scandi single-wall open plan kitchen in Valencia with a single-bowl sink, flat-panel cabinets, medium wood cabinets, stainless steel appliances, ceramic flooring, an island, grey floors and grey worktops.

 Anne Rose BOUYER - KAURI ARCHITECTURE
Création d'une cuisine sur mesure avec équipements intégrés.
Design ideas for a small scandinavian l-shaped open plan kitchen in Nantes with a single-bowl sink, beaded cabinets, light wood cabinets, laminate countertops, blue splashback, integrated appliances, ceramic flooring, no island, grey floors and blue worktops.
Design ideas for a small scandinavian l-shaped open plan kitchen in Nantes with a single-bowl sink, beaded cabinets, light wood cabinets, laminate countertops, blue splashback, integrated appliances, ceramic flooring, no island, grey floors and blue worktops.

 Alexandra Gorla Architecture d'Intérieur
Dans cet appartement moderne, les propriétaires souhaitaient mettre un peu de peps dans leur intérieur!
Nous y avons apporté de la couleur et des meubles sur mesure... Ici, une tête de lit sur mesure ornée d'un joli papier peint est venue remplacer le mur blanc.

 Anne Chemineau - Decor Interieur
Association de matériaux naturels au sol et murs pour une ambiance très douce. Malgré une configuration de pièce triangulaire, baignoire et douche ainsi qu'un meuble vasque sur mesure s'intègrent parfaitement.
 Poulsom Middlehurst Ltd
Adam Scott Photography

This is an example of a small scandinavian cloakroom in London with a wall mounted toilet, ceramic flooring, a wall-mounted sink, multi-coloured floors and white walls.
This is an example of a small scandinavian cloakroom in London with a wall mounted toilet, ceramic flooring, a wall-mounted sink, multi-coloured floors and white walls.
 ilia estudio interiorismo
Iñaki caperochipi

Photo of a small scandinavian open plan living room in Other with white walls and light hardwood flooring.
Photo of a small scandinavian open plan living room in Other with white walls and light hardwood flooring.
 Mailen Design
Simon Maxwell

Small scandinavian home studio in London with white walls, medium hardwood flooring and a built-in desk.
Small scandinavian home studio in London with white walls, medium hardwood flooring and a built-in desk.
 Inside Rénovation & Décoration d'intérieurs
Giovanni Del Brenna

Design ideas for a small scandinavian shower room bathroom in Paris with a built-in shower, a wall mounted toilet, blue tiles, ceramic tiles, white walls, ceramic flooring, a wall-mounted sink, solid surface worktops, blue floors, an open shower and white worktops.
Design ideas for a small scandinavian shower room bathroom in Paris with a built-in shower, a wall mounted toilet, blue tiles, ceramic tiles, white walls, ceramic flooring, a wall-mounted sink, solid surface worktops, blue floors, an open shower and white worktops.

 hetre.amenagement
Cuisine sur mesure avec ilôt
Inspiration for a small scandi u-shaped kitchen/diner in Paris with a single-bowl sink, beaded cabinets, green cabinets, quartz worktops, white splashback, ceramic splashback, integrated appliances, light hardwood flooring, an island, beige floors and white worktops.
Inspiration for a small scandi u-shaped kitchen/diner in Paris with a single-bowl sink, beaded cabinets, green cabinets, quartz worktops, white splashback, ceramic splashback, integrated appliances, light hardwood flooring, an island, beige floors and white worktops.

 Esprit Gaïa
Inspiration for a small scandinavian entrance in Paris with pink walls, light hardwood flooring, wallpapered walls and a feature wall.

 ID PROJECTT
Gabrielle Voinot
Design ideas for a small scandinavian shower room bathroom in Other with a built-in shower, a wall mounted toilet, travertine tiles, white walls, travertine flooring, a console sink and beige floors.
Design ideas for a small scandinavian shower room bathroom in Other with a built-in shower, a wall mounted toilet, travertine tiles, white walls, travertine flooring, a console sink and beige floors.

 Claudia de Sousa
Photo of a small scandinavian u-shaped kitchen in Barcelona with a submerged sink, light wood cabinets, white splashback, stainless steel appliances, medium hardwood flooring, an island, white worktops, flat-panel cabinets and beige floors.

 co.arch studio
Photo of a small scandinavian master bedroom in Milan with white walls, medium hardwood flooring and beige floors.

 Benjamin Audon
Avant travaux : Appartement vétuste de 65m² environ à diviser pour mise en location de deux logements.
Après travaux : Création de deux appartements T2 neufs. Seul le parquet massif ancien a été conservé.
Budget total (travaux, cuisines, mobilier, etc...) : ~ 70 000€
 Anouck Charbonnier

Design ideas for a small scandinavian l-shaped kitchen in Lyon with a built-in sink, flat-panel cabinets, white cabinets, wood worktops, white splashback, integrated appliances, an island, white floors and beige worktops.
 Cécile Humbert - Design d'intérieur

Small scandinavian single-wall open plan kitchen in Paris with a single-bowl sink, laminate countertops, white splashback, white appliances and no island.
 Charlotte Lechat
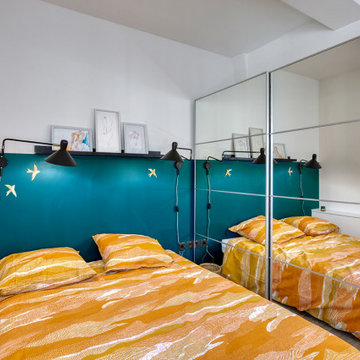
J'ai réalisé une rénovation partielle pour cet appartement, qui avait été refait récemment, mais qui manquait de caractère, de personnalité. Nous avons créé un petit cocon pour ce T2 de 27m2, à la décoration aux inspirations rétro et scandinave. Le traitement géométrique de la peinture crée le dynamisme qui manquait à cette espace. On retrouve la forme qui dicte l'aménagement et séquence l'espace, également avec le coin totalement noir de la cuisine, et la tête de lit suggérée par le bleu dans la chambre.
 Mabel Fox Design

Sometimes what a small bedroom needs is a rich wall colour, to create a cosy inviting space. Here we have Yellow Pink, by Little Greene Paint Company looking fabulous with Wimborne White on the woodwork and ceilings and Elmore fabric curtains in Feather Grey by Romo. We have managed to squeeze a small double bed in, with a bedside chest of drawers and a beautiful linen cupboard too. Accents of mustard, grey and pale pink working beautifully together here.
 Transition Interior Design

Rénovation complète de l'appartement hormis la cuisine.
Inspiration for a small scandi dining room in Paris with white walls, light hardwood flooring and no fireplace.
Inspiration for a small scandi dining room in Paris with white walls, light hardwood flooring and no fireplace.
 Studio Cocochic

Zona de comedor
This is an example of a small scandinavian open plan dining room in Seville with white walls, laminate floors, brown floors and wallpapered walls.
This is an example of a small scandinavian open plan dining room in Seville with white walls, laminate floors, brown floors and wallpapered walls.
1