
Medium Sized and Small World-Inspired Red, Grey, Beige, Turquoise Home Design Photos

 Charles Maccora Design
Design ideas for a medium sized world-inspired dining room in Geelong with concrete flooring, grey floors, a vaulted ceiling and white walls.

 Brusa Nerini Architetti
Design ideas for a small world-inspired shower room bathroom in Other with flat-panel cabinets, dark wood cabinets, a built-in shower, a two-piece toilet, grey tiles, ceramic tiles, white walls, porcelain flooring, a vessel sink, engineered stone worktops, grey floors, an open shower, white worktops, a single sink, a floating vanity unit and wallpapered walls.

 Skale Building Design
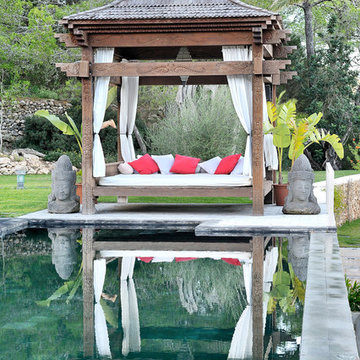
Pavilion living with great outdoor spaces. Entertaining in your resort haven.
This is an example of a medium sized world-inspired back custom shaped infinity swimming pool in Brisbane.
This is an example of a medium sized world-inspired back custom shaped infinity swimming pool in Brisbane.

 Veronica Rodriguez Interior Photography
Photography by Veronica Rodriguez interior Photography.
Design ideas for a medium sized world-inspired bedroom in London with blue walls, carpet, beige floors and a feature wall.
Design ideas for a medium sized world-inspired bedroom in London with blue walls, carpet, beige floors and a feature wall.
 Quality First Constructions
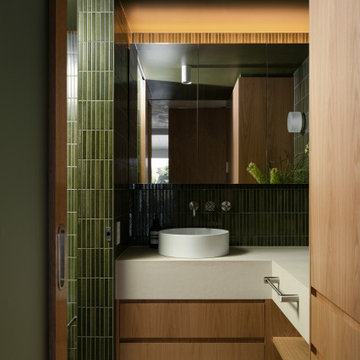
This is an example of a medium sized world-inspired bathroom in Sunshine Coast with beige cabinets, green tiles, metro tiles, green walls, travertine flooring, a vessel sink, beige floors, beige worktops, a single sink and a built in vanity unit.
 Maison Monceau
Chambre

Design ideas for a medium sized world-inspired teen’s room for girls in Paris with white walls and light hardwood flooring.
Design ideas for a medium sized world-inspired teen’s room for girls in Paris with white walls and light hardwood flooring.
 The Japanese Garden

The images of this garden show a very detailed work of Japanese techniques. This is a classic tsuboniwa except for the input deck, and fence it was decided to make them a more modern touch, but with classical aspects of Japanese gardening.
When raised the idea, we find some problems to solve. The first was the entrance who divided the garden in the middle and the second one a large slope in the right side.
The first solution was to create an entry in style wooden walkway, that had performed zigzag dynamism and greater width to be able to move comfortably. The second solution to the steep slope, was divided in half space with a rock wall also placed Japanese style. This created a karesansui style area . Rocks were used, weighing approximately 300-500 kg each.
Access to the rear is through a nobedan (Japanese style stone way). As we walk among the ancient oaks that exist on the property, we got to the separation of the rear. Here a fence that has a door in Japanese style developed in our carpentry was created.
In the pond area, we decided to create a space where you can sit and enjoy the garden.
Undoubtedly the transformation undergone this garden has been amazing and very laborious.

 Régine Louiset - Reve'l Architecture
Chambre avec rangements sur-mesure
This is an example of a small world-inspired master bedroom in Paris with blue walls, light hardwood flooring, beige floors and wallpapered walls.
This is an example of a small world-inspired master bedroom in Paris with blue walls, light hardwood flooring, beige floors and wallpapered walls.

 Sally Feeney Interior Design Pty Ltd
Photo: Mark Fergus
This is an example of a medium sized world-inspired grey and teal enclosed living room in Melbourne with grey walls, medium hardwood flooring, a standard fireplace and a stone fireplace surround.
This is an example of a medium sized world-inspired grey and teal enclosed living room in Melbourne with grey walls, medium hardwood flooring, a standard fireplace and a stone fireplace surround.

 Fanny Prat - Architecte d'intérieur
Small world-inspired guest bedroom in Paris with red walls and a feature wall.

 Alexander Kitchens
Rainforest Bathroom in Horsham, West Sussex
Explore this rainforest-inspired bathroom, utilising leafy tiles, brushed gold brassware and great storage options.
The Brief
This Horsham-based couple required an update of their en-suite bathroom and sought to create an indulgent space with a difference, whilst also encompassing their interest in art and design.
Creating a great theme was key to this project, but storage requirements were also an important consideration. Space to store bathroom essentials was key, as well as areas to display decorative items.
Design Elements
A leafy rainforest tile is one of the key design elements of this projects.
It has been used as an accent within storage niches and for the main shower wall, and contributes towards the arty design this client favoured from initial conversations about the project. On the opposing shower wall, a mint tile has been used, with a neutral tile used on the remaining two walls.
Including plentiful storage was key to ensure everything had its place in this en-suite. A sizeable furniture unit and matching mirrored cabinet from supplier Pelipal incorporate plenty of storage, in a complimenting wood finish.
Special Inclusions
To compliment the green and leafy theme, a selection of brushed gold brassware has been utilised within the shower, basin area, flush plate and towel rail. Including the brushed gold elements enhanced the design and further added to the unique theme favoured by the client.
Storage niches have been used within the shower and above sanitaryware, as a place to store decorative items and everyday showering essentials.
The shower itself is made of a Crosswater enclosure and tray, equipped with a waterfall style shower and matching shower control.
Project Highlight
The highlight of this project is the sizeable furniture unit and matching mirrored cabinet from German supplier Pelipal, chosen in the san remo oak finish.
This furniture adds all-important storage space for the client and also perfectly matches the leafy theme of this bathroom project.
The End Result
This project highlights the amazing results that can be achieved when choosing something a little bit different. Designer Martin has created a fantastic theme for this client, with elements that work in perfect harmony, and achieve the initial brief of the client.
If you’re looking to create a unique style in your next bathroom, en-suite or cloakroom project, discover how our expert design team can transform your space with a free design appointment.
Arrange a free bathroom design appointment in showroom or online.
 Le Fil Rouge - Design

Salle de Douche Lin et Terracotta : La salle de douche est une escale en Asie, avec des tons de lin et de terracotta qui créent une ambiance chaleureuse et relaxante. La faïence affiche le motif emblématique de l'estampe japonaise de la vague d'Hokusai, ajoutant une dimension artistique et apaisante à la pièce. Chaque douche devient un moment de détente, évoquant la quiétude des sources thermales japonaises.

 User
UserThis Swimming Pool + Spa was custom designed to allow the owners use all year round.
The spill over spa is independently heated. The custom pavilion provides shade and protection from the elements.
Soft, tropical planting completes the look.
 User

UserBedroom in the Belgrave 333 from the Alpha Collection by JG King Homes
This is an example of a medium sized world-inspired guest bedroom in Melbourne with beige walls, carpet, beige floors and panelled walls.
This is an example of a medium sized world-inspired guest bedroom in Melbourne with beige walls, carpet, beige floors and panelled walls.
 The Designory

The Barefoot Bay Cottage is the first-holiday house to be designed and built for boutique accommodation business, Barefoot Escapes (www.barefootescapes.com.au). Working with many of The Designory’s favourite brands, it has been designed with an overriding luxe Australian coastal style synonymous with Sydney based team. The newly renovated three bedroom cottage is a north facing home which has been designed to capture the sun and the cooling summer breeze. Inside, the home is light-filled, open plan and imbues instant calm with a luxe palette of coastal and hinterland tones. The contemporary styling includes layering of earthy, tribal and natural textures throughout providing a sense of cohesiveness and instant tranquillity allowing guests to prioritise rest and rejuvenation.
Images captured by Jessie Prince
 Eichenhaus AG
Schreinerei WERNER AG im Eichenhaus

Eine klare Linie in der Formgebung, das kontrastreiche Materialkonzept, kombiniert mit einer raffiniert durchdachten Decken- und Wandbeleuchtung.
 Joy Flanagan Design
Mark Williams Photographer

Photo of a medium sized world-inspired teen’s room for girls in London with blue walls.
Photo of a medium sized world-inspired teen’s room for girls in London with blue walls.
 smarterBATHROOMS+
Photography by Tom Roe

Design ideas for a small world-inspired back formal garden in Melbourne with a vegetable patch.
Design ideas for a small world-inspired back formal garden in Melbourne with a vegetable patch.
 North Coast Design

Simple yet admirable front elevation and garden area. The sandy tones of the render and feature wall contrast well with the dark roof tiles making this a standout on the street
1