
Medium Sized, Large, Expansive and Small World-Inspired Beige Home Design Photos

 Charles Maccora Design
Design ideas for a medium sized world-inspired dining room in Geelong with concrete flooring, grey floors, a vaulted ceiling and white walls.

 Webb & Brown-Neaves
Inspiration for a large world-inspired open plan living room in Perth with beige walls, no fireplace and a wall mounted tv.

 User
UserThis is an example of a large world-inspired formal enclosed living room in Hanover with white walls and no fireplace.

 Maison Monceau
Chambre
Design ideas for a medium sized world-inspired teen’s room for girls in Paris with white walls and light hardwood flooring.
Design ideas for a medium sized world-inspired teen’s room for girls in Paris with white walls and light hardwood flooring.

 Sally Feeney Interior Design Pty Ltd
Photo: Mark Fergus
This is an example of a medium sized world-inspired grey and teal enclosed living room in Melbourne with grey walls, medium hardwood flooring, a standard fireplace and a stone fireplace surround.
This is an example of a medium sized world-inspired grey and teal enclosed living room in Melbourne with grey walls, medium hardwood flooring, a standard fireplace and a stone fireplace surround.
 Alexander Kitchens

Rainforest Bathroom in Horsham, West Sussex
Explore this rainforest-inspired bathroom, utilising leafy tiles, brushed gold brassware and great storage options.
The Brief
This Horsham-based couple required an update of their en-suite bathroom and sought to create an indulgent space with a difference, whilst also encompassing their interest in art and design.
Creating a great theme was key to this project, but storage requirements were also an important consideration. Space to store bathroom essentials was key, as well as areas to display decorative items.
Design Elements
A leafy rainforest tile is one of the key design elements of this projects.
It has been used as an accent within storage niches and for the main shower wall, and contributes towards the arty design this client favoured from initial conversations about the project. On the opposing shower wall, a mint tile has been used, with a neutral tile used on the remaining two walls.
Including plentiful storage was key to ensure everything had its place in this en-suite. A sizeable furniture unit and matching mirrored cabinet from supplier Pelipal incorporate plenty of storage, in a complimenting wood finish.
Special Inclusions
To compliment the green and leafy theme, a selection of brushed gold brassware has been utilised within the shower, basin area, flush plate and towel rail. Including the brushed gold elements enhanced the design and further added to the unique theme favoured by the client.
Storage niches have been used within the shower and above sanitaryware, as a place to store decorative items and everyday showering essentials.
The shower itself is made of a Crosswater enclosure and tray, equipped with a waterfall style shower and matching shower control.
Project Highlight
The highlight of this project is the sizeable furniture unit and matching mirrored cabinet from German supplier Pelipal, chosen in the san remo oak finish.
This furniture adds all-important storage space for the client and also perfectly matches the leafy theme of this bathroom project.
The End Result
This project highlights the amazing results that can be achieved when choosing something a little bit different. Designer Martin has created a fantastic theme for this client, with elements that work in perfect harmony, and achieve the initial brief of the client.
If you’re looking to create a unique style in your next bathroom, en-suite or cloakroom project, discover how our expert design team can transform your space with a free design appointment.
Arrange a free bathroom design appointment in showroom or online.
 User

UserBedroom in the Belgrave 333 from the Alpha Collection by JG King Homes
This is an example of a medium sized world-inspired guest bedroom in Melbourne with beige walls, carpet, beige floors and panelled walls.
This is an example of a medium sized world-inspired guest bedroom in Melbourne with beige walls, carpet, beige floors and panelled walls.

 The Designory
The Barefoot Bay Cottage is the first-holiday house to be designed and built for boutique accommodation business, Barefoot Escapes (www.barefootescapes.com.au). Working with many of The Designory’s favourite brands, it has been designed with an overriding luxe Australian coastal style synonymous with Sydney based team. The newly renovated three bedroom cottage is a north facing home which has been designed to capture the sun and the cooling summer breeze. Inside, the home is light-filled, open plan and imbues instant calm with a luxe palette of coastal and hinterland tones. The contemporary styling includes layering of earthy, tribal and natural textures throughout providing a sense of cohesiveness and instant tranquillity allowing guests to prioritise rest and rejuvenation.
Images captured by Jessie Prince

 Eichenhaus AG
Schreinerei WERNER AG im Eichenhaus
Eine klare Linie in der Formgebung, das kontrastreiche Materialkonzept, kombiniert mit einer raffiniert durchdachten Decken- und Wandbeleuchtung.

 smarterBATHROOMS+
Photography by Tom Roe
Design ideas for a small world-inspired back formal garden in Melbourne with a vegetable patch.
Design ideas for a small world-inspired back formal garden in Melbourne with a vegetable patch.

 studio ukiyo
Das Elternschlafzimmer wurde mit zwei Funktionen geplant. Es soll nicht nur das große Bett, sondern auch noch eine räumlich abgetrennte Ankleide beinhalten. Die Ankleide zieht sich als L-Form entlang der Wand und schließt an die Rückseite des Bettkasten an. Optisch wird die Ankleide durch indirekte Beleuchtung in atmosphärisch Szene gesetzt.

 KAPSA Painting & Wallpaper Hanging Pty Ltd

Originally hand-painted and inspired by Renaissance naturalists, this mural is digitally printed for short lead times. Looking closely, you will see different animals between the branches and the bushes. Parrots, llamas and even monkeys. The wallpaper is available in full colour, sepia and light grey tones.
Why not to turn a regular room in your house into a tropical escape?
 LondonArt
17507
Riccardo Zulato
This is an example of a large world-inspired bathroom in Venice with a walk-in shower, multi-coloured walls, ceramic flooring and beige floors.
This is an example of a large world-inspired bathroom in Venice with a walk-in shower, multi-coloured walls, ceramic flooring and beige floors.
 Cor Domi
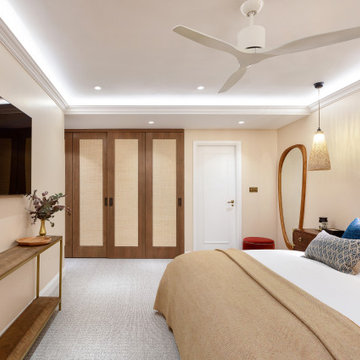
The wood veneer wardrobes, with fabric inserts work perfectly with the overall style of this primary bedroom.
This is an example of a medium sized world-inspired master bedroom in London with beige walls, carpet and grey floors.
This is an example of a medium sized world-inspired master bedroom in London with beige walls, carpet and grey floors.

 Maarch

Photo of a medium sized world-inspired ensuite bathroom in Other with medium wood cabinets, a japanese bath, a shower/bath combination, medium hardwood flooring, a vessel sink, wooden worktops, flat-panel cabinets and white walls.
 Diffazur Piscines Paris - Constructeur piscine
Diffazur Piscines

Photo of a medium sized world-inspired indoor custom shaped swimming pool in Paris with decking and a pool house.
Photo of a medium sized world-inspired indoor custom shaped swimming pool in Paris with decking and a pool house.
 Alexander Kitchens
Tropical Bathroom in Horsham, West Sussex

Sparkling brushed-brass elements, soothing tones and patterned topical accent tiling combine in this calming bathroom design.
The Brief
This local Horsham client required our assistance refreshing their bathroom, with the aim of creating a spacious and soothing design. Relaxing natural tones and design elements were favoured from initial conversations, whilst designer Martin was also to create a spacious layout incorporating present-day design components.
Design Elements
From early project conversations this tropical tile choice was favoured and has been incorporated as an accent around storage niches. The tropical tile choice combines perfectly with this neutral wall tile, used to add a soft calming aesthetic to the design. To add further natural elements designer Martin has included a porcelain wood-effect floor tile that is also installed within the walk-in shower area.
The new layout Martin has created includes a vast walk-in shower area at one end of the bathroom, with storage and sanitaryware at the adjacent end.
The spacious walk-in shower contributes towards the spacious feel and aesthetic, and the usability of this space is enhanced with a storage niche which runs wall-to-wall within the shower area. Small downlights have been installed into this niche to add useful and ambient lighting.
Throughout this space brushed-brass inclusions have been incorporated to add a glitzy element to the design.
Special Inclusions
With plentiful storage an important element of the design, two furniture units have been included which also work well with the theme of the project.
The first is a two drawer wall hung unit, which has been chosen in a walnut finish to match natural elements within the design. This unit is equipped with brushed-brass handleware, and atop, a brushed-brass basin mixer from Aqualla has also been installed.
The second unit included is a mirrored wall cabinet from HiB, which adds useful mirrored space to the design, but also fantastic ambient lighting. This cabinet is equipped with demisting technology to ensure the mirrored area can be used at all times.
Project Highlight
The sparkling brushed-brass accents are one of the most eye-catching elements of this design.
A full array of brassware from Aqualla’s Kyloe collection has been used for this project, which is equipped with a subtle knurled finish.
The End Result
The result of this project is a renovation that achieves all elements of the initial project brief, with a remarkable design. A tropical tile choice and brushed-brass elements are some of the stand-out features of this project which this client can will enjoy for many years.
If you are thinking about a bathroom update, discover how our expert designers and award-winning installation team can transform your property. Request your free design appointment in showroom or online today.
 Quality First Constructions
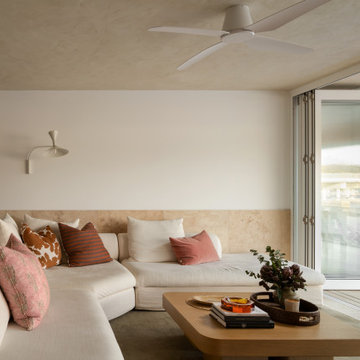
Design ideas for a medium sized world-inspired open plan living room in Sunshine Coast with white walls, travertine flooring, no fireplace, a wall mounted tv, beige floors and tongue and groove walls.
 NEVA Architecture Intérieure - Interior Design
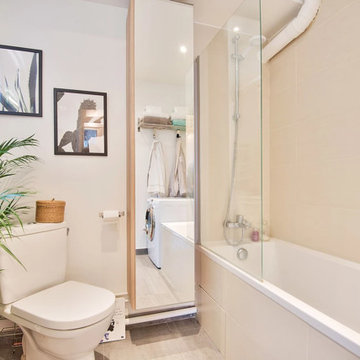
Une belle salle de bain, claire et exotique, avec ce beau palmier sur le coin WC et des tableaux noir et blanc de photos de cactus.
Lien Magazine
Livinterior
https://www.instagram.com/p/Bj9KhK2jgbp/?taken-by=livinterior
1