
Medium Sized, Large and Small World-Inspired Red, Blue, Grey Home Design Photos
 Charles Maccora Design

Large and white world-inspired bungalow detached house in Geelong with concrete fibreboard cladding, a pitched roof, a metal roof and a white roof.
 Neptune Swimming Pools
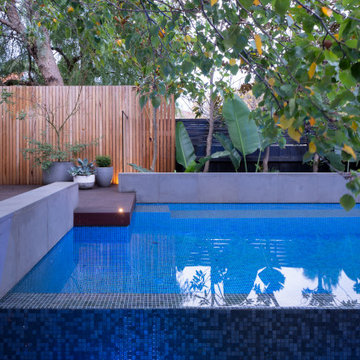
The client's came to us wanting a design that was going to open up their small backyard and give them somewhere for their family to enjoy and entertain for many years to come.
This project presented many technical challenges due to the levels required to comply with various building regulations. Clever adaptations such privacy screens, floating deck entry and hidden pool gate behind the raised feature wall were all design elements that make this project more suitable to the smaller area.
The main design feature that was a key to the functionality of this pool was the raised infinity edge, with the pool wall designed to comply with current pool barrier standards. With no pool fence between the pool and house the space appears more open with the noise of the water falling over the edge into a carefully concealed balance tank adding a very tranquil ambience to the outdoor area.
With the accompanying fire pit and sitting area, this space not only looks amazing but is functional all year round and the low maintenance fully automated pool cleaning system provides easy operation and maintenance.
 Brusa Nerini Architetti

Design ideas for a small world-inspired shower room bathroom in Other with flat-panel cabinets, dark wood cabinets, a built-in shower, a two-piece toilet, grey tiles, ceramic tiles, white walls, porcelain flooring, a vessel sink, engineered stone worktops, grey floors, an open shower, white worktops, a single sink, a floating vanity unit and wallpapered walls.
 everton_galepacific

Achieve a completely seamless look with the Everton glass fence channel system. Glass panels are embedded beneath the surface of the substrate.
Photo of a medium sized world-inspired back rectangular swimming pool in Melbourne with decking.
Photo of a medium sized world-inspired back rectangular swimming pool in Melbourne with decking.
 User
UserRon Tan

Design ideas for a large and beige world-inspired split-level house exterior in Perth with stone cladding.
Design ideas for a large and beige world-inspired split-level house exterior in Perth with stone cladding.
 Skale Building Design

Pavilion living with great outdoor spaces. Entertaining in your resort haven.
This is an example of a medium sized world-inspired back custom shaped infinity swimming pool in Brisbane.
This is an example of a medium sized world-inspired back custom shaped infinity swimming pool in Brisbane.
 Carla Rausch Designs By Passaddhi house of design

This beautiful exterior view of the family home outlooking the water, has a luxurious, relaxed atmosphere. With the use of different hard materials, textures, colours and shapes, it creates a sense of balance and contrast when viewing the front of the home.
 Kael Createur de Jardins
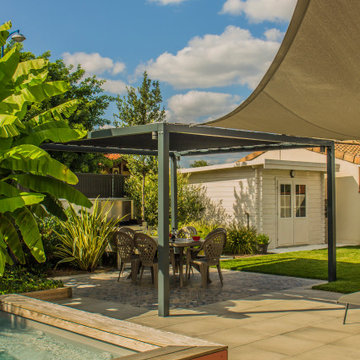
Mise en place d'une béogarden ( micro piscine ) et de son day bed, dans un petit jardin en banlieue toulousaine.
Création d'une terrasse en dalle Grey cérame.
Mise en place d'une belle pergola en aluminium thermo laqué avec des voiles australienne pour ombrager l'espace repas et détente.
une végétation luxuriante et coloré vient embellir l'espace
 Pool-Konzept GmbH & Co. KG
Thorsten Faust

Design ideas for a small world-inspired back rectangular lengths swimming pool in Frankfurt with natural stone paving.
Design ideas for a small world-inspired back rectangular lengths swimming pool in Frankfurt with natural stone paving.
 Quality First Constructions
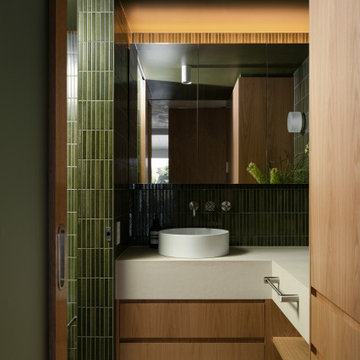
This is an example of a medium sized world-inspired bathroom in Sunshine Coast with beige cabinets, green tiles, metro tiles, green walls, travertine flooring, a vessel sink, beige floors, beige worktops, a single sink and a built in vanity unit.
 Jodie Cooper Design

Inspiration for a large and white world-inspired bungalow brick house exterior in Perth.
 Groundswell Gardens

A Japanese inspired courtyard with bespoke water feature.
Photo of a small world-inspired courtyard private partial sun garden in Melbourne with natural stone paving and a wood fence.
Photo of a small world-inspired courtyard private partial sun garden in Melbourne with natural stone paving and a wood fence.
 Werner Frick - Garten- und Landschaftsbau
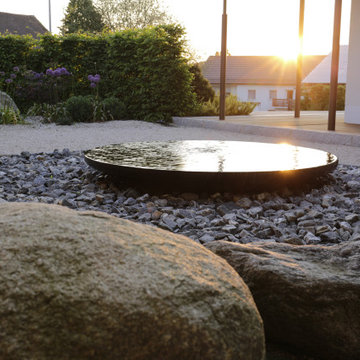
Ziel war es eine Gartenanlage zu schaffen, in der Schwangere vor und nach der Geburt Ruhe und Gelassenheit finden. Entstanden ist eine harmonische Gartenanlage die beruhigt und das Wunder der Geburt begleitet.
 Fluid Design
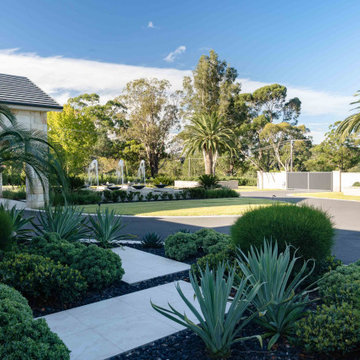
Luxury front entrance with water feature and manicured garden.
Photo of a large world-inspired front formal garden in Sydney.
Photo of a large world-inspired front formal garden in Sydney.
 sticks and stones Landscape Design
Brigid Arnott

Photo of a large world-inspired front driveway full sun garden for spring in Sydney with a garden path and natural stone paving.
Photo of a large world-inspired front driveway full sun garden for spring in Sydney with a garden path and natural stone paving.
 Suncoast Outdoor Living
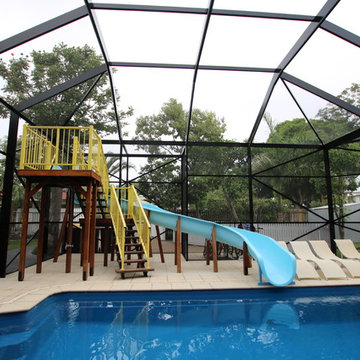
Our client recently had a holiday with the family in Florida USA which has a very similar climate to Queensland. She instantly fell in love with the well represented Florida Rooms which are on every second house in Orlando. After talking to the locals and asking why they have them and what are the benefits she knew that this was the perfect addition for her upcoming revovation. We were contacted by her builder and after a few emails we got to the point where a trip to Rocky was arranged to fine tune a design and start working on the cyclone rated engineering. Wanting to incorporate a kids playground and the design of the existing Queenslander house were a couple of the obstacles we were looking forward to overcoming. The finished project is stunning and our client is over the moon with a bug and leaf free ,UV protected resort in her back yard. The project was finished of with stunning LED lighting.
Photos by Tony and Karina Mora
 Urban Abode Building Design by Lisa

Photo of a large world-inspired ensuite bathroom in Cairns with a walk-in shower, grey tiles, stone tiles, beige walls and concrete flooring.
 Charles Maccora Design

Design ideas for a large and white world-inspired bungalow detached house in Geelong with concrete fibreboard cladding, a pitched roof, a metal roof and a white roof.
 JARDI POND, S.L.

Césped artificial Perfection y Evolution de Lynxturf. Bolo blanco puro de Sunset. Perfiles divisores borduline marrón de Global Edging. Triturado negro oscuro de Sunset con resina estabilizante Resipav de Estabex para gravas.
Fotografías de Frederic Navarro.
 The Japanese Garden

The images of this garden show a very detailed work of Japanese techniques. This is a classic tsuboniwa except for the input deck, and fence it was decided to make them a more modern touch, but with classical aspects of Japanese gardening.
When raised the idea, we find some problems to solve. The first was the entrance who divided the garden in the middle and the second one a large slope in the right side.
The first solution was to create an entry in style wooden walkway, that had performed zigzag dynamism and greater width to be able to move comfortably. The second solution to the steep slope, was divided in half space with a rock wall also placed Japanese style. This created a karesansui style area . Rocks were used, weighing approximately 300-500 kg each.
Access to the rear is through a nobedan (Japanese style stone way). As we walk among the ancient oaks that exist on the property, we got to the separation of the rear. Here a fence that has a door in Japanese style developed in our carpentry was created.
In the pond area, we decided to create a space where you can sit and enjoy the garden.
Undoubtedly the transformation undergone this garden has been amazing and very laborious.
1