
Medium Sized World-Inspired Red, Grey, Turquoise Home Design Photos

 Charles Maccora Design
Photo of a medium sized world-inspired open plan games room in Geelong with white walls, concrete flooring, a standard fireplace, a plastered fireplace surround, grey floors, a vaulted ceiling and a chimney breast.

 Skale Building Design
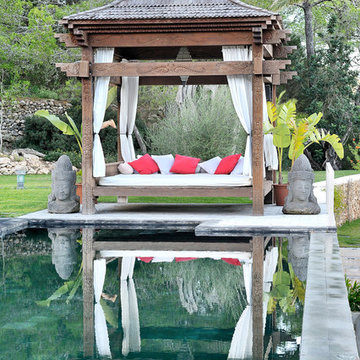
Pavilion living with great outdoor spaces. Entertaining in your resort haven.
This is an example of a medium sized world-inspired back custom shaped infinity swimming pool in Brisbane.
This is an example of a medium sized world-inspired back custom shaped infinity swimming pool in Brisbane.

 Veronica Rodriguez Interior Photography
Photography by Veronica Rodriguez interior Photography.

Design ideas for a medium sized world-inspired bedroom in London with blue walls, carpet, beige floors and a feature wall.
Design ideas for a medium sized world-inspired bedroom in London with blue walls, carpet, beige floors and a feature wall.
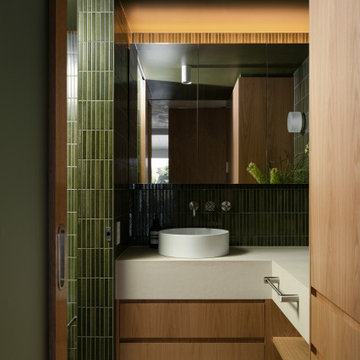
 Quality First Constructions

This is an example of a medium sized world-inspired bathroom in Sunshine Coast with beige cabinets, green tiles, metro tiles, green walls, travertine flooring, a vessel sink, beige floors, beige worktops, a single sink and a built in vanity unit.
 The Japanese Garden

The images of this garden show a very detailed work of Japanese techniques. This is a classic tsuboniwa except for the input deck, and fence it was decided to make them a more modern touch, but with classical aspects of Japanese gardening.
When raised the idea, we find some problems to solve. The first was the entrance who divided the garden in the middle and the second one a large slope in the right side.
The first solution was to create an entry in style wooden walkway, that had performed zigzag dynamism and greater width to be able to move comfortably. The second solution to the steep slope, was divided in half space with a rock wall also placed Japanese style. This created a karesansui style area . Rocks were used, weighing approximately 300-500 kg each.
Access to the rear is through a nobedan (Japanese style stone way). As we walk among the ancient oaks that exist on the property, we got to the separation of the rear. Here a fence that has a door in Japanese style developed in our carpentry was created.
In the pond area, we decided to create a space where you can sit and enjoy the garden.
Undoubtedly the transformation undergone this garden has been amazing and very laborious.

 User
UserThis Swimming Pool + Spa was custom designed to allow the owners use all year round.
The spill over spa is independently heated. The custom pavilion provides shade and protection from the elements.
Soft, tropical planting completes the look.
 The Designory
The Barefoot Bay Cottage is the first-holiday house to be designed and built for boutique accommodation business, Barefoot Escapes (www.barefootescapes.com.au). Working with many of The Designory’s favourite brands, it has been designed with an overriding luxe Australian coastal style synonymous with Sydney based team. The newly renovated three bedroom cottage is a north facing home which has been designed to capture the sun and the cooling summer breeze. Inside, the home is light-filled, open plan and imbues instant calm with a luxe palette of coastal and hinterland tones. The contemporary styling includes layering of earthy, tribal and natural textures throughout providing a sense of cohesiveness and instant tranquillity allowing guests to prioritise rest and rejuvenation.
Images captured by Jessie Prince
 Joy Flanagan Design
Mark Williams Photographer
Photo of a medium sized world-inspired teen’s room for girls in London with blue walls.
Photo of a medium sized world-inspired teen’s room for girls in London with blue walls.

 Pili Molina
Medium sized world-inspired guest bedroom in Malaga with white walls, ceramic flooring and beige floors.
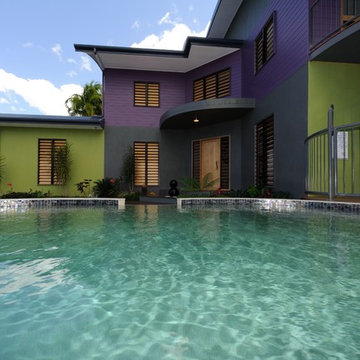
 Thirkell Consulting Engineers and Building Design
Medium sized world-inspired natural swimming pool in Cairns.

 TileCloud
House 13 - Three Birds Renovations Pool House Bathroom with TileCloud Tiles. Using our Annangrove Carrara look tile on the floor paired with out Newport Sky Blue small square

 Maarch
Photo of a medium sized world-inspired ensuite bathroom in Other with medium wood cabinets, a japanese bath, a shower/bath combination, medium hardwood flooring, a vessel sink, wooden worktops, flat-panel cabinets and white walls.

 Northern Rivers Bathroom Renovations
Open plan wetroom with open shower, terrazzo stone bathtub, carved teak vanity, terrazzo stone basin, and timber framed mirror complete with a green sage subway tile feature wall.
 User

User http://www.japan-garten-kultur.de
Dieser Garten wurde von einer Juri ausgewählt und unter den 40 schönsten Dachgärten der Welt präsentiert im Buch: GARDEN on TOP Ideenbuch Dachgärten/Gartendesign auf höchstem Niveau/ von Barbara P. Meister ISBN 978-3-8404-7508-5 www.zengardens.de/japangarten_auf_dachterrasse_1.htm
Designer und Fotograf: Dr. Wolfgang Hess
Gartendesign auf höchstem Niveau
 CT Design

The conference room is stunning with it's traditional Queenslander windows, combined with the classic rattan and timber furniture, tropical artworks and palm-print fabric on the banquet seat. A wonderful place for the team to meet and discuss projects.
 MIV STUDIO

Proyecto del Estudio Mireia Pla
Photo of a medium sized world-inspired conservatory in Barcelona with concrete flooring, a standard ceiling and a feature wall.
Photo of a medium sized world-inspired conservatory in Barcelona with concrete flooring, a standard ceiling and a feature wall.
 Julia Rafflenbeul Interior Architecture

Inspiration for a medium sized world-inspired gender neutral nursery in Berlin with medium hardwood flooring and grey walls.
 Northern Rivers Bathroom Renovations

Carved teak vanity with a Terrazo Basin and a carved framed mirror with a sage green subway tile feature wall and terrazzo look porcelain tiles.
Medium sized world-inspired bathroom in Other with freestanding cabinets, light wood cabinets, a walk-in shower, green tiles, porcelain tiles, beige walls, porcelain flooring, a vessel sink, wooden worktops, beige floors, an open shower, a shower bench, a single sink and a freestanding vanity unit.
Medium sized world-inspired bathroom in Other with freestanding cabinets, light wood cabinets, a walk-in shower, green tiles, porcelain tiles, beige walls, porcelain flooring, a vessel sink, wooden worktops, beige floors, an open shower, a shower bench, a single sink and a freestanding vanity unit.
 Charles Maccora Design

Photo of a medium sized world-inspired ensuite bathroom in Geelong with light wood cabinets, porcelain tiles, grey walls, porcelain flooring, a submerged sink, engineered stone worktops, grey worktops, double sinks and a floating vanity unit.
1