
White Kitchen/Diner with All Types of Island Ideas and Designs
Refine by:
Budget
Sort by:Popular Today
1 - 20 of 17,132 photos
Item 1 of 4
 Higham Furniture
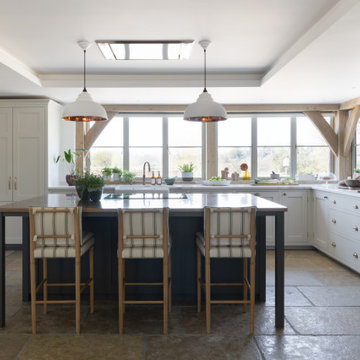
In this kitchen, the perimeter cabinetry is painted in Little Greene Slaked Lime Deep 150, while the island is painted in Little Greene Pompeian Ash 293. The island contains a 7-drawer unit with a Neff induction hob (T58FD20X0), the cupboards are fitted with Armac Martin handles in aged brass. The tall cabinets on the right house Neff ovens. Two Harborne pendants (The Anvil) suspend above the island, and three striped bar stools from Dunelm provide casual seating. Worktops feature Opal Quartz Statuario Grey quartz on the perimeter, complemented by burnished aged copper on the island.
 Kollah Interiors

Design ideas for a traditional u-shaped kitchen/diner in London with a submerged sink, shaker cabinets, blue cabinets, engineered stone countertops, white splashback, engineered quartz splashback, integrated appliances, light hardwood flooring, a breakfast bar, beige floors and white worktops.
 K3 Interiors & Showhomes
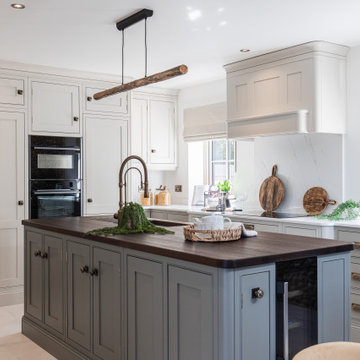
Design ideas for a classic l-shaped kitchen/diner in Cambridgeshire with a submerged sink, beaded cabinets, grey cabinets, white splashback, stone slab splashback, black appliances, an island, beige floors and white worktops.
 Lacey Architecture
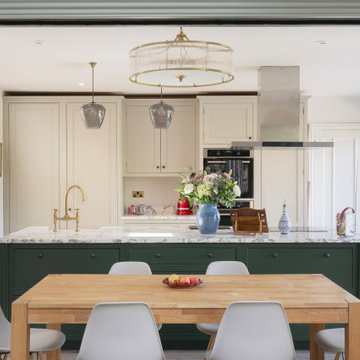
Creating bright, open spaces is key to a successful home renovation!
This open plan kitchen, with its skylight and sliding doors, is perfect for entertaining and everyday living.
And what you can't see? Lots of insulation, new underfloor heating, structural steelwork to open up the existing house for better flow and family spaces, and extensive layout changes, all designed to create an updated layout for modern living.
If you're considering a home extension or kitchen extension or creative renovation as seen here, get in touch!
Let's make your dream home from your existing home a reality.
 Ashford Kitchens & Interiors
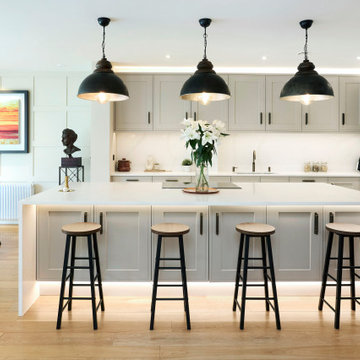
This elegant Edwardian kitchen combines timeless design with modern functionality. The painted cashmere cabinetry exudes warmth and sophistication, creating a soft and inviting atmosphere. Traditional detailing, such as classic shaker-style doors, pays homage to the Edwardian heritage, while subtle modern touches, including sleek handles and integrated lighting, ensure the space feels fresh and contemporary.
The layout has been thoughtfully designed to maximise storage and workflow, providing a practical yet stylish solution for everyday living. High-quality finishes and attention to detail elevate the overall aesthetic, creating a kitchen that blends charm, elegance, and usability seamlessly.
Perfect for those who appreciate a blend of traditional and modern styles, this project showcases how careful planning and design can bring character and functionality together beautifully.
 Philip Patrick Interiors
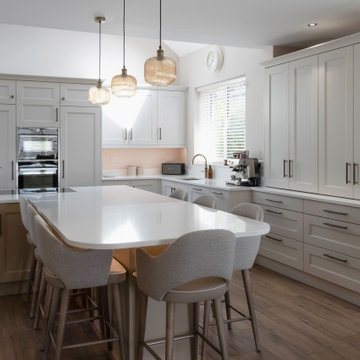
A perfect blend of elegance and functionality.
Step into timeless sophistication with this stunning bespoke kitchen finished in London Stone and Shaded White. The centrepiece? A breathtaking Misterio quartz worktop—a perfect match for the soft-toned palette.
Featuring:
• Antique knurled brass hardware for a touch of classic charm
• Patinated brass Quooker tap blending beauty with boiling-water convenience
• Integrated Bora and Neff appliances
From the wide shaker cabinetry to the warm wood flooring and ambient pendant lighting, every detail has been thoughtfully curated to create a space that’s both welcoming and wow-worthy.
Our client chose a stunning dining table and chairs with matching island seating from Moy Furniture Centre Limited
BORA
Quooker
NEFF Home
McKenna Stonecraft
Alexander & Wilks
 Four Seasons Kitchens

The customer wanted to create an open plan kitchen diner which maximised storage but also felt homely and inviting. We used soft colours on the cabinets and introduced open shelf details to create interest and add the warmth that wooden finishes bring to the space.
Features:
• 20mm Calacatta Gris quartz worktops and upstands
• Taupe and Eucalyptus lacquered doors with matching handle channel.
• Wide pan drawer storage on the island.
• Bora Pure X vented induction hob.
• Siemens single oven with microwave.
• 1810 Purquartz sink in Concrete and stainless steel Curvato tap.
• Tall pantry cabinet with pull out drawers.
• Tall pull-out cabinets with baskets.
• Corner cabinets with LeMans pull-out baskets
• Open shelf area in natural vintage oak
• Breakfast Bar on island
 Kreativ Kitchens
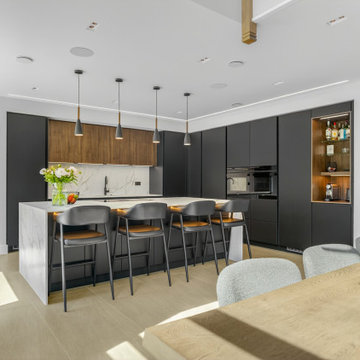
Contemporary l-shaped kitchen/diner in Other with a submerged sink, flat-panel cabinets, grey cabinets, white splashback, stone slab splashback, black appliances, an island, beige floors and white worktops.
 Ahrberg Jackson Design
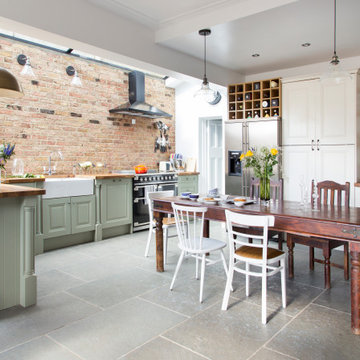
Design ideas for an eclectic u-shaped kitchen/diner in London with a belfast sink, raised-panel cabinets, green cabinets, wood worktops, red splashback, brick splashback, black appliances, a breakfast bar, grey floors and brown worktops.

 Puccini Kitchens
Step into this vibrant and inviting kitchen that combines modern design with playful elements.
The centrepiece of this kitchen is the 20mm Marbled White Quartz worktops, which provide a clean and sophisticated surface for preparing meals. The light-coloured quartz complements the overall bright and airy ambience of the kitchen.
The cabinetry, with doors constructed from plywood, introduces a natural and warm element to the space. The distinctive round cutouts serve as handles, adding a touch of uniqueness to the design. The cabinets are painted in a delightful palette of Inchyra Blue and Ground Pink, infusing the kitchen with a sense of fun and personality.
A pink backsplash further enhances the playful colour scheme while providing a stylish and easy-to-clean surface. The kitchen's brightness is accentuated by the strategic use of rose gold elements. A rose gold tap and matching pendant lights introduce a touch of luxury and sophistication to the design.
The island situated at the centre enhances functionality as it provides additional worktop space and an area for casual dining and entertaining. The integrated sink in the island blends seamlessly for a streamlined look.
Do you find inspiration in this fun and unique kitchen design? Visit our project pages for more.
 The White Kitchen Company

 The Bridgerton Kitchen features cabinetry painted in Little Greene’s Dark Pearl and Ambleside. It includes brass handles, a gold tap, a large island, herringbone brick flooring, and integrated appliances. Enhanced by natural light, floral wallpaper, and high-quality fixtures.

 Q Design House
The kitchen, located in the lower ground floor, was updated with bespoke cabinetry fitted around the chimney breast with a range cooker within the existing fireplace.

Photo of a medium sized traditional kitchen/diner in West Midlands with a belfast sink, shaker cabinets, beige cabinets, marble worktops, white splashback, marble splashback, black appliances, medium hardwood flooring, an island, brown floors and white worktops.

 hetre.amenagement
Cuisine sur mesure avec ilôt
Inspiration for a small scandi u-shaped kitchen/diner in Paris with a single-bowl sink, beaded cabinets, green cabinets, quartz worktops, white splashback, ceramic splashback, integrated appliances, light hardwood flooring, an island, beige floors and white worktops.
Inspiration for a small scandi u-shaped kitchen/diner in Paris with a single-bowl sink, beaded cabinets, green cabinets, quartz worktops, white splashback, ceramic splashback, integrated appliances, light hardwood flooring, an island, beige floors and white worktops.
 Jodie Carter Design
Family Kitchen in Coogee Home
Design ideas for a medium sized nautical u-shaped kitchen/diner in Sydney with a double-bowl sink, shaker cabinets, white cabinets, engineered stone countertops, window splashback, stainless steel appliances, light hardwood flooring, a breakfast bar and grey worktops.
Design ideas for a medium sized nautical u-shaped kitchen/diner in Sydney with a double-bowl sink, shaker cabinets, white cabinets, engineered stone countertops, window splashback, stainless steel appliances, light hardwood flooring, a breakfast bar and grey worktops.
 Bakker Design
Bakker Design

Expansive nautical kitchen/diner in Central Coast with a belfast sink, white cabinets, engineered stone countertops, stainless steel appliances, ceramic flooring, an island, white worktops, a vaulted ceiling, white splashback and engineered quartz splashback.
Expansive nautical kitchen/diner in Central Coast with a belfast sink, white cabinets, engineered stone countertops, stainless steel appliances, ceramic flooring, an island, white worktops, a vaulted ceiling, white splashback and engineered quartz splashback.
 Daisy D Déco

Après validation de la planche d’ambiance, j’ai imaginé une cuisine fonctionnelle et lumineuse plus ouverte sur l’entrée. Elle intègre un nouveau lave vaisselle et une multitude de rangements toute hauteur. L’ambiance se veut pleine de douceur et d’authenticité associée à des codes contemporains. On retrouve donc du bois en plan de travail, de la faïence en crédence, un sol vinyle en terrazzo et un mix de façades mates beige rosé et d’autres blanches laquées. Le tout est rehaussé avec une robinetterie et des poignées cuivrées.
 Pierredeplan
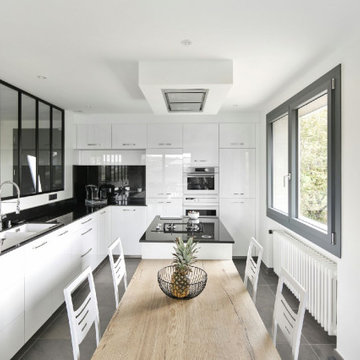
Contemporary l-shaped kitchen/diner in Toulouse with a submerged sink, flat-panel cabinets, white cabinets, white appliances, an island, brown floors and black worktops.
 Vogue Kitchens

As part of a rear extension leading to a garden via two sets of bi-folding doors, this bright open plan kitchen comprises a larger lifestyle space with a living and dining area. It was designed by Jo Johal, managing director of Vogue Kitchens, using furniture by premium German brand, Leicht. The client has a large family, is a keen cook and likes to regularly entertain, so the kitchen was designed with those requirements in mind.
This contemporary handleless kitchen features a wealth of storage with one wall featuring a run of tall lacquered gloss cabinets in Frosty White colourway with carcases in Platinum, together with overhead cupboards in the same finish that are lit from beneath via LED’s. Further undercounter units and pull-out drawers are also in Platinum and integrated within the undercounter storage is a 60cm Siemens dishwasher. Internal storage is highly detailed with lots of shelving, drawer units and a full cookware centre incorporated.
Breaking the run of overhead units is a section of backlit decorative shelving for glassware and crockery. To the right of the kitchen the tall units include an integrated fridge and freezer, and to the left there are further tall cabinets that house a bank of ovens by Siemens, which include a 60cm oven next to a 45cm steam oven with a 14cm warming drawer beneath – all fitted at waist level to make it easier to view what’s cooking. Situated within the Quartzform worktop against the back wall is a wet area for food preparation with a sink and tap by Blanco and a Boiling Water Tap by Quooker.
The central island is designed so that the cook can face out to the room, whilst entertaining. It is also designed in an L-shape to accommodate seating on two sides. The undercounter units are featured in a laminate finish in Liton grey colourway and the Quartzform worktop in Veined Michelangelo corresponds with the same worktop colour behind. Installed within are two types of hobs, a 90cm gas hob and 30cm domino induction hob, all by Siemens. A the front of the island is a 60cm wine cooler by Caple, while a ceiling extractor by Air Uno is directly above. Three long pendant lights are located above the island.
 Shiels & Co.

Inspiration for a medium sized beach style kitchen/diner in Other with recessed-panel cabinets, white cabinets, quartz worktops, multi-coloured splashback, ceramic splashback, white floors, white worktops, black appliances and an island.
1