
Kitchen with a Built-in Sink Ideas and Designs
Refine by:
Budget
Sort by:Popular Today
1 - 20 of 5,361 photos
Item 1 of 4
 DOTS & POINTS

Photo of a medium sized classic l-shaped enclosed kitchen in London with a built-in sink, shaker cabinets, white cabinets, quartz worktops, green splashback, ceramic splashback, stainless steel appliances, ceramic flooring, white floors, grey worktops and a drop ceiling.
 Place Design Kitchens & Interiors
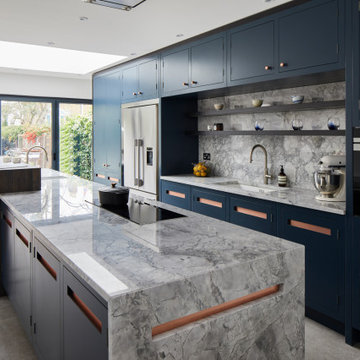
In this kitchen in South Woodford we took inspiration from the handle design and built it into the Bianco Eclipsia worktop waterfall edge detail.
This is an example of a medium sized contemporary single-wall enclosed kitchen in London with a built-in sink, flat-panel cabinets, blue cabinets, grey splashback, marble splashback, stainless steel appliances, porcelain flooring, an island, beige floors and grey worktops.
This is an example of a medium sized contemporary single-wall enclosed kitchen in London with a built-in sink, flat-panel cabinets, blue cabinets, grey splashback, marble splashback, stainless steel appliances, porcelain flooring, an island, beige floors and grey worktops.
 Artichoke

This bespoke professional cook's kitchen features a custom copper and stainless steel La Cornue range cooker and extraction canopy, built to match the client's copper pans. Italian Black Basalt stone shelving lines the walls resting on Acero stone brackets, a detail repeated on bench seats in front of the windows between glazed crockery cabinets. The table was made in solid English oak with turned legs. The project’s special details include inset LED strip lighting rebated into the underside of the stone shelves, wired invisibly through the stone brackets.
Primary materials: Hand painted Sapele; Italian Black Basalt; Acero limestone; English oak; Lefroy Brooks white brick tiles; antique brass, nickel and pewter ironmongery.
 Etre

EtreCreative take on regency styling with bold stripes, orange accents and bold graphics.
Photo credit: Alex Armitstead
Small bohemian galley enclosed kitchen in Hampshire with a built-in sink, flat-panel cabinets, white cabinets, wood worktops, white splashback, metro tiled splashback, coloured appliances, painted wood flooring and no island.
Small bohemian galley enclosed kitchen in Hampshire with a built-in sink, flat-panel cabinets, white cabinets, wood worktops, white splashback, metro tiled splashback, coloured appliances, painted wood flooring and no island.

 WERKraumKÜCHE
Offene, schwarze Küche mit großer Kochinsel.
Photo of a medium sized contemporary l-shaped enclosed kitchen in Nuremberg with a built-in sink, flat-panel cabinets, brown splashback, wood splashback, black appliances, medium hardwood flooring, an island, brown floors, black worktops and grey cabinets.
Photo of a medium sized contemporary l-shaped enclosed kitchen in Nuremberg with a built-in sink, flat-panel cabinets, brown splashback, wood splashback, black appliances, medium hardwood flooring, an island, brown floors, black worktops and grey cabinets.
 User

UserBertrand Fompeyrine Photographe
Inspiration for a contemporary u-shaped enclosed kitchen in Paris with a built-in sink, flat-panel cabinets, wood worktops, stainless steel appliances, medium hardwood flooring, brown floors, a breakfast bar and white cabinets.
Inspiration for a contemporary u-shaped enclosed kitchen in Paris with a built-in sink, flat-panel cabinets, wood worktops, stainless steel appliances, medium hardwood flooring, brown floors, a breakfast bar and white cabinets.
 Eilmann Architekt
Inspiration for a large urban enclosed kitchen in Leipzig with open cabinets, stainless steel cabinets, wood worktops, stainless steel appliances, an island and a built-in sink.

 Möbel Bühler
Die Küche dieser Wohnung ist mit Nussbaum Furnier und Schichtstoff ausgestattet. Mintfarbene Glasrückwände dienen als Spritzschutz. Indirekte LED Beleuchtungen unter den Hängeschränken stellen, genau wie die zahlreichen Schubladen und Schränke, Ausstattungsdetails dar.
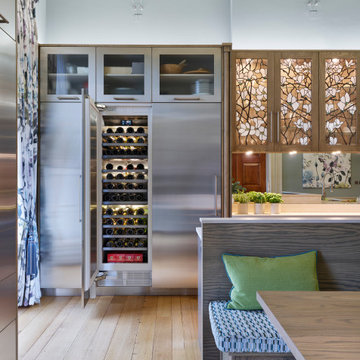
 Simon Taylor Furniture
Simon Taylor Furniture was commissioned to design a contemporary kitchen and dining space in a Grade II listed Georgian property in Berkshire. Formerly a stately home dating back to 1800, the property had been previously converted into luxury apartments. The owners, a couple with three children, live in the ground floor flat, which has retained its original features throughout.
When the property was originally converted, the ground floor drawing room salon had been reconfigured to become the kitchen and the owners wanted to use the same enclosed space, but to bring the look of the room completely up to date as a new contemporary kitchen diner. In direct contrast to the ornate cornicing in the original ceiling, the owners also wanted the new space to have a state of the art industrial style, reminiscent of a professional restaurant kitchen.
The challenge for Simon Taylor Furniture was to create a truly sleek kitchen design whilst softening the look of the overall space to both complement the older aspects of the room and to be a comfortable family dining area. For this, they combined three essential materials: brushed stainless steel and glass with stained ask for the accents and also the main dining area.
Simon Taylor Furniture designed and manufactured all the tall kitchen cabinetry that houses dry goods and integrated cooling models including an wine climate cabinet, all with brushed stainless steel fronts and handles with either steel or glass-fronted top boxes. To keep the perfect perspective with the four metre high ceiling, these were designed as three metre structures and are all top lit with LED lighting. Overhead cabinets are also brushed steel with glass fronts and all feature LED strip lighting within the interiors. LED spotlighting is used at the base of the overhead cupboards above both the sink and cooking runs. Base units all feature steel fronted doors and drawers, and all have stainless steel handles as well.
Between two original floor to ceiling windows to the left of the room is a specially built tall steel double door dresser cabinet with pocket doors at the central section that fold back into recesses to reveal a fully stocked bar and a concealed flatscreen TV. At the centre of the room is a long steel island with a Topus Concrete worktop by Caesarstone; a work surface with a double pencil edge that is featured throughout the kitchen. The island is attached to L-shaped bench seating with pilasters in stained ash for the dining area to complement a bespoke freestanding stained ash dining table, also designed and made by Simon Taylor Furniture.
Along the industrial style cooking run, surrounded by stained ash undercounter base cabinets are a range of cooking appliances by Gaggenau. These include a 40cm domino gas hob and a further 40cm domino gas wok which surround a 60cm induction hob with a downdraft extractors. To the left of the surface cooking area is a tall bank of two 76cm Vario ovens in stainless steel and glass. An additional integrated microwave with matching glass-fronted warming drawer by Miele is installed under counter within the island run.
Facing the door from the hallway and positioned centrally between the tall steel cabinets is the sink run featuring a stainless steel undermount sink by 1810 Company and a tap by Grohe with an integrated dishwasher by Miele in the units beneath. Directly above is an antique mirror splashback beneath to reflect the natural light in the room, and above that is a stained ash overhead cupboard to accommodate all glasses and stemware. This features four stained glass panels designed by Simon Taylor Furniture, which are inspired by the works of Louis Comfort Tiffany from the Art Nouveau period. The owners wanted the stunning panels to be a feature of the room when they are backlit at night.
 atelier daaa
Photo : BCDF Studio

This is an example of a medium sized scandinavian u-shaped enclosed kitchen in Paris with a built-in sink, flat-panel cabinets, white cabinets, wood worktops, white splashback, metro tiled splashback, stainless steel appliances, no island, cement flooring, multi-coloured floors and beige worktops.
This is an example of a medium sized scandinavian u-shaped enclosed kitchen in Paris with a built-in sink, flat-panel cabinets, white cabinets, wood worktops, white splashback, metro tiled splashback, stainless steel appliances, no island, cement flooring, multi-coloured floors and beige worktops.
 Stylingbolaget

Design ideas for a small scandi single-wall enclosed kitchen in Stockholm with a built-in sink, flat-panel cabinets, white cabinets and white splashback.
 Design Tiles

Colour
Blanco (White)
Negro (Black)
Metal
Tobacco (Light Brown/Grey)
Rojo (Red)
Cobalto (Blue)
Verde (Blue/Green)
Cream
Victoriana Green
Minx (Brown)
Amarillo (Mustard Yellow)
Marron (Deep Red)
Size
75 x 150 mm
Code
25000 – Antic Series
Finish
Glazed Ceramic / Handmade / Gloss
Recommended Usage
Internal wall applications only
View more of the range here : http://www.designtiles.com.au/product/antic-series/
 Christoph Kremtz Fotografie
mhk-architekten.de

Photo of a small contemporary single-wall enclosed kitchen in Leipzig with a built-in sink, flat-panel cabinets, grey cabinets, white splashback, stainless steel appliances, no island and yellow floors.
Photo of a small contemporary single-wall enclosed kitchen in Leipzig with a built-in sink, flat-panel cabinets, grey cabinets, white splashback, stainless steel appliances, no island and yellow floors.

 smarterBATHROOMS+
This is an example of a large contemporary u-shaped kitchen pantry in Melbourne with a built-in sink, beaded cabinets, green cabinets, composite countertops, white splashback, metro tiled splashback, stainless steel appliances, limestone flooring, an island and white worktops.

 NJR Studios
This is an example of a medium sized beach style single-wall kitchen pantry in Sydney with a built-in sink, recessed-panel cabinets, white cabinets, granite worktops, white splashback, granite splashback, stainless steel appliances, light hardwood flooring, beige floors and white worktops.
 User
UserSmall eclectic u-shaped enclosed kitchen in London with a built-in sink, flat-panel cabinets, white cabinets, black splashback, ceramic splashback, stainless steel appliances, ceramic flooring, no island and stainless steel worktops.

 Pepe Castro
Photo of a medium sized scandinavian u-shaped enclosed kitchen in Madrid with a built-in sink, shaker cabinets, medium wood cabinets, wood worktops, metallic splashback, metal splashback, no island, stainless steel appliances and ceramic flooring.
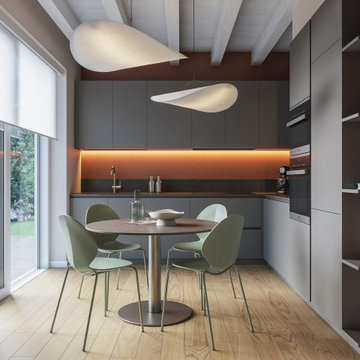
 Andrea Vertua Architetto
Un progetto che combina design essenziale e materiali sofisticati con un tocco di colore per scaldare lo spazio e renderlo interessante.
La cucina si sviluppa con una forma ad L, dalle linee semplici e monocromatica con rivestimento in Fenix. Il soffitto travi a vista sbiancate in contrasto con il design essenziale della stanza impreziosita da una libreria a giorno.
Le sedie verde salvia e le pareti terracotta creano un ambiente caldo e piacevole da vivere.

 Pia Design
Design and Styling: Pia Pelkonen
Photography: Anna Yanovski
Kitchen: Howdens
Inspiration for a small scandinavian l-shaped enclosed kitchen in London with a built-in sink, shaker cabinets, beige cabinets, quartz worktops, white splashback, no island and white worktops.
Inspiration for a small scandinavian l-shaped enclosed kitchen in London with a built-in sink, shaker cabinets, beige cabinets, quartz worktops, white splashback, no island and white worktops.
 Place Design Kitchens & Interiors
One of Wendy's main wishes on the brief was a large pantry.
Photo of a large contemporary single-wall kitchen pantry in London with a built-in sink, flat-panel cabinets, blue cabinets, granite worktops, grey splashback, marble splashback, stainless steel appliances, ceramic flooring, an island, grey floors and grey worktops.
Photo of a large contemporary single-wall kitchen pantry in London with a built-in sink, flat-panel cabinets, blue cabinets, granite worktops, grey splashback, marble splashback, stainless steel appliances, ceramic flooring, an island, grey floors and grey worktops.
1