
Open Plan Kitchen with a Belfast Sink and Metro Tiled Splashback Ideas and Designs
Refine by:
Budget
Sort by:Popular Today
1 - 20 of 491 photos
Item 1 of 4

 Plus Rooms
Fine House Photography
Medium sized traditional open plan kitchen in London with a belfast sink, shaker cabinets, blue splashback, metro tiled splashback, light hardwood flooring, an island, beige floors, beige cabinets and beige worktops.
Medium sized traditional open plan kitchen in London with a belfast sink, shaker cabinets, blue splashback, metro tiled splashback, light hardwood flooring, an island, beige floors, beige cabinets and beige worktops.
 Granit Architects + Interiors

Design ideas for a medium sized contemporary galley open plan kitchen in London with a belfast sink, flat-panel cabinets, white cabinets, wood worktops, grey splashback, metro tiled splashback and an island.
 Chris Veith
Chris Veith
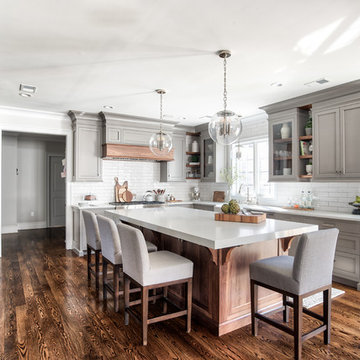
This is an example of a classic u-shaped open plan kitchen in Other with a belfast sink, shaker cabinets, medium wood cabinets, concrete worktops, white splashback, metro tiled splashback, black appliances, dark hardwood flooring, an island, brown floors and grey worktops.
This is an example of a classic u-shaped open plan kitchen in Other with a belfast sink, shaker cabinets, medium wood cabinets, concrete worktops, white splashback, metro tiled splashback, black appliances, dark hardwood flooring, an island, brown floors and grey worktops.
 The Hive Interior Design Studio Ltd.
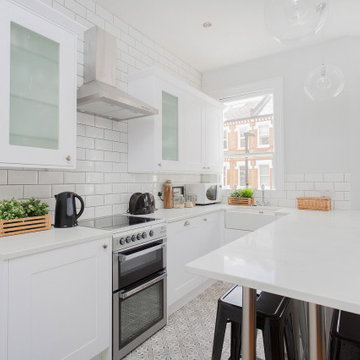
Design ideas for a medium sized traditional u-shaped open plan kitchen in London with a belfast sink, shaker cabinets, white cabinets, white splashback, metro tiled splashback, stainless steel appliances, a breakfast bar, multi-coloured floors and white worktops.
 deVOL Kitchens
deVOL Kitchens

Photo of a large classic open plan kitchen in London with a belfast sink, beaded cabinets, green cabinets, wood worktops, white splashback, metro tiled splashback, black appliances and an island.
Photo of a large classic open plan kitchen in London with a belfast sink, beaded cabinets, green cabinets, wood worktops, white splashback, metro tiled splashback, black appliances and an island.
 Kristen Fegale Interiors
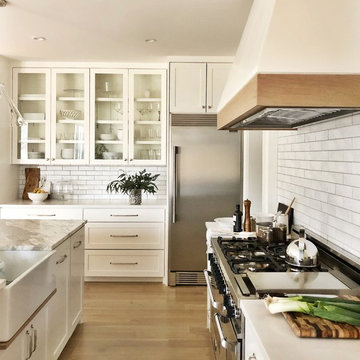
Photo of a classic open plan kitchen in Dallas with a belfast sink, shaker cabinets, white cabinets, marble worktops, white splashback, metro tiled splashback, stainless steel appliances, light hardwood flooring, an island and white worktops.
 HouseUP

Large kitchen/living room open space
Shaker style kitchen with concrete worktop made onsite
Crafted tape, bookshelves and radiator with copper pipes
 Casa More Interiors
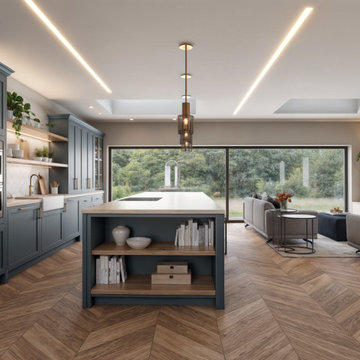
This beautiful open-plan design features a large kitchen island perfect for accommodating the entire family. The transitional kitchen blends contemporary and traditional styles, showcasing blue shaker doors with brass accents that contrast elegantly with oak finishes and a sleek white quartz countertop.
The linear LED lighting design adds a modern touch, enhancing the space’s ambience while avoiding the need for multiple spotlights on the ceiling.
 Kitchens by Matric

Photo of a large classic l-shaped open plan kitchen in Melbourne with a belfast sink, engineered stone countertops, black splashback, metro tiled splashback, black appliances, an island, brown floors, raised-panel cabinets and medium hardwood flooring.
 Chalkhouse Kitchens

Extending their current kitchen gave this family the open plan kitchen, dining and family space they were looking for. Beautiful in-frame cabinets in a simple Shaker style, painted in Farrow and Ball Cornforth White keep things fresh and airy. An island with casual seating and decorative display unit also hides the microwave out of sight. A solid planked oak worktop on the island picks up the oak flooring colour to add warmth to the room. The pared down layout keeps this classic kitchen beautifully on-trend. Marble-like quartz worktops keep the colour scheme pale and interesting while being extremely practical. The utility room was fitted with matching Shaker unit with iroko worktops for practicality.Photographs by Felix Page
 Angus Mackenzie Architect

This freestanding brick house had no real useable living spaces for a young family, with no connection to a vast north facing rear yard.
The solution was simple – to separate the ‘old from the new’ – by reinstating the original 1930’s roof line, demolishing the ‘60’s lean-to rear addition, and adding a contemporary open plan pavilion on the same level as the deck and rear yard.
Recycled face bricks, Western Red Cedar and Colorbond roofing make up the restrained palette that blend with the existing house and the large trees found in the rear yard. The pavilion is surrounded by clerestory fixed glazing allowing filtered sunlight through the trees, as well as further enhancing the feeling of bringing the garden ‘into’ the internal living space.
Rainwater is harvested into an above ground tank for reuse for toilet flushing, the washing machine and watering the garden.
The cedar batten screen and hardwood pergola off the rear addition, create a secondary outdoor living space providing privacy from the adjoining neighbours. Large eave overhangs block the high summer sun, while allowing the lower winter sun to penetrate deep into the addition.
Photography by Sarah Braden
 Alberto Fiermonte

Medium sized industrial galley open plan kitchen in Turin with flat-panel cabinets, black cabinets, wood worktops, white splashback, coloured appliances, medium hardwood flooring, a breakfast bar, metro tiled splashback, a belfast sink and brown floors.
 Pili Molina
Carlos Yagüe. © Houzz España 2019
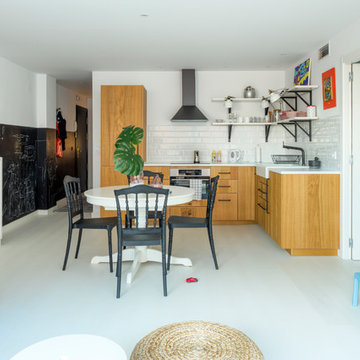
Design ideas for a scandinavian l-shaped open plan kitchen in Other with a belfast sink, flat-panel cabinets, white splashback, metro tiled splashback, black appliances, no island, grey floors and white worktops.
Design ideas for a scandinavian l-shaped open plan kitchen in Other with a belfast sink, flat-panel cabinets, white splashback, metro tiled splashback, black appliances, no island, grey floors and white worktops.
 Rencraft Ltd

Our clients are a young couple from Kent, who were extending their Victorian terrace in London.
While the original property is full of quirky period features, the clean dimensions of the large, rectangular extension made the space ideal for one of our Modular Kitchens.
We worked closely with our clients to select the cabinetry that best suited their needs, including a single door larder cupboard with built-in spice racks, two sets of pan drawers and a central island unit with plenty of storage.
Traditional features such as the farmhouse sink and range cooker are in keeping with the character of the original property, while the client’s choice of a contemporary colour scheme simultaneously gives the space a funky, modern feel.
 My-Studio Ltd
Rock Star Family Home
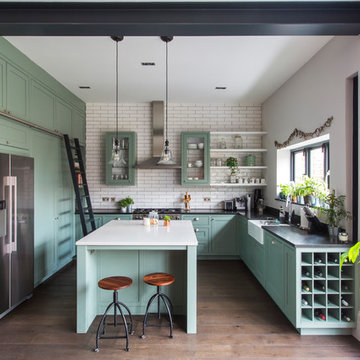
This is an example of a medium sized contemporary u-shaped open plan kitchen in London with recessed-panel cabinets, green cabinets, medium hardwood flooring, an island, brown floors, a belfast sink, metro tiled splashback, stainless steel appliances, white splashback, granite worktops and black worktops.
This is an example of a medium sized contemporary u-shaped open plan kitchen in London with recessed-panel cabinets, green cabinets, medium hardwood flooring, an island, brown floors, a belfast sink, metro tiled splashback, stainless steel appliances, white splashback, granite worktops and black worktops.
 The Main Company

This is an example of a rustic l-shaped open plan kitchen in London with a belfast sink, shaker cabinets, orange cabinets, white splashback, metro tiled splashback, integrated appliances, dark hardwood flooring, no island, brown floors, beige worktops, exposed beams, a vaulted ceiling and a wood ceiling.
 deVOL Kitchens
deVOL Kitchens

Inspiration for a medium sized country grey and cream u-shaped open plan kitchen in Sussex with a belfast sink, shaker cabinets, grey cabinets, marble worktops, white splashback, metro tiled splashback, white appliances, light hardwood flooring and an island.
Inspiration for a medium sized country grey and cream u-shaped open plan kitchen in Sussex with a belfast sink, shaker cabinets, grey cabinets, marble worktops, white splashback, metro tiled splashback, white appliances, light hardwood flooring and an island.
 Chalkhouse Kitchens
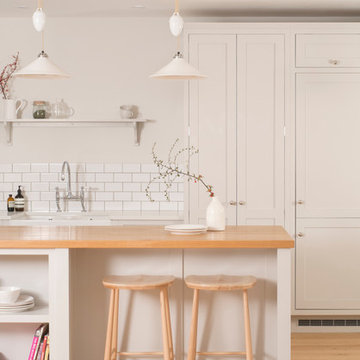
Extending their current kitchen gave this family the open plan kitchen, dining and family space they were looking for. Beautiful in-frame cabinets in a simple Shaker style, painted in Farrow and Ball Cornforth White keep things fresh and airy. An island with casual seating and decorative display unit also hides the microwave out of sight. A solid planked oak worktop on the island picks up the oak flooring colour to add warmth to the room. The pared down layout keeps this classic kitchen beautifully on-trend. Marble-like quartz worktops keep the colour scheme pale and interesting while being extremely practical. The utility room was fitted with matching Shaker unit with iroko worktops for practicality.Photographs by Felix Page
 Joyful Living

Die geräumige Küche bietet sehr viel Stauraum und ist mit allen technischen Errungenschaften ausgestattet, von denen man träumen kann. Bora Herd, Quoker, Smeg Geräte und vieles mehr sind die große Freude der Bauherren.
 User

UserThe bespoke kitchen island doubles up as a breakfast bar, full of appealing textures. Vintage hanging lights reclaimed from a Hungarian factory complete the look.
Photo Andrew Beasley
1