
Open Plan Kitchen with a Belfast Sink and Concrete Flooring Ideas and Designs
Refine by:
Budget
Sort by:Popular Today
1 - 20 of 205 photos
Item 1 of 4

 Let's Talk Kitchens & Interiors

This project was part of Channel Nine's 2019 TV program 'Love Shack' where LTKI collaborated with homeowners and renovation specialists Deanne & Darren Jolly. The 'Love Shack' is situated in the beautiful coastal town of Fingal on Victoria's Mornington Peninsula. Dea & Darren transformed a small and dated 3 bedroom 'shack' into a stunning family home with a significant extension and redesign of the whole property. Let's Talk Kitchens & Interiors' Managing Director Rex Hirst was engaged to design and build all of the cabinetry for the project including kitchen, scullery, mudroom, laundry, bathroom vanities, entertainment units, master walk-in-robe and wardrobes. We think the combination of Dea's honed eye for colour and style and Rex's skills in spatial planning and Interior Design have culminated in a truly spectacular family home. Designer: Rex Hirst Photography By: Tim Turner
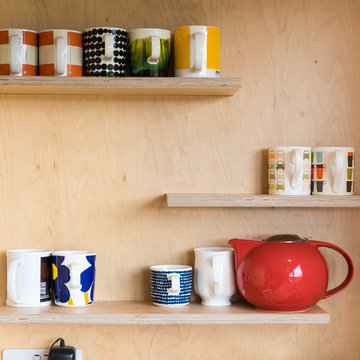
 Birkwood
David Brown Photography
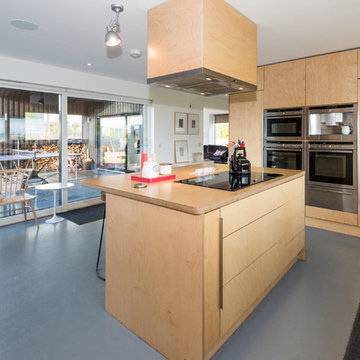
This is an example of a large scandi u-shaped open plan kitchen in Other with a belfast sink, light wood cabinets, wood worktops, stainless steel appliances, concrete flooring, an island and grey floors.
This is an example of a large scandi u-shaped open plan kitchen in Other with a belfast sink, light wood cabinets, wood worktops, stainless steel appliances, concrete flooring, an island and grey floors.

 Mark Tanner Construction, Inc
Inspiration for a rustic l-shaped open plan kitchen with a belfast sink, shaker cabinets, medium wood cabinets, wood worktops, brown splashback, mosaic tiled splashback, stainless steel appliances, concrete flooring, an island and grey floors.

 Alamay Constructions Pty Ltd
Part of a massive open planned area which includes Dinning, Lounge,Kitchen and butlers pantry.
Polished concrete through out with exposed steel and Timber beams.

 Archifaktur Lennestadt GmbH
Handweiserhütte oHG
Jessica Gerritsen & Ralf Blümer
Lenninghof 26 (am Skilift)
57392 Schmallenberg
© Fotos: Cyrus Saedi, Hotelfotograf | www.cyrus-saedi.com

 User
UserThe bespoke kitchen island doubles up as a breakfast bar, full of appealing textures. Vintage hanging lights reclaimed from a Hungarian factory complete the look.
Photo Andrew Beasley
 RISE Design Studio
Jack Hobhouse
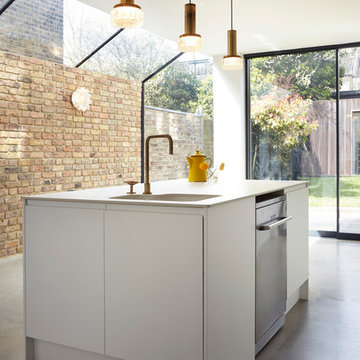
This is an example of a small contemporary single-wall open plan kitchen in Other with a belfast sink, flat-panel cabinets, white cabinets, composite countertops, white splashback, glass sheet splashback, white appliances, concrete flooring and an island.
This is an example of a small contemporary single-wall open plan kitchen in Other with a belfast sink, flat-panel cabinets, white cabinets, composite countertops, white splashback, glass sheet splashback, white appliances, concrete flooring and an island.
 Rudeco Construcciones
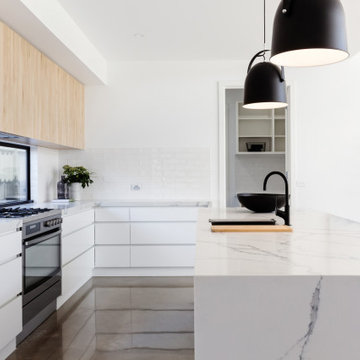
Cocina preciosa de color blanco lacado y madera de tonos claros
Photo of a large scandi l-shaped open plan kitchen in Malaga with a belfast sink, flat-panel cabinets, white cabinets, engineered stone countertops, white splashback, ceramic splashback, stainless steel appliances, concrete flooring, an island, brown floors and white worktops.
Photo of a large scandi l-shaped open plan kitchen in Malaga with a belfast sink, flat-panel cabinets, white cabinets, engineered stone countertops, white splashback, ceramic splashback, stainless steel appliances, concrete flooring, an island, brown floors and white worktops.

 Godrich Interiors
Design ideas for a medium sized bohemian galley open plan kitchen in London with a belfast sink, composite countertops, grey splashback, metro tiled splashback, coloured appliances, concrete flooring, an island, grey floors, white worktops, shaker cabinets and light wood cabinets.

 Stanislas Ledoux
Stanislas Ledoux © 2019 Houzz
Inspiration for a farmhouse galley open plan kitchen in Bordeaux with a belfast sink, flat-panel cabinets, black cabinets, wood worktops, integrated appliances, concrete flooring, an island, grey floors and beige worktops.
Inspiration for a farmhouse galley open plan kitchen in Bordeaux with a belfast sink, flat-panel cabinets, black cabinets, wood worktops, integrated appliances, concrete flooring, an island, grey floors and beige worktops.

 Laura Burkitt
This is an example of a bohemian grey and cream single-wall open plan kitchen in London with a belfast sink, shaker cabinets, brown splashback, brick splashback, coloured appliances, concrete flooring, an island, grey floors and blue cabinets.

 Leonardo Andreoni
Leonardo Andreoni
Photo of a rural single-wall open plan kitchen in Other with a belfast sink, shaker cabinets, green cabinets, stainless steel appliances, concrete flooring, no island, grey floors and beige worktops.
Photo of a rural single-wall open plan kitchen in Other with a belfast sink, shaker cabinets, green cabinets, stainless steel appliances, concrete flooring, no island, grey floors and beige worktops.
 Birkwood
David Brown Photography
Design ideas for a large scandinavian u-shaped open plan kitchen in Other with a belfast sink, light wood cabinets, wood worktops, stainless steel appliances, concrete flooring, an island and grey floors.
Design ideas for a large scandinavian u-shaped open plan kitchen in Other with a belfast sink, light wood cabinets, wood worktops, stainless steel appliances, concrete flooring, an island and grey floors.
 Let's Talk Kitchens & Interiors
This project was part of Channel Nine's 2019 TV program 'Love Shack' where LTKI collaborated with homeowners and renovation specialists Deanne & Darren Jolly. The 'Love Shack' is situated in the beautiful coastal town of Fingal on Victoria's Mornington Peninsula. Dea & Darren transformed a small and dated 3 bedroom 'shack' into a stunning family home with a significant extension and redesign of the whole property. Let's Talk Kitchens & Interiors' Managing Director Rex Hirst was engaged to design and build all of the cabinetry for the project including kitchen, scullery, mudroom, laundry, bathroom vanities, entertainment units, master walk-in-robe and wardrobes. We think the combination of Dea's honed eye for colour and style and Rex's skills in spatial planning and Interior Design have culminated in a truly spectacular family home. Designer: Rex Hirst Photography By: Tim Turner
 Handmade Kitchen Co
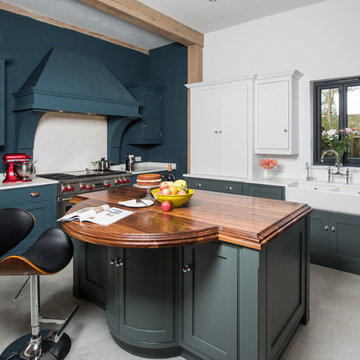
Photo of a medium sized traditional l-shaped open plan kitchen in Essex with black appliances, multiple islands, beige worktops, a belfast sink, recessed-panel cabinets, grey cabinets, concrete flooring and grey floors.
 User
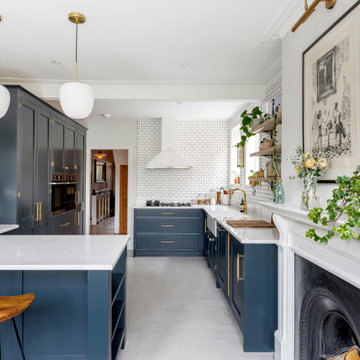
UserWe completely changed the layout in this kitchen allowing the dining area and kitchen to flow into one open space. Now its a room the whole family can enjoy.
 Rachele Biancalani Studio
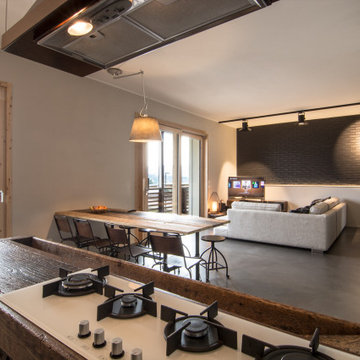
La cucina industriale ha in primo piano un tavolo da falegname trasformato in penisola con incassati i fuochi in linea. La grande cappa industriale è stata realizzata su nostro progetto così come il tavolo da pranzo dal sapore vintage e rustico allo stesso tempo. Le assi del tavolo son in legno di recupero. Illuminazione diretta ed indiretta studiata nei minimi dettagli per mettere in risalto la parete in mattoni faccia a vista dipinti di nero opaco. A terra un pavimento continuo in cemento autolivellante.
 Marque de Fabrik

Inspiration for a large urban u-shaped open plan kitchen in Paris with a belfast sink, beaded cabinets, black cabinets, wood worktops, white splashback, integrated appliances, concrete flooring, no island, grey floors and beige worktops.
 RISE Design Studio
Jack Hobhouse

Small contemporary single-wall open plan kitchen in Other with a belfast sink, flat-panel cabinets, white cabinets, composite countertops, white splashback, glass sheet splashback, white appliances, concrete flooring and an island.
Small contemporary single-wall open plan kitchen in Other with a belfast sink, flat-panel cabinets, white cabinets, composite countertops, white splashback, glass sheet splashback, white appliances, concrete flooring and an island.
 Randell Design Group

Inspiration for a small contemporary open plan kitchen in Sussex with a belfast sink, shaker cabinets, grey cabinets, wood worktops, green splashback, metro tiled splashback, stainless steel appliances, concrete flooring, a breakfast bar, grey floors and grey worktops.
1