
Small Grey U-shaped Kitchen Ideas and Designs
Refine by:
Budget
Sort by:Popular Today
1 - 20 of 715 photos
Item 1 of 4

 hetre.amenagement
Cuisine sur mesure avec ilôt
Inspiration for a small scandi u-shaped kitchen/diner in Paris with a single-bowl sink, beaded cabinets, green cabinets, quartz worktops, white splashback, ceramic splashback, integrated appliances, light hardwood flooring, an island, beige floors and white worktops.
Inspiration for a small scandi u-shaped kitchen/diner in Paris with a single-bowl sink, beaded cabinets, green cabinets, quartz worktops, white splashback, ceramic splashback, integrated appliances, light hardwood flooring, an island, beige floors and white worktops.

 Claudia de Sousa
Photo of a small scandinavian u-shaped kitchen in Barcelona with a submerged sink, light wood cabinets, white splashback, stainless steel appliances, medium hardwood flooring, an island, white worktops, flat-panel cabinets and beige floors.
 Stanislas Ledoux
Stanislas Ledoux © 2015 Houzz

Design ideas for a small industrial u-shaped kitchen/diner in Bordeaux with white cabinets, concrete worktops, metallic splashback, stainless steel appliances and a breakfast bar.
Design ideas for a small industrial u-shaped kitchen/diner in Bordeaux with white cabinets, concrete worktops, metallic splashback, stainless steel appliances and a breakfast bar.
 M&Y Interiors

Photo of a small rural u-shaped kitchen in Hertfordshire with a belfast sink, shaker cabinets, distressed cabinets, grey splashback, metro tiled splashback, black appliances, light hardwood flooring, no island, beige floors and black worktops.

 Gutsmann Küchen
Design ideas for a small industrial u-shaped kitchen/diner in Dresden with a built-in sink, flat-panel cabinets, brown cabinets, wood worktops, blue splashback, brick splashback, dark hardwood flooring, a breakfast bar, brown floors and black appliances.
 Justin Loe Architects

Compact Kitchen in a apartment, minimal design, with clean lines.
This is an example of a small modern u-shaped kitchen in Sydney with white cabinets, marble worktops, no island, integrated appliances, white splashback and dark hardwood flooring.
This is an example of a small modern u-shaped kitchen in Sydney with white cabinets, marble worktops, no island, integrated appliances, white splashback and dark hardwood flooring.
 London Flat Renovations

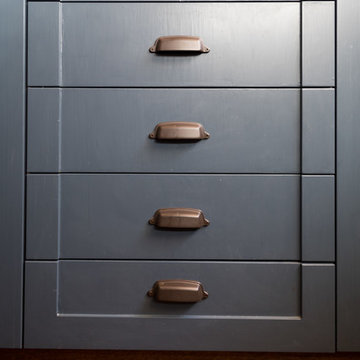
The previous kitchen in this flat was white, however the floor was dark and the cornice on top of the units made the kitchen feel small and enclosed. We opened up the kitchen with a bright worktop, dove grey doors and a white sink. The result is a bright, efficient kitchen.
 S.T.UDIO SALLY TAYLOR
Custom Kitchen
Design ideas for a small traditional u-shaped enclosed kitchen in Sydney with a submerged sink, shaker cabinets, blue cabinets, marble worktops, white splashback, ceramic splashback, stainless steel appliances, dark hardwood flooring, no island, brown floors and white worktops.
Design ideas for a small traditional u-shaped enclosed kitchen in Sydney with a submerged sink, shaker cabinets, blue cabinets, marble worktops, white splashback, ceramic splashback, stainless steel appliances, dark hardwood flooring, no island, brown floors and white worktops.
 User
UserAxel Dahl

Inspiration for a small contemporary u-shaped open plan kitchen in Paris with an integrated sink, beaded cabinets, blue cabinets, wood worktops, white splashback, marble splashback, stainless steel appliances, ceramic flooring, no island, grey floors and brown worktops.
Inspiration for a small contemporary u-shaped open plan kitchen in Paris with an integrated sink, beaded cabinets, blue cabinets, wood worktops, white splashback, marble splashback, stainless steel appliances, ceramic flooring, no island, grey floors and brown worktops.
 User
UserKitchen with amazing views of the River Dart to Kingswear, Quarterdecks, Dartmouth, South Devon. Colin Cadle Photography, photo styling Jan Cadle
Small contemporary grey and pink u-shaped kitchen/diner in Devon with a submerged sink, flat-panel cabinets, white cabinets, granite worktops, glass sheet splashback, stainless steel appliances, light hardwood flooring, pink splashback and no island.
Small contemporary grey and pink u-shaped kitchen/diner in Devon with a submerged sink, flat-panel cabinets, white cabinets, granite worktops, glass sheet splashback, stainless steel appliances, light hardwood flooring, pink splashback and no island.
 AXEL KRANZ PHOTOGRAPH
 http://www.axelkranz.de/

Small contemporary u-shaped open plan kitchen in Berlin with a built-in sink, flat-panel cabinets, white cabinets, brown splashback, stainless steel appliances, concrete flooring, a breakfast bar, grey floors and black worktops.
Small contemporary u-shaped open plan kitchen in Berlin with a built-in sink, flat-panel cabinets, white cabinets, brown splashback, stainless steel appliances, concrete flooring, a breakfast bar, grey floors and black worktops.
 Schmidt Barnet - Kitchens & Interior Solutions

U shape white gloss kitchen designed and fitted by Schmidt Barnet team.
Design ideas for a small modern u-shaped kitchen in London with glass-front cabinets, white cabinets, granite worktops, grey splashback and no island.
Design ideas for a small modern u-shaped kitchen in London with glass-front cabinets, white cabinets, granite worktops, grey splashback and no island.

 Niche Design Co | Chelsey Mathieson
Small beach style u-shaped kitchen pantry in Other with a belfast sink, shaker cabinets, white cabinets, engineered stone countertops, white splashback, metro tiled splashback, black appliances, medium hardwood flooring, an island and white worktops.
 Simon Burt Photography
Simon Burt

Small contemporary u-shaped kitchen in Cornwall with an integrated sink, flat-panel cabinets, white cabinets, composite countertops, white splashback, ceramic flooring and a breakfast bar.
Small contemporary u-shaped kitchen in Cornwall with an integrated sink, flat-panel cabinets, white cabinets, composite countertops, white splashback, ceramic flooring and a breakfast bar.
 Prisca Pellerin Architecture & Intérieur
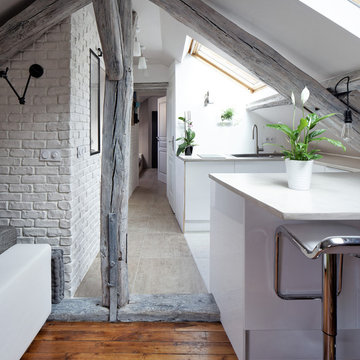
La perspective attire le regard en profondeur, jusqu'au fond de l'appartement. De la chambre, l'oeil est attiré au-delà de la poutre, sans se heurter au mobilier grâce à l'ouverture au sol des cloisons.
© Hugo Hébrard - www.hugohebrard.com
 StudioMadera s.l.

This is an example of a small scandi u-shaped open plan kitchen in Madrid with a submerged sink, flat-panel cabinets, medium wood cabinets, engineered stone countertops, grey splashback, engineered quartz splashback, white appliances, terrazzo flooring, no island, grey floors and white worktops.
 Der Moser. Der Tischler. OG


Im Haus selber gibt es zwar einen Vorratsraum, allerdings ist dieser relativ weit von der Küche entfernt. Daher befinden sich auf einer Seite der Küche drei Hochschränke. In diesen Schränken finden neben dem Kühlschrank und dem Backrohr auch ein Apotheker-Schrank mit innenliegenden, tiefen Schubladen Platz.
 Lehn-Design
Zuvor war diese Küche ein abgeschlossener Raum mit einer U-Anordnung der Arbeitsplatte - der Wunsch nach mehr Platz und Helligkeit wurde durch einen Durchbruch bzw. Abriss der Wand realisiert. Die Küchenfronten sind in einer Betonoptik, zu der eine schwarze Granitplatte als Arbeitsfläche steht. Für Ausreichend Licht sorgt eine dezente Stromschiene an der Decke, die auch je nach Bedarf erweitert werden kann.
 AZ estudi - Arquitectura y Reformas

La reforma de la cuina es basa en una renovació total del mobiliari, parets, paviment i sostre; a la vegada es guanya espai movent una paret i transformant una porta batent en una porta corredissa.
El resultat es el d’una cuina pràctica i optimitzada, alhora, el conjunt de materials segueix la mateixa sintonia.
La reforma de la cocina se basa en una renovación total del mobiliario, paredes, pavimento y techo; a la vez se gana espacio moviendo una pared y transformando una puerta batiente por una puerta corredera.
El resultado es el de una cocina práctica y optimizada, a la vez, el conjunto de materiales sigue la misma sintonía.

 GreenCoast Building Design
Photo of a small nautical u-shaped open plan kitchen in Brisbane with a belfast sink, white cabinets, granite worktops, white splashback, ceramic splashback, stainless steel appliances, an island, recessed-panel cabinets, medium hardwood flooring, brown floors and grey worktops.
1