
White Kitchen with a Single-bowl Sink and Dark Hardwood Flooring Ideas and Designs
Refine by:
Budget
Sort by:Popular Today
1 - 20 of 241 photos
Item 1 of 4
 MYKILOS
MYKILOS GmbH
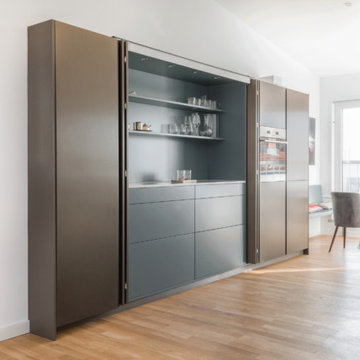
This is an example of a medium sized modern single-wall kitchen/diner in Berlin with a single-bowl sink, flat-panel cabinets, marble worktops, grey splashback, mosaic tiled splashback, stainless steel appliances, dark hardwood flooring, no island and white worktops.
This is an example of a medium sized modern single-wall kitchen/diner in Berlin with a single-bowl sink, flat-panel cabinets, marble worktops, grey splashback, mosaic tiled splashback, stainless steel appliances, dark hardwood flooring, no island and white worktops.
 Neuhaus ad hoc

Inspiration for a contemporary u-shaped enclosed kitchen in Madrid with a single-bowl sink, flat-panel cabinets, light wood cabinets, window splashback, stainless steel appliances, dark hardwood flooring, an island, brown floors and white worktops.
 Damco Kitchens
Aaron

Small contemporary u-shaped kitchen pantry in Melbourne with open cabinets, white cabinets, engineered stone countertops, white splashback, porcelain splashback, dark hardwood flooring, no island and a single-bowl sink.
Small contemporary u-shaped kitchen pantry in Melbourne with open cabinets, white cabinets, engineered stone countertops, white splashback, porcelain splashback, dark hardwood flooring, no island and a single-bowl sink.
 Du Bois Design Ltd

Medium sized contemporary galley kitchen/diner in Auckland with a single-bowl sink, flat-panel cabinets, grey cabinets, engineered stone countertops, black splashback, porcelain splashback, dark hardwood flooring, an island, brown floors and grey worktops.
 MANO architecture
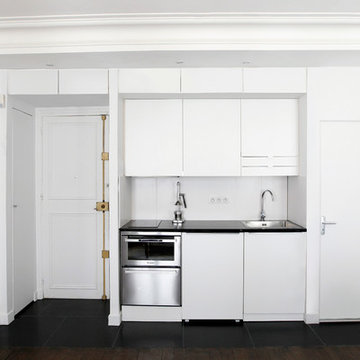
Photo of a small contemporary single-wall open plan kitchen in Paris with a single-bowl sink, white cabinets, granite worktops, white splashback, stainless steel appliances, dark hardwood flooring and no island.
 Damien Rigondeaud

This is an example of a small contemporary single-wall kitchen/diner in Paris with a single-bowl sink, blue cabinets, glass sheet splashback, black appliances, wood worktops, blue splashback, dark hardwood flooring and no island.
 Benjamin Audon

Petit studio de 18m² dans le 7e arrondissement de Lyon, issu d'une division d'un vieil appartement de 60m².
Le parquet ancien ainsi que la cheminée ont été conservés.
Budget total (travaux, cuisine, mobilier, etc...) : ~ 25 000€
 The Renovation Broker
Brett Patterson
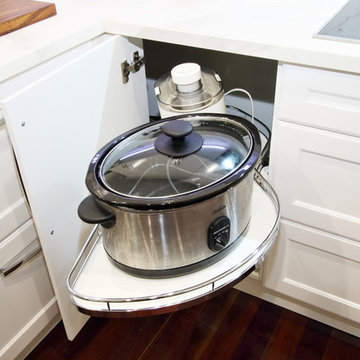
Large classic u-shaped kitchen pantry in Sydney with a single-bowl sink, shaker cabinets, white cabinets, tile countertops, white splashback, porcelain splashback, stainless steel appliances, dark hardwood flooring, a breakfast bar and brown floors.
Large classic u-shaped kitchen pantry in Sydney with a single-bowl sink, shaker cabinets, white cabinets, tile countertops, white splashback, porcelain splashback, stainless steel appliances, dark hardwood flooring, a breakfast bar and brown floors.
 Osela Studio
Kitchen
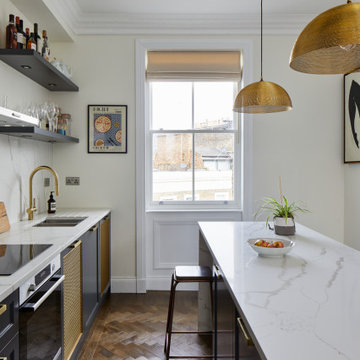
Photo of a medium sized contemporary single-wall enclosed kitchen in London with a single-bowl sink, shaker cabinets, blue cabinets, quartz worktops, white splashback, engineered quartz splashback, stainless steel appliances, dark hardwood flooring, an island, brown floors, white worktops and feature lighting.
Photo of a medium sized contemporary single-wall enclosed kitchen in London with a single-bowl sink, shaker cabinets, blue cabinets, quartz worktops, white splashback, engineered quartz splashback, stainless steel appliances, dark hardwood flooring, an island, brown floors, white worktops and feature lighting.
 LWK London Kitchens

Brilliant White design glass kitchen with matching Brilliant White Miele appliances.
Style: Handleless kitchen
Worktop: Compac Smoke Grey Quartz
Small modern galley enclosed kitchen in London with a single-bowl sink, glass-front cabinets, white cabinets, quartz worktops, green splashback, glass sheet splashback, white appliances, dark hardwood flooring and no island.
Small modern galley enclosed kitchen in London with a single-bowl sink, glass-front cabinets, white cabinets, quartz worktops, green splashback, glass sheet splashback, white appliances, dark hardwood flooring and no island.
 Henrik Nero
Henrik Nero
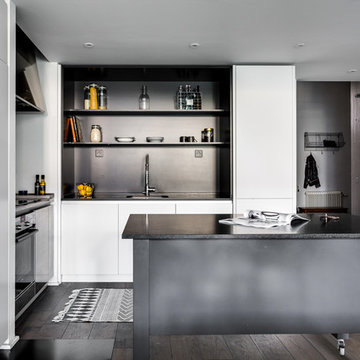
Inspiration for a medium sized scandi l-shaped kitchen in Stockholm with a single-bowl sink, open cabinets, granite worktops, black splashback, dark hardwood flooring and an island.
Inspiration for a medium sized scandi l-shaped kitchen in Stockholm with a single-bowl sink, open cabinets, granite worktops, black splashback, dark hardwood flooring and an island.
 Room Styling Hamburg
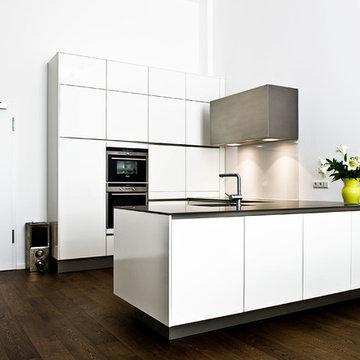
Küche von Häcker, Michael Pfeiffer
Design ideas for a medium sized contemporary u-shaped open plan kitchen in Hamburg with a single-bowl sink, flat-panel cabinets, white cabinets, white splashback, glass sheet splashback, integrated appliances, dark hardwood flooring and a breakfast bar.
Design ideas for a medium sized contemporary u-shaped open plan kitchen in Hamburg with a single-bowl sink, flat-panel cabinets, white cabinets, white splashback, glass sheet splashback, integrated appliances, dark hardwood flooring and a breakfast bar.
 Sterling Kitchen Design Inc.
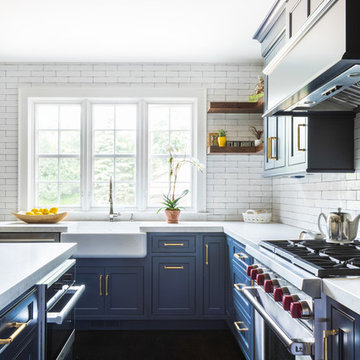
Design ideas for a traditional l-shaped kitchen/diner in New York with a single-bowl sink, recessed-panel cabinets, blue cabinets, quartz worktops, white splashback, stainless steel appliances, dark hardwood flooring, an island and brown floors.
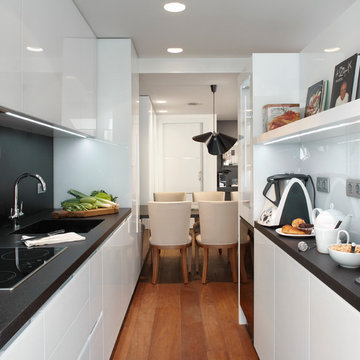
Inspiration for a medium sized contemporary u-shaped kitchen/diner in Barcelona with a single-bowl sink, flat-panel cabinets, white cabinets, dark hardwood flooring and no island.
 studiobmk

Inspiration for a medium sized scandinavian single-wall kitchen/diner in Madrid with a single-bowl sink, flat-panel cabinets, white cabinets, blue splashback, ceramic splashback, integrated appliances, dark hardwood flooring and no island.
 HOP! Arch

La cucina è una composizione simmetrica, laccata di bianco, con isola per la breakfast e piano in hpl marmo calacatta. La cucina fa da sfondo ad un importante lampadario con dettagli color oro.
 David Montero
David Montero

Photo of a small classic u-shaped enclosed kitchen in Other with a single-bowl sink, recessed-panel cabinets, white cabinets, wood worktops, white splashback, metro tiled splashback, stainless steel appliances, dark hardwood flooring and no island.
Photo of a small classic u-shaped enclosed kitchen in Other with a single-bowl sink, recessed-panel cabinets, white cabinets, wood worktops, white splashback, metro tiled splashback, stainless steel appliances, dark hardwood flooring and no island.
 Francesco Pierazzi Architects

To dwell and establish connections with a place is a basic human necessity often combined, amongst other things, with light and is performed in association with the elements that generate it, be they natural or artificial. And in the renovation of this purpose-built first floor flat in a quiet residential street in Kennington, the use of light in its varied forms is adopted to modulate the space and create a brand new dwelling, adapted to modern living standards.
From the intentionally darkened entrance lobby at the lower ground floor – as seen in Mackintosh’s Hill House – one is led to a brighter upper level where the insertion of wide pivot doors creates a flexible open plan centred around an unfinished plaster box-like pod. Kitchen and living room are connected and use a stair balustrade that doubles as a bench seat; this allows the landing to become an extension of the kitchen/dining area - rather than being merely circulation space – with a new external view towards the landscaped terrace at the rear.
The attic space is converted: a modernist black box, clad in natural slate tiles and with a wide sliding window, is inserted in the rear roof slope to accommodate a bedroom and a bathroom.
A new relationship can eventually be established with all new and existing exterior openings, now visible from the former landing space: traditional timber sash windows are re-introduced to replace unsightly UPVC frames, and skylights are put in to direct one’s view outwards and upwards.
photo: Gianluca Maver
 Artichoke
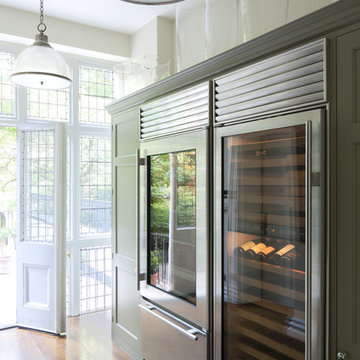
Artichoke worked with the renowned interior designer Michael Smith to develop the style of this bespoke kitchen. The detailing of the furniture either side of the Wolf range is influenced by the American East Coast New England style, with chromed door catches and simple glazed wall cabinets. The extraction canopy is clad in zinc and antiqued with acid and wax.
The green painted larder cabinet contains food storage and refrigeration; the mouldings on this cabinet were inspired from a piece of Dutch antique furniture. The pot hanging rack enabled us to provide lighting over the island and saved littering the timbered ceiling with unsightly lighting.
Primary materials: Hand painted cabinetry, steel and antiqued zinc.
 MANO architecture
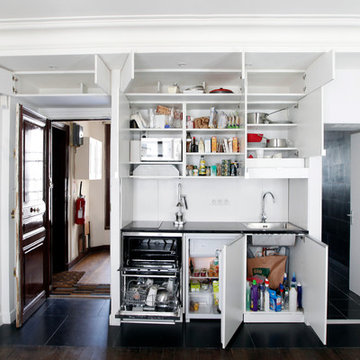
Inspiration for a small contemporary single-wall open plan kitchen in Paris with a single-bowl sink, white cabinets, granite worktops, white splashback, stainless steel appliances, dark hardwood flooring and no island.
1