
Black Kitchen with Flat-panel Cabinets and Cement Tile Splashback Ideas and Designs
Refine by:
Budget
Sort by:Popular Today
1 - 20 of 64 photos
Item 1 of 4

 Black and Milk | Interior Design | London
See https://blackandmilk.co.uk/interior-design-portfolio/ for more details.
 Alberto Fantini | architetto d'interni
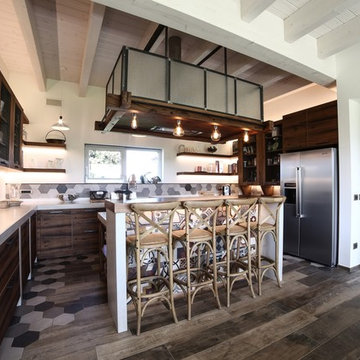
Design ideas for a large urban u-shaped kitchen/diner in Bologna with a double-bowl sink, distressed cabinets, concrete worktops, multi-coloured splashback, cement tile splashback, stainless steel appliances, porcelain flooring, an island, multi-coloured floors, grey worktops and flat-panel cabinets.
 Studio Tom
Derek Swalwell

Contemporary l-shaped kitchen in Melbourne with a built-in sink, flat-panel cabinets, black cabinets, grey splashback, cement tile splashback, black appliances, an island, black worktops, medium hardwood flooring and brown floors.
Contemporary l-shaped kitchen in Melbourne with a built-in sink, flat-panel cabinets, black cabinets, grey splashback, cement tile splashback, black appliances, an island, black worktops, medium hardwood flooring and brown floors.
 Alon Interiors
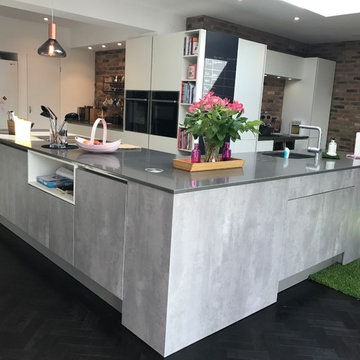
Extension project in Maidstone; a mixture of traditional style floor and astro turf connecting the kitchen in the garden.
Design ideas for a large contemporary l-shaped kitchen/diner in Kent with a submerged sink, flat-panel cabinets, white cabinets, quartz worktops, multi-coloured splashback, cement tile splashback, black appliances, vinyl flooring, an island, black floors and grey worktops.
Design ideas for a large contemporary l-shaped kitchen/diner in Kent with a submerged sink, flat-panel cabinets, white cabinets, quartz worktops, multi-coloured splashback, cement tile splashback, black appliances, vinyl flooring, an island, black floors and grey worktops.
 User
UserFrancois Guillemin

This is an example of a small contemporary u-shaped kitchen/diner in Paris with an integrated sink, flat-panel cabinets, black cabinets, quartz worktops, white splashback, cement tile splashback, integrated appliances and a breakfast bar.
This is an example of a small contemporary u-shaped kitchen/diner in Paris with an integrated sink, flat-panel cabinets, black cabinets, quartz worktops, white splashback, cement tile splashback, integrated appliances and a breakfast bar.

Medium sized contemporary kitchen in London with an integrated sink, flat-panel cabinets, grey cabinets, stainless steel worktops, grey splashback, cement tile splashback, concrete flooring and an island.

 Plush Design Interiors

Three small rooms were demolished to enable a new kitchen and open plan living space to be designed. The kitchen has a drop-down ceiling to delineate the space. A window became french doors to the garden. The former kitchen was re-designed as a mudroom. The laundry had new cabinetry. New flooring throughout. A linen cupboard was opened to become a study nook with dramatic wallpaper. Custom ottoman were designed and upholstered for the drop-down dining and study nook. A family of five now has a fantastically functional open plan kitchen/living space, family study area, and a mudroom for wet weather gear and lots of storage.

 Impala Kitchens and Bathrooms
Modern kitchen created in a cabana. Black with timber create a wonderful statement. Feature with the kit kat tile and display shelving
Medium sized contemporary galley open plan kitchen in Sydney with a submerged sink, flat-panel cabinets, black cabinets, engineered stone countertops, black splashback, cement tile splashback, black appliances, ceramic flooring, an island, beige floors and black worktops.
Medium sized contemporary galley open plan kitchen in Sydney with a submerged sink, flat-panel cabinets, black cabinets, engineered stone countertops, black splashback, cement tile splashback, black appliances, ceramic flooring, an island, beige floors and black worktops.

 Bleu-Nacré
Proposition d'aménagement d'une cuisine à partir des plans de construction
Photo of a large contemporary l-shaped open plan kitchen in Other with a submerged sink, flat-panel cabinets, black cabinets, white splashback, cement tile splashback, black appliances, light hardwood flooring, an island, brown floors and black worktops.
Photo of a large contemporary l-shaped open plan kitchen in Other with a submerged sink, flat-panel cabinets, black cabinets, white splashback, cement tile splashback, black appliances, light hardwood flooring, an island, brown floors and black worktops.
 Nordhus Furniture Limited

This fully bespoke, modern kitchen was designed and built for a client in Rusthall, Tunbridge Wells as part of a house renovation project. The kitchen cabinetry was built from birch ply - a hard wearing & durable material to suit the clients busy lifestyle. It was then sprayed with a water bourne lacquer in Gibralter Grey. The routed out handles had to be hand-painted to ensure an even coverage and the interiors were oiled with a plant based lacquer. The worktop is oak block and adds warmth & contrast to the space - whilst the white oak flooring helps to open up the space. Modern lighting from Industville adds a contemporary feeling to the room.
 HOLZ+FORM werkraum für wohnkultur

Nischenrückwand in Zementfliese mit Gaudimuster; Foto: Josef Kohl
This is an example of a large modern open plan kitchen in Stuttgart with a submerged sink, flat-panel cabinets, grey cabinets, concrete worktops, black splashback, cement tile splashback, stainless steel appliances, an island and grey worktops.
This is an example of a large modern open plan kitchen in Stuttgart with a submerged sink, flat-panel cabinets, grey cabinets, concrete worktops, black splashback, cement tile splashback, stainless steel appliances, an island and grey worktops.
 SOPHIE RODRIGUES DECORATION

Pose d'une joli crédence en carreaux de ciment, créant une atmosphère conviviale et joyeuse.
choix personnalisé avec l'aide de la société BAHYA,
Inspiration for a medium sized scandi l-shaped open plan kitchen in Paris with a double-bowl sink, flat-panel cabinets, white cabinets, quartz worktops, blue splashback, cement tile splashback, stainless steel appliances, ceramic flooring, no island, beige floors and black worktops.
Inspiration for a medium sized scandi l-shaped open plan kitchen in Paris with a double-bowl sink, flat-panel cabinets, white cabinets, quartz worktops, blue splashback, cement tile splashback, stainless steel appliances, ceramic flooring, no island, beige floors and black worktops.
 Inavogue Kitchens & Cabinets

Design ideas for a small contemporary l-shaped enclosed kitchen in Adelaide with a double-bowl sink, flat-panel cabinets, grey cabinets, laminate countertops, white splashback, cement tile splashback, stainless steel appliances, laminate floors, a breakfast bar and white worktops.
 Plush Design Interiors
Three small rooms were demolished to enable a new kitchen and open plan living space to be designed. The kitchen has a drop-down ceiling to delineate the space. A window became french doors to the garden. The former kitchen was re-designed as a mudroom. The laundry had new cabinetry. New flooring throughout. A linen cupboard was opened to become a study nook with dramatic wallpaper. Custom ottoman were designed and upholstered for the drop-down dining and study nook. A family of five now has a fantastically functional open plan kitchen/living space, family study area, and a mudroom for wet weather gear and lots of storage.
 Inavogue Kitchens & Cabinets
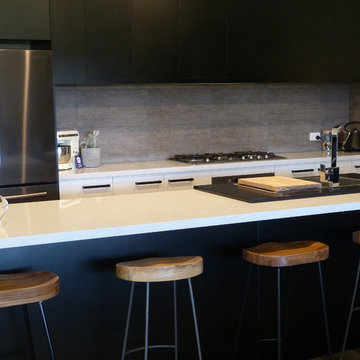
This beautiful contemporary kitchen is definitely the heart of the home. With a stunning mixture of bright white and dark black cabinets this kitchen has the perfect amount of wow. Black handles stand out beautifully on the white cabinets, making sure everything ties in together. A unique feature of having the 20mm thick stone on top of the laminate benchtop around the sink, again, making a contrast of the black and white.
 Fantoush
Susie Lowe

Photo of a large eclectic kitchen/diner in Edinburgh with an integrated sink, flat-panel cabinets, black cabinets, quartz worktops, grey splashback, integrated appliances, concrete flooring, an island, grey floors, white worktops and cement tile splashback.
Photo of a large eclectic kitchen/diner in Edinburgh with an integrated sink, flat-panel cabinets, black cabinets, quartz worktops, grey splashback, integrated appliances, concrete flooring, an island, grey floors, white worktops and cement tile splashback.
 arredamenti Casalboni
vista complessiva

Medium sized retro galley open plan kitchen in Other with a submerged sink, flat-panel cabinets, black cabinets, quartz worktops, cement tile splashback, stainless steel appliances, ceramic flooring, an island and black worktops.
Medium sized retro galley open plan kitchen in Other with a submerged sink, flat-panel cabinets, black cabinets, quartz worktops, cement tile splashback, stainless steel appliances, ceramic flooring, an island and black worktops.

 PREMIUM CUISINES
Photo of an expansive contemporary single-wall kitchen/diner in Nice with a single-bowl sink, flat-panel cabinets, stainless steel cabinets, quartz worktops, grey splashback, cement tile splashback, integrated appliances, cement flooring, an island, grey floors and black worktops.

 Adam Luszniak Photography
Adam Luszniak
Design ideas for a contemporary single-wall kitchen/diner in London with a built-in sink, flat-panel cabinets, dark wood cabinets, composite countertops, white splashback, cement tile splashback, stainless steel appliances, ceramic flooring and grey floors.
Design ideas for a contemporary single-wall kitchen/diner in London with a built-in sink, flat-panel cabinets, dark wood cabinets, composite countertops, white splashback, cement tile splashback, stainless steel appliances, ceramic flooring and grey floors.
 HOLZ+FORM werkraum für wohnkultur
2. Backofen hinter Drehschiebetüre;
Foto: Josef Kohl
This is an example of a large contemporary open plan kitchen in Stuttgart with a submerged sink, flat-panel cabinets, concrete worktops, black splashback, cement tile splashback, stainless steel appliances, an island, grey worktops and grey cabinets.
This is an example of a large contemporary open plan kitchen in Stuttgart with a submerged sink, flat-panel cabinets, concrete worktops, black splashback, cement tile splashback, stainless steel appliances, an island, grey worktops and grey cabinets.
1