
Kitchen with Flat-panel Cabinets, Louvered Cabinets and Cement Tile Splashback Ideas and Designs
Refine by:
Budget
Sort by:Popular Today
1 - 20 of 1,028 photos
Item 1 of 4

 Black and Milk | Interior Design | London
See https://blackandmilk.co.uk/interior-design-portfolio/ for more details.

 Haus Concrete Surfaces
In the heart of South West London this contemporary property had a full re-fit installing a range of bespoke concrete work to complement various spaces around the house. The kitchen features a custom island, worktop and matching splash-back. The handleless white units with brass detailing and matching Vola Taps/Accessories are complemented by the striking colour and thickness of our polished concrete.
Continuing through to the living room, there is a bespoke fire hearth and shelf counter spanning over five meters in length. Manufactured in two pieces this concrete counter enhances the feature wall with its overwhelming presence. Matching units and brass detailing combined with the same concrete thickness compliment the kitchen and keep a sense of fluidity throughout the property.
Following the brass detailing motif to the bathroom, we installed a white ‘Kern’ Kast Concrete Basin and matching bespoke shelf. The stunning combination of colours creates a bright, freshly modern space, perfect for a modern but classic bathroom.

 Auhaus Architecture
Bluff House kitchen.
Photography: Auhaus Architecture
Inspiration for a medium sized contemporary kitchen in Melbourne with flat-panel cabinets, black cabinets, wood worktops, multi-coloured splashback, cement tile splashback, black appliances, medium hardwood flooring and an island.
Inspiration for a medium sized contemporary kitchen in Melbourne with flat-panel cabinets, black cabinets, wood worktops, multi-coloured splashback, cement tile splashback, black appliances, medium hardwood flooring and an island.

 Maitland & Poate Ltd
Jacqui Melville
Medium sized mediterranean single-wall kitchen in London with a submerged sink, louvered cabinets, distressed cabinets, cement tile splashback, cement flooring, an island and multi-coloured splashback.
Medium sized mediterranean single-wall kitchen in London with a submerged sink, louvered cabinets, distressed cabinets, cement tile splashback, cement flooring, an island and multi-coloured splashback.

 INTO interior design
This is an example of a medium sized eclectic u-shaped kitchen/diner in London with an integrated sink, flat-panel cabinets, green cabinets, quartz worktops, cement tile splashback, integrated appliances, light hardwood flooring, an island, beige floors, white worktops and a feature wall.

 eands
eandsPhotographer: Nikole Ramsay
Stylist: Bask Interiors
This is an example of a modern l-shaped open plan kitchen in Other with a submerged sink, flat-panel cabinets, white cabinets, grey splashback, cement tile splashback, stainless steel appliances, medium hardwood flooring, an island and brown floors.
This is an example of a modern l-shaped open plan kitchen in Other with a submerged sink, flat-panel cabinets, white cabinets, grey splashback, cement tile splashback, stainless steel appliances, medium hardwood flooring, an island and brown floors.

 Rob Mills Architecture & Interiors
The consistent use of concrete, honed basalt and hand-hewn timbers delivers a signature RMA palette where the honesty and character of the materials is evident.
Photography Earl Carter

 HEM Architects
Open plan kitchen diner with great views through to the garden.
This is an example of a large contemporary single-wall kitchen/diner in Other with flat-panel cabinets, an island, grey floors, brown worktops, wood worktops, light hardwood flooring, feature lighting, black cabinets, black appliances, a double-bowl sink, grey splashback and cement tile splashback.
This is an example of a large contemporary single-wall kitchen/diner in Other with flat-panel cabinets, an island, grey floors, brown worktops, wood worktops, light hardwood flooring, feature lighting, black cabinets, black appliances, a double-bowl sink, grey splashback and cement tile splashback.

 Plus Rooms
This beautiful kitchen extension was designed to accommodate a spacious living, kitchen and dining area.
The thin frame sliding doors and white Velux windows bring in plenty of natural light and provide a contemporary finish. The glass valley and internal glass panel provide natural light to the rear reception room and act as a unique and interesting feature. The client has taken a minimalist approach to furnishing the space resulting in a modern finish which complements the extension.

 Studio Fabbri
Medium sized contemporary single-wall kitchen/diner in London with a submerged sink, flat-panel cabinets, light wood cabinets, quartz worktops, multi-coloured splashback, cement tile splashback, integrated appliances, light hardwood flooring, an island and white worktops.

 JE RÉNOVE TOUT POUR VOUS
Shootin
Photo of a medium sized contemporary single-wall enclosed kitchen in Paris with white cabinets, wood worktops, stainless steel appliances, grey floors, a built-in sink, flat-panel cabinets, multi-coloured splashback, cement tile splashback, no island and ceramic flooring.
Photo of a medium sized contemporary single-wall enclosed kitchen in Paris with white cabinets, wood worktops, stainless steel appliances, grey floors, a built-in sink, flat-panel cabinets, multi-coloured splashback, cement tile splashback, no island and ceramic flooring.
 HOLZ+FORM werkraum für wohnkultur
Foto: Beate Armbruster

This is an example of a medium sized contemporary galley kitchen/diner in Stuttgart with a submerged sink, flat-panel cabinets, dark wood cabinets, black splashback, cement tile splashback, stainless steel appliances, an island, grey floors and grey worktops.
This is an example of a medium sized contemporary galley kitchen/diner in Stuttgart with a submerged sink, flat-panel cabinets, dark wood cabinets, black splashback, cement tile splashback, stainless steel appliances, an island, grey floors and grey worktops.
 nimtim Architects
Anna + Tam

Photo of a small scandi single-wall kitchen in London with a double-bowl sink, flat-panel cabinets, light wood cabinets, cement tile splashback and an island.
Photo of a small scandi single-wall kitchen in London with a double-bowl sink, flat-panel cabinets, light wood cabinets, cement tile splashback and an island.
 Design Interiors Ltd
Our client tells us:
"I cannot recommend Design Interiors enough. Tim has an exceptional eye for design, instinctively knowing what works & striking the perfect balance between incorporating our design pre-requisites & ideas & making has own suggestions. Every design detail has been spot on. His plan was creative, making the best use of space, practical - & the finished result has more than lived up to expectations. The leicht product is excellent – classic German quality & although a little more expensive than some other kitchens , the difference is streets ahead – and pound for pound exceptional value. But its not just design. We were lucky enough to work with the in house project manager Stuart who led our build & trades for our whole project, & was absolute fantastic. Ditto the in house fitters, whose attention to detail & perfectionism was impressive. With fantastic communication,, reliability & downright lovely to work with – we are SO pleased we went to Design Interiors. If you’re looking for great service, high end design & quality product from a company big enough to be super professional but small enough to care – look no further!"

Our clients had previously carried out a lot of work on their old warehouse building to create an industrial feel. They always disliked having the kitchen & living room as separate rooms so, wanted to open up the space.
It was important to them to have 1 company that could carry out all of the required works. Design Interiors own team removed the separating wall & flooring along with extending the entrance to the kitchen & under stair cupboards for extra storage. All plumbing & electrical works along with plastering & decorating were carried out by Design Interiors along with the supply & installation of the polished concrete floor & works to the existing windows to achieve a floor to ceiling aesthetic.
Tim designed the kitchen in a bespoke texture lacquer door to match the ironmongery throughout the building. Our clients who are keen cooks wanted to have a good surface space to prep whilst keeping the industrial look but, it was a priority for the work surface to be hardwearing. Tim incorporated Dekton worktops to meet this brief & to enhance the industrial look carried the worktop up to provide the splashback.
The contemporary design without being a handless look enhances the clients’ own appliances with stainless steel handles to match. The open plan space has a social breakfast bar area which also incorporate’s a clever bifold unit to house the boiler system which was unable to be moved.
 All Things Building

Design ideas for a medium sized contemporary l-shaped kitchen pantry in Sydney with flat-panel cabinets, white cabinets, engineered stone countertops, white splashback, cement tile splashback, stainless steel appliances, medium hardwood flooring, no island, brown floors and grey worktops.
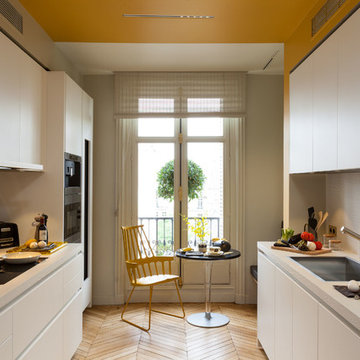
 Concrete LCDA
Private Apartment – George V – Paris. The designer and great decorator Gerard Faivre (www.gerardfaivreparis.com) has used the richness and plasticity of concrete for cooking and dressing of a Haussmann apartment completely refurbished.
Photo credits : Pascal Pronnier/Serge Labrunie /Véronique Chanteau

 Make My House Home
"Descend into the basement level and behold the magnificent kitchen from deVOL, a masterpiece of design and functionality. The central island steals the show with its striking copper top, adding a touch of warmth and sophistication to the space. Continuing the theme of elegance and continuity, the same zellige tiles used in the upstairs bathroom grace the backsplash, creating a seamless transition between floors. A wood parquet floor adds timeless charm, while wavy lampshades soften the space with their organic shapes, adding a whimsical touch to the overall design. Step into this culinary haven where style meets substance, and every detail is thoughtfully curated to elevate your culinary experience. #BasementKitchen #LuxuriousDesign #CulinaryHaven"

 officineMAMA
ph byEmiliano Vincenti
Large contemporary l-shaped open plan kitchen in Rome with flat-panel cabinets, an island, limestone worktops, grey splashback, integrated appliances, medium hardwood flooring, brown floors, light wood cabinets, cement tile splashback, grey worktops and a built-in sink.
Large contemporary l-shaped open plan kitchen in Rome with flat-panel cabinets, an island, limestone worktops, grey splashback, integrated appliances, medium hardwood flooring, brown floors, light wood cabinets, cement tile splashback, grey worktops and a built-in sink.

 Mon Concept Habitation
Le projet Gaîté est une rénovation totale d’un appartement de 85m2. L’appartement avait baigné dans son jus plusieurs années, il était donc nécessaire de procéder à une remise au goût du jour. Nous avons conservé les emplacements tels quels. Seul un petit ajustement a été fait au niveau de l’entrée pour créer une buanderie.
Le vert, couleur tendance 2020, domine l’esthétique de l’appartement. On le retrouve sur les façades de la cuisine signées Bocklip, sur les murs en peinture, ou par touche sur le papier peint et les éléments de décoration.
Les espaces s’ouvrent à travers des portes coulissantes ou la verrière permettant à la lumière de circuler plus librement.
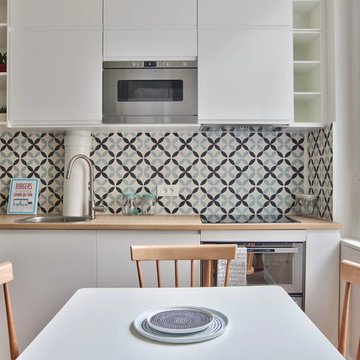
 NEVA Architecture Intérieure - Interior Design
Jolie cuisine toute hauteur blanche ikea, aux étagères en angle sur-mesure, avec un plan de travail en bois clair, et une belle crédence en carreaux de ciment.
Le coin salle à manger est résolument scandinave avec ses jolies chaises en bois sur table blanche.
https://www.nevainteriordesign.com/
Liens Magazines :
Houzz
https://www.houzz.fr/ideabooks/108492391/list/visite-privee-ce-studio-de-20-m%C2%B2-parait-beaucoup-plus-vaste#1730425
Côté Maison
http://www.cotemaison.fr/loft-appartement/diaporama/studio-paris-15-renovation-d-un-20-m2-avec-mezzanine_30202.html
Maison Créative
http://www.maisoncreative.com/transformer/amenager/comment-amenager-lespace-sous-une-mezzanine-9753
Castorama
https://www.18h39.fr/articles/avant-apres-un-studio-vieillot-de-20-m2-devenu-hyper-fonctionnel-et-moderne.html
Mosaic Del Sur
https://www.instagram.com/p/BjnF7-bgPIO/?taken-by=mosaic_del_sur
Article d'un magazine Serbe
https://www.lepaisrecna.rs/moj-stan/inspiracija/24907-najsladji-stan-u-parizu-savrsene-boje-i-dizajn-za-stancic-od-20-kvadrata-foto.html
1