
White Kitchen with Raised-panel Cabinets and Black Appliances Ideas and Designs
Refine by:
Budget
Sort by:Popular Today
1 - 20 of 217 photos
Item 1 of 4
 Ahrberg Jackson Design
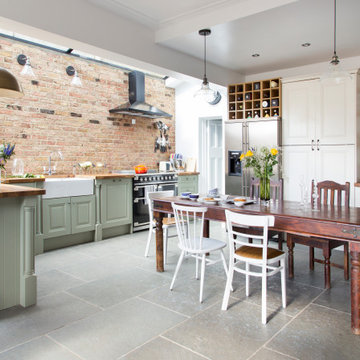
Design ideas for an eclectic u-shaped kitchen/diner in London with a belfast sink, raised-panel cabinets, green cabinets, wood worktops, red splashback, brick splashback, black appliances, a breakfast bar, grey floors and brown worktops.

 Ray Munn Kitchens
This stunning kitchen project in Dulwich perfectly balances timeless tradition and modern-day functionality. Designed with both elegance and practicality in mind, it showcases exquisite craftsmanship and thoughtful attention to detail throughout.
The in-frame cabinetry features classic Shaker-style doors, constructed with an 18mm oak veneer carcass and finished with beech doors. Inside, solid oak dovetailed drawer boxes glide smoothly on soft-close runners, combining strength with luxury.
All of the cabinetry has been painted in Pink Ground by Farrow & Ball - a soft, warm tone that brings a welcoming and subtly romantic feel to the space. Antique brass knobs and cup handles add a layer of traditional charm and timeless character.
The worktops and splashback are finished in 20mm Calacatta Gold quartz, which adds a touch of luxury with its distinctive veining and polished finish while offering exceptional durability for everyday use.
Premium appliances are seamlessly integrated, including a 90cm Fisher & Paykel American-style fridge freezer, a NEFF steam oven, a NEFF micro-combi oven, and an induction hob. A classic Butler sink paired with a Quooker tap enhances both style and function, while a Caple wine fridge positioned in the island makes entertaining a breeze.
This kitchen is a beautiful reflection of how classic design and contemporary living can come together in perfect harmony.
Inspired by this space? Get in touch with our team to start your kitchen journey today.
 ERA Bostad Sthlm
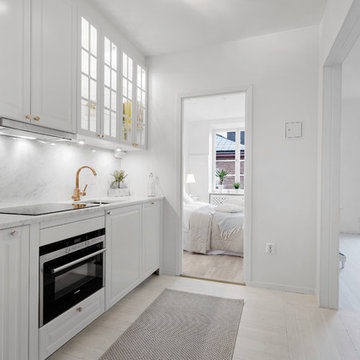
Photo of a medium sized scandi single-wall kitchen in Stockholm with a submerged sink, raised-panel cabinets, white cabinets, grey splashback, stone slab splashback, black appliances, light hardwood flooring, no island and marble worktops.
 SERRAN i MORA arquitectes

Small coastal l-shaped open plan kitchen in Other with a double-bowl sink, raised-panel cabinets, white cabinets, engineered stone countertops, white splashback, ceramic splashback, black appliances, concrete flooring, no island, grey floors, black worktops and exposed beams.
 Smith & Smith Kitchens
Tim Turner Photography
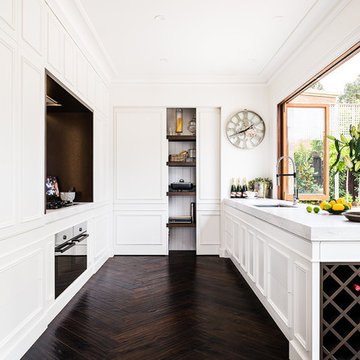
Inspiration for a large classic u-shaped enclosed kitchen in Melbourne with white cabinets, marble worktops, dark hardwood flooring, brown floors, a submerged sink, black appliances, raised-panel cabinets, white splashback, marble splashback and no island.
Inspiration for a large classic u-shaped enclosed kitchen in Melbourne with white cabinets, marble worktops, dark hardwood flooring, brown floors, a submerged sink, black appliances, raised-panel cabinets, white splashback, marble splashback and no island.
 Kitchens by Matric

Photo of a large classic l-shaped open plan kitchen in Melbourne with a belfast sink, engineered stone countertops, black splashback, metro tiled splashback, black appliances, an island, brown floors, raised-panel cabinets and medium hardwood flooring.
 Bjurfors Skåne
SE360/Bjurfors

Design ideas for a small scandi enclosed kitchen in Malmo with grey cabinets, wood worktops, white splashback, metro tiled splashback, black appliances, multi-coloured floors, lino flooring, raised-panel cabinets and no island.
Design ideas for a small scandi enclosed kitchen in Malmo with grey cabinets, wood worktops, white splashback, metro tiled splashback, black appliances, multi-coloured floors, lino flooring, raised-panel cabinets and no island.
 CRiSP GREEN HOMES

This contemporary light filled kitchen is the heart of this home. The induction V-Zug cooktop sits on top of a gorgeous marble counter. The fridge is hidden behind sleek v-groove joinery, with the butlers pantry and desk tucked away behind. Designed by the clever Heartly crew, joinery crafted by Evolve Interiors.
 Charlotte Fequet
Rénovation d'un Triplex de 200m2 dans le 09ème arrondissement de Paris.
Design Charlotte Féquet, Travaux Mon Concept Habitation
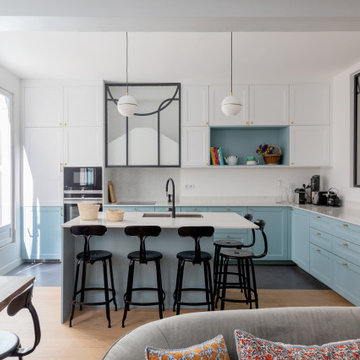
Inspiration for a large contemporary l-shaped open plan kitchen in Paris with a submerged sink, raised-panel cabinets, blue cabinets, quartz worktops, white splashback, engineered quartz splashback, black appliances, concrete flooring, an island, grey floors and white worktops.
Inspiration for a large contemporary l-shaped open plan kitchen in Paris with a submerged sink, raised-panel cabinets, blue cabinets, quartz worktops, white splashback, engineered quartz splashback, black appliances, concrete flooring, an island, grey floors and white worktops.

 Simon Taylor Furniture
Working alongside our client’s building contractors, we were commissioned to design and make a bespoke in-frame hand-painted kitchen with a stunning island as the central focus. Situated in a 40 sq. metre open plan space, the 16 sq. metre kitchen has a door that leads on to a utility room, also designed by Simon Taylor Furniture.
Our clients wanted a traditional in frame hand-painted kitchen with raised and fielded panel doors and end panels with symmetrical framed pilasters on each corner of the island. They required plenty of storage and because of the island’s generous 3m x 1.3m dimensions, we were able to incorporate cupboards on both sides with a recessed area facing the kitchen for two bar stools. For the task side, we made 45cm oak dovetail drawers on either side of 90cm versions at the centre, with a cupboard at one end and a pull-out bin at the other. The drawers at the centre have a 40cm depth in order to sit in front of the concealed ventilation tower of the Novy Panorama 90cm vented downdraft induction hob that is situated flush within the worktop. When in use, the tower rises up by up to 30cm to withdraw cooking odours directly next to the pans, therefore no overhead extraction is required in the room. The island is painted in Hague Blue by Farrow & Ball, the white 20mm worktops are Misty Carrera Quartz by Caesarstone.
The run of cabinetry facing the island is painted in Dimpse by Farrow & Ball, includes a wet area with a 60cm Siemens integrated dishwasher within and a white undermount sink by Shaws of Darwen that includes an InSinkerator food waste disposer. A Hestia U-spout tap by Franke sits alongside a Quooker PRO3 Nordic Square boiling water tap. Overhead cupboards are in two sizes and base cabinetry features a two-door utility cupboard. To the left is a tall floor-to-ceiling housing featuring a bank of cooking appliances from the Pureline collection by Miele – a 45cm combination microwave above a 60cm pyrolytic single oven with a 29cm warming drawer. A storage cupboard sits above the appliance bank, with drawer beneath. At the other end of this run is a further floor-to-ceiling door front for a tall integrated larder fridge by Siemens.
To the left of the double doors leading to the family room, is a further run of floor-to-ceiling cabinetry, which incorporates a breakfast cabinet with bi-fold doors, a drawer for napkins and cutlery and a two-door cupboard beneath. This is next to a full-size pantry larder with oak internals and spice racks built into the doors. All chrome knobs and hinges are by Crofts and Assinder and the pendant lights are by John Lewis. In order to maintain the symmetry of the open plan room, the ceiling cornicing runs throughout the kitchen above all tall furniture.

 JKE Design
Design ideas for a large country galley enclosed kitchen in Copenhagen with a built-in sink, raised-panel cabinets, white cabinets, wood worktops, multi-coloured splashback, mosaic tiled splashback, black appliances, marble flooring and an island.
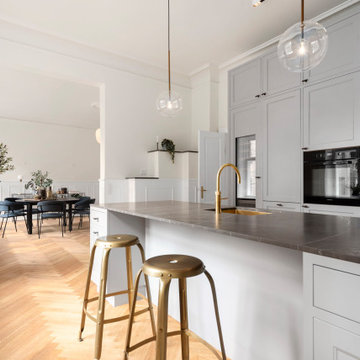
 SalesStyling ApS
Køkken med u-formede vægskabe og kløkkenø med bordplade og stænkplade af marmor
Design ideas for a large classic u-shaped open plan kitchen in Copenhagen with a single-bowl sink, raised-panel cabinets, grey cabinets, marble worktops, black splashback, marble splashback, black appliances, medium hardwood flooring, an island, brown floors and black worktops.
Design ideas for a large classic u-shaped open plan kitchen in Copenhagen with a single-bowl sink, raised-panel cabinets, grey cabinets, marble worktops, black splashback, marble splashback, black appliances, medium hardwood flooring, an island, brown floors and black worktops.
 Handmade Kitchen Co
Set in the peaceful village of Great Eversden, Cambridgeshire—a charming countryside location renowned for its open landscapes and idyllic rural character —this striking new-build home is a true celebration of craftsmanship and considered design. The team at The Handmade Kitchen Company is proud to be a part of it.
As part of the large-scale luxury project, our client chose us to bring timeless quality and bespoke functionality to several key spaces within the home, with ideas from us and an interior designer.
The heart of this project is the Mapesbury handleless kitchen, a refined take on traditional design with modern sensibilities. Framed by expansive garden views, a bistro-style seating area, and a private swimming pool, the kitchen delivers both everyday comfort and elevated living, for everyday life’s pleasures and the perfect fit for a forever home.
While the overall kitchen follows our signature handleless Mapesbury design, there’s one elegant exception: the integrated appliances. Discreetly concealed behind our handcrafted cabinetry, these doors feature Carlton handles by Armac Martin, chosen in a Satin Antique Satin Lacquered finish. The classic detailing of the handles adds a refined touch and a subtle nod to the modern framework.
Why? Appliances like fridges and dishwashers require a firmer grip due to their heavier mechanisms, and the discreet handles make everyday use smoother and more practical without compromising on style.
One of our most sought-after designs is the Mapesbury style, known for its seamless integration of traditional detailing and modern silhouette.
The layout of the kitchen follows an L-shape, cleverly maximised by the inclusion of two distinct kitchen islands. The first sits centrally within the L, serving as a practical prep and storage zone, while the second is positioned just off to the side, angled towards the garden to take full advantage of the home’s incredible views. This second island is gently curved and has a unique angle, featuring bar seating on one side for casual dining, and the opposite side seamlessly transitions into a bespoke banquette with inspired seating from the family’s favourite bistro restaurant, creating an inviting, informal spot perfect for morning coffees, relaxed meals, and catching up with friends.
To break up the long expanse of cabinetry and enhance the sense of lightness, glass-fronted cabinets are elevated above the sink area, introducing a feeling of openness and a chance to showcase elegant glassware and favourite china. Connecting these beautiful cabinets is an open shelf.
The colour scheme for this kitchen strikes a beautiful balance between softness and depth. From the main cabinetry hand-painted in Farrow & Ball Skimming Stone to the two kitchen islands finished in F&B’s Charleston Gray. The warm, light grey from Skimming Stone brings a calm, timeless quality to the space, sitting comfortably in both natural and artificial light, creating a welcoming and airy backdrop. In contrast, the Charleston Gray is a deeper, warm grey that adds richness and sophistication.
This thoughtful pairing of tones creates the stunning look of a layered, enveloping atmosphere which is soft and inviting, yet grounded and refined. It’s a palette that you wouldn’t want to forget about.
This beautifully designed space is exceptionally well-equipped. Hidden seamlessly behind our handcrafted cabinetry is a Fisher & Paykel integrated fridge freezer, blending effortlessly into the clean lines of the kitchen and providing a symmetrical kitchen run. Amongst the main island is a Fisher & Paykel glass-fronted wine cabinet, left exposed to add a modern, luxe feel and easy access to favourite vintages.
The showpiece is undoubtedly the ILVE Majestic Milano 120cm range cooker, finished in matt graphite with bronze knobs and featuring eight burners – a true culinary statement. It’s perfectly framed by the symmetrical setup of the cabinet and completed with an antiqued mirrored splashback. Additionally, a Perrin & Rowe English bronze pot filler enhances the functional space. Above, the Westin Prime extractor blends discreetly into a bespoke mantle.
Over by the sink, a Miele integrated dishwasher adds everyday convenience without compromising the seamless design.
Each appliance has been carefully chosen and positioned to deliver three things: performance, beauty and harmony.
Describing the masterclass sink area, a Shaws Egerton offset double bowl sink in classic white sits at the heart, complemented by a curated suite of patinated brass fixtures, including the Quooker Classic Fusion tap with CUBE for instant boiling, chilled, or sparkling water, and pairing with a Quooker soap dispenser and Scale Control. The addition of a Yardley bespoke rinse tap, also in beautifully aged brass, adds a bespoke touch, while the English Bronze InSinkErator enhances modern convenience without compromising on the kitchen’s character.
Altogether, this space brings together heritage craftsmanship and modern innovation in the most elevated way.
Feast your eyes on some other features found in the kitchen for daily ease and elevated living. The thoughtful details include a pantry cupboard with an integrated spice rack to bespoke cutlery and utensil tray, ensuring every item has its place.
The main island includes a towel rail, solid oak butler trays, and matching chopping boards. All surfaces are topped with Aurora Calacatta Gold quartz in a soft matte finish, and elegant ogee profile edges finish the look. Inside the cabinetry, oak veneer interiors and solid oak, dovetail-jointed drawer boxes reflect the craftsmanship at every turn.
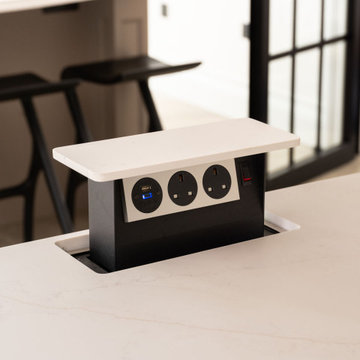
Elevating the underneath of the cupboards, we placed LED strips to create ambience and clarity. For modern convenience, one island is fitted with an S-Box pop-up unit for smaller appliances, while the second island features a Kaelo wine bottle cooler in patinated brass, the ultimate detail for effortless entertaining.
Finally, a carefully considered angled external skirting plinth finishes the cabinetry with a tailored, architectural edge. Every element speaks to bespoke functionality wrapped in refined design.
 Sheraton Interiors
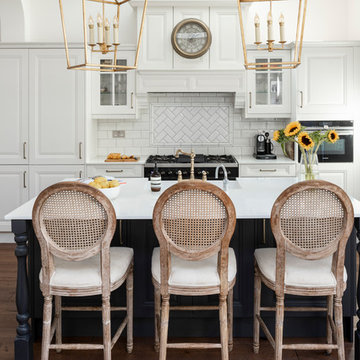
Photo of a medium sized traditional galley open plan kitchen in London with a belfast sink, quartz worktops, white splashback, ceramic splashback, black appliances, dark hardwood flooring, an island, brown floors, white worktops, raised-panel cabinets and white cabinets.

This is an example of a large contemporary u-shaped open plan kitchen in Sydney with a submerged sink, raised-panel cabinets, white cabinets, engineered stone countertops, white splashback, marble splashback, black appliances, light hardwood flooring and an island.
 Neil Norton Design
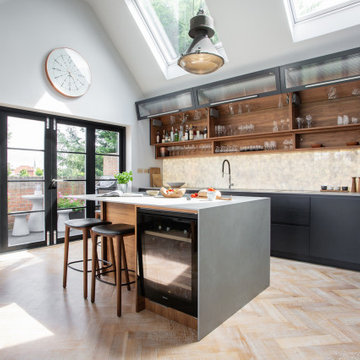
Bespoke clean-lined cabinetry, in critall-style, painted in Farrow & Ball Railings (blue and black) and teamed with accents of American Black walnut, Neolith Cement sintered stone surface and backlit Bianco Calcite marble.
 Kitchen Craftsmen

Inspired by The Hamptons of Long Island, New York, this coastal-style kitchen integrates vintage elements with modern to create a casual yet sophisticated feel. Keeping it fresh and crisp with @silestonebycosentino benchtops and @polytec cabinetry, we've used unique tapwear and handles for the ultimate Hamptons vibe. For a custom design and quote appointment, enquire online or send us a DM. Servicing Perth metro area.
 Konzept K
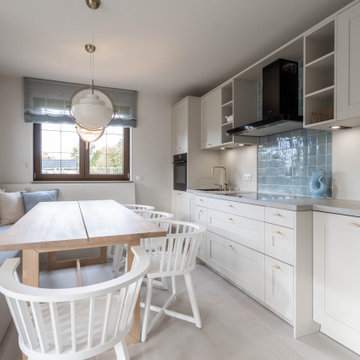
Photo of a medium sized farmhouse grey and white single-wall open plan kitchen in Other with raised-panel cabinets, white cabinets, no island, grey floors, grey worktops, a single-bowl sink, blue splashback, mosaic tiled splashback, black appliances and a wallpapered ceiling.
 MAKING THE WORLD BEAUTIFUL

Light can fully come in to illuminate whatever you are doing, cooking or dish washing, you don’t have to waste power during the day - thanks to our tailored kitchen renovation.
 Naarkaali Design Studio

A very simple calming kitchen
Large contemporary galley kitchen/diner in Other with a built-in sink, raised-panel cabinets, white splashback, ceramic splashback, black appliances, light hardwood flooring, an island and white worktops.
Large contemporary galley kitchen/diner in Other with a built-in sink, raised-panel cabinets, white splashback, ceramic splashback, black appliances, light hardwood flooring, an island and white worktops.
1