
Yellow, Green Kitchen with Yellow Cabinets Ideas and Designs
Refine by:
Budget
Sort by:Popular Today
1 - 20 of 185 photos
Item 1 of 4

 Q Design House
The kitchen, located in the lower ground floor, was updated with bespoke cabinetry fitted around the chimney breast with a range cooker within the existing fireplace.
 Place Design Kitchens & Interiors
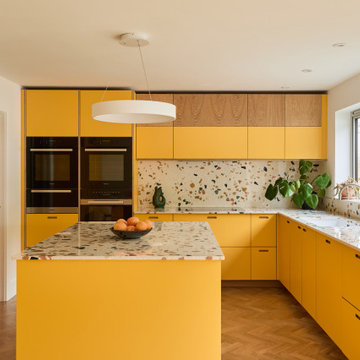
Bold, bright and practical! This client wanted a kitchen that would stand up to heavy use. Would be easy to clean and be hardwearing. The result is this fantastic kitchen made from birch plywood with oak veneers and Sol formica fronts. These formica fronts are very hardwearing and will stand up to knocks and scratches that would ruin a painted kitchen. Perfect for this family and their 2 dogs!
 Searle & Taylor

Large retro single-wall open plan kitchen in Hampshire with a built-in sink, flat-panel cabinets, yellow cabinets, engineered stone countertops, yellow splashback, glass tiled splashback, black appliances, an island, black worktops and a timber clad ceiling.

Inspiration for a small contemporary single-wall open plan kitchen in Berlin with yellow cabinets, light hardwood flooring, a built-in sink, flat-panel cabinets, white splashback and yellow worktops.
 Koivu Ltd

Additional breakfast bar at the end of the unit run.
Photographer: Altan Omer
Photo of a medium sized contemporary l-shaped kitchen/diner in London with flat-panel cabinets, yellow cabinets, laminate countertops, an island, white worktops, a double-bowl sink, stainless steel appliances and multi-coloured floors.
Photo of a medium sized contemporary l-shaped kitchen/diner in London with flat-panel cabinets, yellow cabinets, laminate countertops, an island, white worktops, a double-bowl sink, stainless steel appliances and multi-coloured floors.
 PadiglioneB

Design ideas for a medium sized contemporary single-wall open plan kitchen in Venice with a double-bowl sink, flat-panel cabinets, yellow cabinets, tile countertops, green splashback, porcelain splashback, integrated appliances, marble flooring, multi-coloured floors, green worktops and a drop ceiling.
 R2 Studio Architects

The kitchen in this remodeled 1960s house is colour-blocked against a blue panelled wall which hides a pantry. White quartz worktop bounces dayight around the kitchen. Geometric splash back adds interest. The tiles are encaustic tiles handmade in Spain. The U-shape of this kitchen creates a "peninsula" which is used daily for preparing food but also doubles as a breakfast bar.
Photo: Frederik Rissom
 Alma-nac
Jack Hobhouse

Inspiration for a contemporary kitchen in London with a double-bowl sink, flat-panel cabinets, yellow cabinets, white splashback, painted wood flooring and multi-coloured floors.
Inspiration for a contemporary kitchen in London with a double-bowl sink, flat-panel cabinets, yellow cabinets, white splashback, painted wood flooring and multi-coloured floors.
 Hub Kitchens
Oliver Beamish

Design ideas for a contemporary u-shaped kitchen in London with flat-panel cabinets, yellow cabinets, integrated appliances, dark hardwood flooring and no island.
Design ideas for a contemporary u-shaped kitchen in London with flat-panel cabinets, yellow cabinets, integrated appliances, dark hardwood flooring and no island.

 Mihaly Slocombe
The kitchen and dining rooms open out onto the deck. Photo by Tatjana Plitt.
Photo of a contemporary galley open plan kitchen in Geelong with flat-panel cabinets, yellow cabinets, yellow splashback, metro tiled splashback, medium hardwood flooring, an island and brown floors.
Photo of a contemporary galley open plan kitchen in Geelong with flat-panel cabinets, yellow cabinets, yellow splashback, metro tiled splashback, medium hardwood flooring, an island and brown floors.

 Géraldine Laferté
Medium sized scandinavian single-wall kitchen/diner in Paris with a double-bowl sink, yellow cabinets, yellow splashback, porcelain splashback, stainless steel appliances, ceramic flooring, an island, blue floors and black worktops.

 Renovation Capital
Doors: Gloss lacquer Dulux Topelo Honey.
Feature frame: Satin lacquer Dulux Walnut Hull.
Table: Zulu Mask from Zuccari.
Granite: Sarus Gold.
Pendant lights, bar stools, floor tiling and ornaments by owner.

 Emilie Fournet Interiors
Basement Georgian kitchen with black limestone, yellow shaker cabinets and open and freestanding kitchen island. War and cherry marble, midcentury accents, leading onto a dining room.

 Boffe Design
This is an example of a medium sized classic single-wall open plan kitchen in London with a belfast sink, shaker cabinets, yellow cabinets, composite countertops, white splashback, ceramic splashback, an island and black worktops.

 Culshaw Kitchen Makers
This Mid Century inspired kitchen was manufactured for a couple who definitely didn't want a traditional 'new' fitted kitchen as part of their extension to a 1930's house in a desirable Manchester suburb.
The key themes that were important to the clients for this project were:
Nostalgia- fond memories how a grandmother's kitchen used to feel and furniture and soft furnishings the couple had owned or liked over the years, even Culshaw's own Hivehaus kitchenette that the couple had fallen for on a visit to our showroom a few years ago.
Mix and match - creating something that had a very mixed media approach with the warm and harmonius use of solid wood, painted surfaces in varied colours, metal, glass, stone, ceramic and formica.
Flow - The couple thought very carefully about the building project as a whole but particularly the kitchen. They wanted an adaptable space that suited how they wanted to live, a social space close to kitchen and garden, a place to watch movies, partitions which could close off spaces if necessary.
Practicality: A place for everything in the kitchen, a sense of order compared to the chaos that was their old kitchen (which lived where the utility now proudly stands).
Being a bespoke kitchen manufacturer we listened, drew, modelled, visualised, handcrafted and fitted a beautiful kitchen that is truly a reflection of the couple's tastes and aspirations of how they wanted to live - now that is design!
Photo: Ian Hampson

 Ercole Salinaro Photography
Inspiration for a medium sized contemporary u-shaped kitchen in Paris with a built-in sink, flat-panel cabinets, yellow cabinets, wood worktops, white splashback, ceramic splashback, no island, green floors and beige worktops.

 User
UserSmall scandi l-shaped kitchen in London with a submerged sink, flat-panel cabinets, yellow cabinets, mirror splashback, medium hardwood flooring and a breakfast bar.
 Four Seasons Kitchens
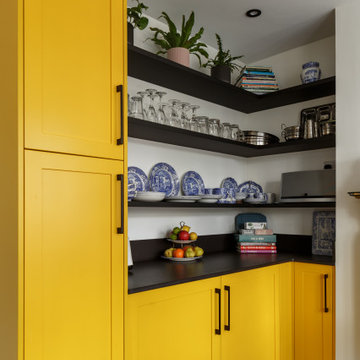
The transformation of this room is a perfect example of what can be achieved with a great design team. Our client’s original kitchen was impractical and outdated, with insufficient storage and difficult to maintain finishes. It was also attached to a lounge area that didn’t offer as much use as they’d have liked, due to the arrangement of doors/openings. We started by redesigning the threshold between the kitchen and what would become the dining room, to allow for easier access and space to plan in a large bench seat. Having adjusted the openings in the wall between the two areas, it created a much more open footprint as you entered the room or walked from the table to the kitchen.
Within the kitchen itself, we made use of Dekton worktops and wall cladding to provide a very easy to clean working environment. Ample storage was available thanks to the various mechanisms included within the furniture and the large array of shelves on the wall. Last but not least, the entire space was finished with a stunning, bespoke paint finish, matched to RAL Traffic Yellow for a real sense of individuality
 Géraldine Laferté

Design ideas for a medium sized scandi open plan kitchen in Paris with yellow cabinets, porcelain splashback, stainless steel appliances, ceramic flooring, an island, blue floors, black worktops, a submerged sink, flat-panel cabinets and multi-coloured splashback.
 Culshaw Kitchen Makers
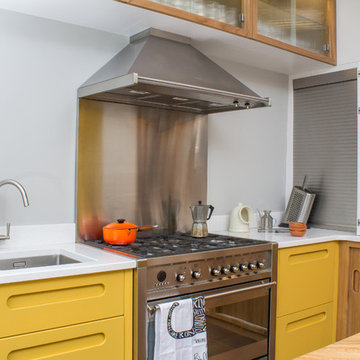
This Mid Century inspired kitchen was manufactured for a couple who definitely didn't want a traditional 'new' fitted kitchen as part of their extension to a 1930's house in a desirable Manchester suburb.
The aluminium tambour in the corner houses shelves for oils, herbs, spices and cooking utensils. The client wanted ease of access to this cupboard for when they were cooking but can be easily hidden away once finished.
Photo: Ian Hampson
1