
Kitchen with Black Cabinets, Pink Cabinets and All Types of Island Ideas and Designs
Refine by:
Budget
Sort by:Popular Today
1 - 20 of 13,598 photos
Item 1 of 4
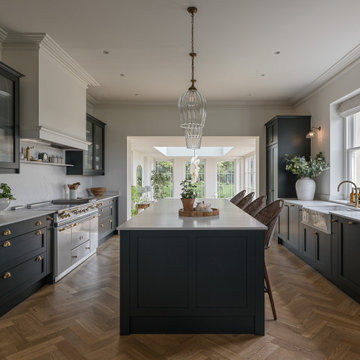
 Style the Clutter - Interiors by Leoma Harper
Inspiration for a classic galley kitchen in Surrey with a belfast sink, shaker cabinets, black cabinets, white splashback, stone slab splashback, stainless steel appliances, medium hardwood flooring, an island, brown floors and white worktops.
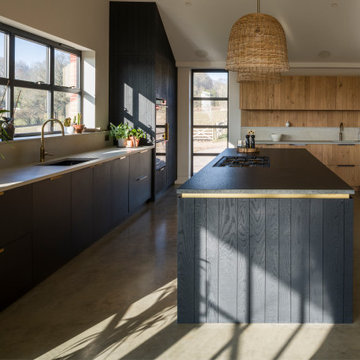
 Inglis Hall
Photo of a modern l-shaped kitchen in Sussex with a submerged sink, flat-panel cabinets, black cabinets, concrete flooring, an island, grey floors, grey worktops and a vaulted ceiling.
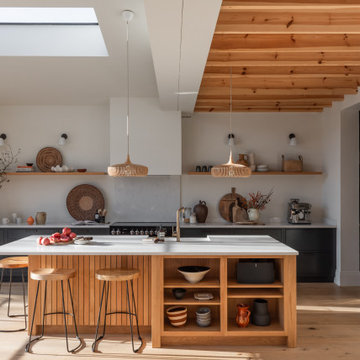
 The White Kitchen Company
This kitchen transformation takes place in a charming 1930s home, part of a full renovation with a new extension.
Inspired by their travels to Japan and Scandinavia, the homeowners sought a space that combined warmth, simplicity, and practicality—perfect for their bustling household with two dogs and three children. The result is a minimalist yet inviting kitchen that feels calm and serene.
At the centre of the design is a bespoke slatted oak island, crafted as a stunning focal point. This custom piece adds natural warmth and texture to the room, creating a welcoming and practical gathering space for the family.
The cabinetry, chosen from our Fusion range, features clean, simple slab fronts with an in-frame design. The main units are painted in Little Greene’s Lamp Black, creating a striking contrast with the natural wood tones of the island. This thoughtful combination introduces depth and balance, blending modern style with organic elements to reflect the homeowners’ love of natural materials.
Above the island, two open-weave rattan pendants bring subtle character to the space. By day, they diffuse natural light to keep the room bright and airy; at night, their intricate patterns create a cosy, layered atmosphere.
This project highlights how considered design choices can elevate a kitchen into a functional, beautiful space that perfectly suits the needs and style of its owners.
What Our Clients Had to Say:
“We love our new kitchen and spend so much of our day here—whether it’s with the kids, hosting friends, or just relaxing. It’s practical, beautiful, and gets compliments from everyone who visits!”
For anyone starting their own kitchen project, their advice is simple: “Think about how you’ll use the space day-to-day and prioritise practicality. Everything else builds from there.”
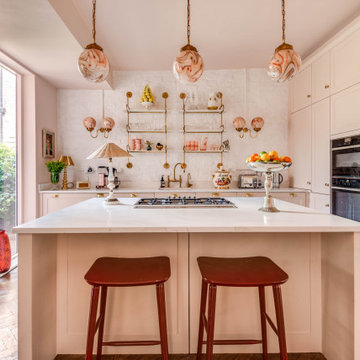
 Hora Photography
Inspiration for an eclectic l-shaped kitchen in Other with a submerged sink, shaker cabinets, pink cabinets, white splashback, black appliances, medium hardwood flooring, an island, brown floors and white worktops.
 Ray Munn Kitchens

We had the privilege of transforming the kitchen space of a beautiful Grade 2 listed farmhouse located in the serene village of Great Bealings, Suffolk. The property, set within 2 acres of picturesque landscape, presented a unique canvas for our design team. Our objective was to harmonise the traditional charm of the farmhouse with contemporary design elements, achieving a timeless and modern look.
For this project, we selected the Davonport Shoreditch range. The kitchen cabinetry, adorned with cock-beading, was painted in 'Plaster Pink' by Farrow & Ball, providing a soft, warm hue that enhances the room's welcoming atmosphere.
The countertops were Cloudy Gris by Cosistone, which complements the cabinetry's gentle tones while offering durability and a luxurious finish.
The kitchen was equipped with state-of-the-art appliances to meet the modern homeowner's needs, including:
- 2 Siemens under-counter ovens for efficient cooking.
- A Capel 90cm full flex hob with a downdraught extractor, blending seamlessly into the design.
- Shaws Ribblesdale sink, combining functionality with aesthetic appeal.
- Liebherr Integrated tall fridge, ensuring ample storage with a sleek design.
- Capel full-height wine cabinet, a must-have for wine enthusiasts.
- An additional Liebherr under-counter fridge for extra convenience.
Beyond the main kitchen, we designed and installed a fully functional pantry, addressing storage needs and organising the space.
Our clients sought to create a space that respects the property's historical essence while infusing modern elements that reflect their style. The result is a pared-down traditional look with a contemporary twist, achieving a balanced and inviting kitchen space that serves as the heart of the home.
This project exemplifies our commitment to delivering bespoke kitchen solutions that meet our clients' aspirations. Feel inspired? Get in touch to get started.
 Emma Kosh Interiors
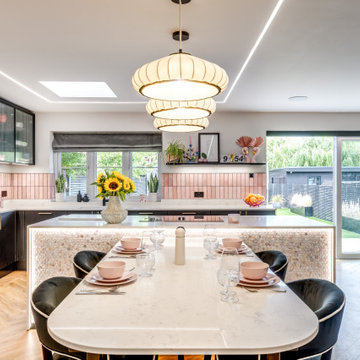
Inspiration for a large contemporary l-shaped open plan kitchen in Hertfordshire with a submerged sink, glass-front cabinets, black cabinets, granite worktops, pink splashback, ceramic splashback, black appliances, laminate floors, an island, brown floors, white worktops, a coffered ceiling and feature lighting.
 My Extension PM Limited
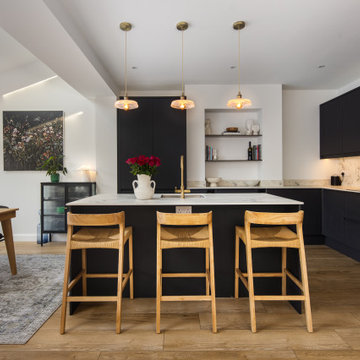

This project involved the creation of a bright, contemporary open-plan living space through a rear extension and internal reconfiguration. The existing layout was opened up to connect the kitchen, dining area, and garden, improving natural light and flow throughout the ground floor.
The works included a rear extension, structural alterations, and the installation of large aluminium-framed glazed doors to create a strong visual and physical connection with the garden. A contemporary fitted kitchen was installed, featuring matte black handleless cabinetry, integrated appliances, and a central island with seating.
Flooring was installed throughout to soften the dark cabinetry and add warmth. Carefully selected lighting and minimal open shelving complete the space, resulting in a calm, modern interior with clean architectural lines and a timeless aesthetic.
 My-Studio Ltd

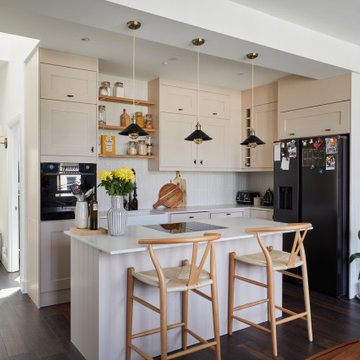
Photo of an expansive scandi grey and pink galley kitchen/diner in London with a built-in sink, shaker cabinets, pink cabinets, composite countertops, white splashback, metro tiled splashback, stainless steel appliances, concrete flooring, an island, grey floors and white worktops.
 VORBILD Architecture
This is an example of a small classic l-shaped open plan kitchen with a belfast sink, shaker cabinets, pink cabinets, engineered stone countertops, white splashback, porcelain splashback, black appliances, laminate floors, an island, brown floors and white worktops.
 Charlie Luxton Design
The kitchen design continues the clean lines and clutter free feel of the house interior.
Medium sized contemporary l-shaped open plan kitchen in Other with a double-bowl sink, flat-panel cabinets, black cabinets, marble worktops, mirror splashback, integrated appliances, an island, white floors and black worktops.
Medium sized contemporary l-shaped open plan kitchen in Other with a double-bowl sink, flat-panel cabinets, black cabinets, marble worktops, mirror splashback, integrated appliances, an island, white floors and black worktops.
 Simon Taylor Furniture
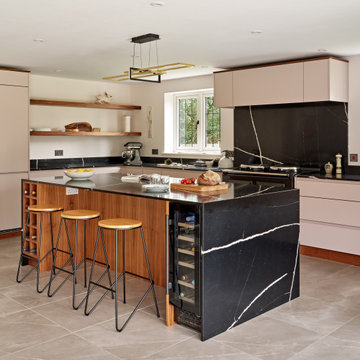
This 30 sq. metre open plan kitchen is part of a modern brick extension added on to a Victorian cottage near Thame, Oxfordshire. It was designed and made at the Simon Taylor Furniture cabinet workshop in Buckinghamshire.
With a nod to Mid-century Modern styling, this contemporary bespoke handleless kitchen features on-trend open shelving and a statement waterfall island as the hub of the open plan space. The task side of the island includes deep pan drawers facing an AGA with a single cupboard to one side and pull-out bins to the other. The facing side includes a recess for three counter stools in between a 30cm walnut wine rack and a 30cm wine chiller.
To complement their black AGA, the clients chose dark worktops in Eternal Noir by Silestone with a double pencil edge. This is a black stone with a strong off-white vein running through it. The 20mm thick splashback behind the AGA is made from the same Silestone quartz material which is also used for the sills, the upstands and the waterfall edges of the island. On either side of the range cooker are soft-close deep pan drawers, all with walnut dovetail drawer boxes, and corner base cabinets with walnut internal carcases and shelving.
The three runs of handleless lacquered cabinetry are in a u-shape and door and drawer fronts are painted in Peignoir by Farrow & Ball, a neutral colour with a pink hue that complements the floor tiles. The AGA sits between two feature windows facing out the garden and directly above it is a concealed recirculation canopy hood by Siemens. On either side are two small overhead cabinets to house jugs and cafetieres, all with the same slab fronts.
The left-hand cabinetry run features further deep pan drawers with wall-mounted open walnut shelving above that have inset LED lights at the base of each shelf to make a feature of the room at night. Tall cabinetry to the side of this includes a housing for an integrated fridge freezer by Siemens, next to a double door pantry larder with a walnut carcase, shelving and spice racks affixed to both doors. A large LED spotlight is inset to the roof of the carcase to illuminate the internal cabinetry making it easier to access jars and tins. As opposed to having a narrow cabinet with an end panel, floor-to-ceiling walnut open shelving at the end of this run that faces into the dining area and links the kitchen with the rest of the space. The shelves accommodate the client’s collection of cookery books, Le Creuset pans and crockery.
The right-hand area is the sink run featuring drainer grooves in the worktop next to two undermount sinks in gun metal by 1810 Company and a twin tap, also in gun metal by Caple. Overhead are two lift-up glass cabinets on either side of a shallow lift-up cabinet with an under cloak running above the sink, all with LED lighting at the base. Above the upstand is another splashback in matt glass, which is colour-matched with the lacquered furniture. Within the base cabinetry is a 60cm integrated dishwasher, also by Siemens.
Natural timber accents soften the look of the overall space, which include the 130mm plinth and cornices. Ceiling spotlights are carefully located to wash over the cabinetry and worktops, and the statement pendant light is the client’s own.
 Fluid Stone Studio
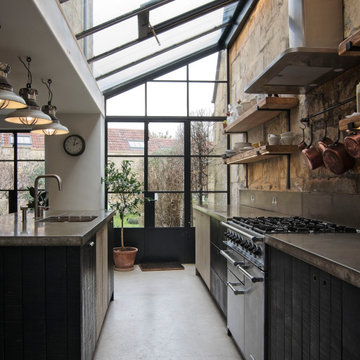
Open plan kitchen design incorporating our lovely portland coloured concrete worktops
Medium sized urban galley kitchen in Other with black cabinets, concrete worktops, grey splashback, stainless steel appliances, an island, grey worktops, a submerged sink, flat-panel cabinets, concrete flooring, grey floors and a vaulted ceiling.
Medium sized urban galley kitchen in Other with black cabinets, concrete worktops, grey splashback, stainless steel appliances, an island, grey worktops, a submerged sink, flat-panel cabinets, concrete flooring, grey floors and a vaulted ceiling.
 Handmade Kitchen Co
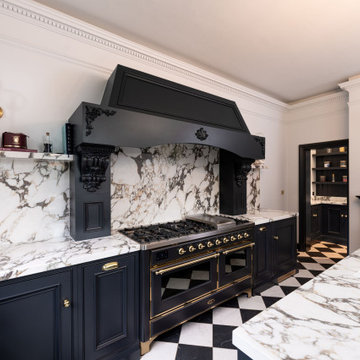
Design ideas for a classic l-shaped kitchen in Hertfordshire with a submerged sink, recessed-panel cabinets, black cabinets, grey splashback, stone slab splashback, black appliances, an island, multi-coloured floors and grey worktops.
 Camilla Kelly
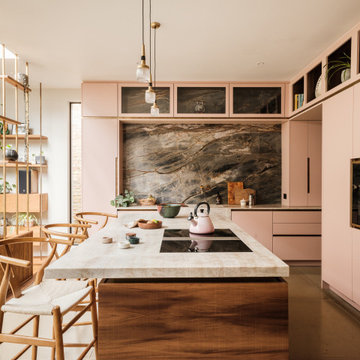
This is an example of a traditional l-shaped kitchen in London with a belfast sink, flat-panel cabinets, pink cabinets, black splashback, stone slab splashback, black appliances, concrete flooring, an island, grey floors and beige worktops.
 Sylvarna Kitchen Design
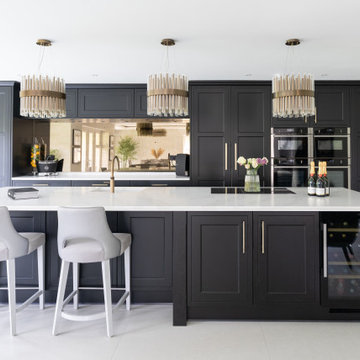
The owners of this contemporary new-build home in Walberton wanted to transform their compact kitchen into something truly special - a grand, open-plan space designed for cooking, living, and entertaining. Entertaining was at the heart of their vision: a sociable hub with generous seating, intuitive functionality, and the flexibility that a busy modern family demands.
 Higham Furniture
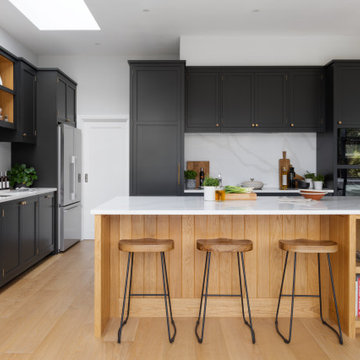
The oak island is the focal point of this kitchen. Its tongue-and-groove back and end panels bring a touch of craftsmanship to the space. The Horizon Carrara Quartz countertop adds a sleek and sophisticated surface, while the oak bar stools with metal legs offer casual yet stylish seating.
The Little Greene Lamp Black cabinetry, accented with Armac Martin Burnished Brass handles, creates a contrast against the light oak floors and the crisp quartz. The open shelving, with oak interiors, subtly ties the island’s warmth to the rest of the kitchen, while the Franke Mythos undermount sink and Quooker Flex tap seamlessly integrate into the design, maintaining the kitchen’s clean lines and functional elegance.
 Place Design Kitchens & Interiors
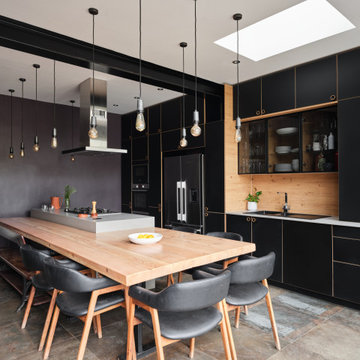
This extra large dining area wraps around the Caesarstone raw concrete island. Large enough to seat 10 the island comes into its own when entertaining. This was designed for a chef who loves to talk so is a very communal space. The reclaimed timber for the dining table was rescued from a building site locally and it rests upon a bespoke steel frame made by a local blacksmith.
 Alex Findlater Ltd

It is always a pleasure to work with design-conscious clients. This is a great amalgamation of materials chosen by our clients. Rough-sawn oak veneer is matched with dark grey engineering bricks to make a unique look. The soft tones of the marble are complemented by the antique brass wall taps on the splashback
 LLAC Construction
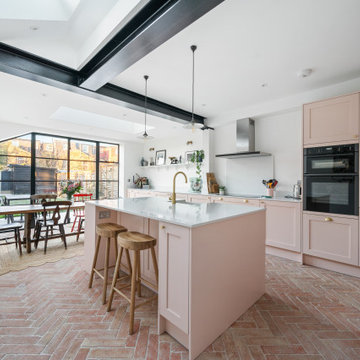
This is an example of a classic galley kitchen/diner in London with a belfast sink, shaker cabinets, pink cabinets, white splashback, stone slab splashback, black appliances, brick flooring, an island, red floors, white worktops and exposed beams.
 Uncommon Projects Ltd

This is an example of an expansive contemporary galley kitchen/diner in London with marble worktops, marble splashback, an island, a submerged sink, flat-panel cabinets, black cabinets, light hardwood flooring, beige floors and white worktops.
1