
Budget White Kitchen with Black Appliances Ideas and Designs
Refine by:
Budget
Sort by:Popular Today
1 - 20 of 225 photos
Item 1 of 4
 rum architecture
Richard Chivers Photography
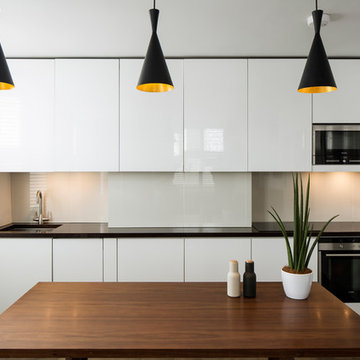
Small contemporary single-wall kitchen/diner in Sussex with a submerged sink, flat-panel cabinets, white cabinets, black appliances, dark hardwood flooring, no island, grey splashback and glass sheet splashback.
Small contemporary single-wall kitchen/diner in Sussex with a submerged sink, flat-panel cabinets, white cabinets, black appliances, dark hardwood flooring, no island, grey splashback and glass sheet splashback.
 Plank Hardware

Finally, the perfect kitchen mixer tap to match your cabinet hardware is here. Introducing our Kitchen Mixer Taps collection, available in two contemporary silhouettes and four core finishes.
PORTMAN is the taller, more elegant style of the two, with a beautifully curved swan neck that sits proudly upon kitchen worktops. If you have a spacious kitchen with a sink overlooking a window view, or sat centrally on a kitchen island, PORTMAN is the tap for you.
ARMSTONG is our dynamic, compact tap design for the modern home. Standing shorter than PORTMAN, it has an angular crane shaped neck that looks the part whilst saving space. If your kitchen is on the tighter side, with a sink sitting beneath wall cabinets or head height shelving, ARMSTRONG might just be the tap for you.
Choose from our core range of hardware finishes; Brass, Antique Brass, Matte Black or Stainless Steel. Complement your PORTMAN or ARMSTRONG kitchen mixer tap with your cabinet hardware, or choose a contrasting finish — that's pretty on trend right now, we hear. Better still, select textured spout and handle details that marry-up with your textured hardware. Whether knurled, swirled or smooth, these discreet features won't go unnoticed by guests you'll be proudly hosting.
 Studio ido
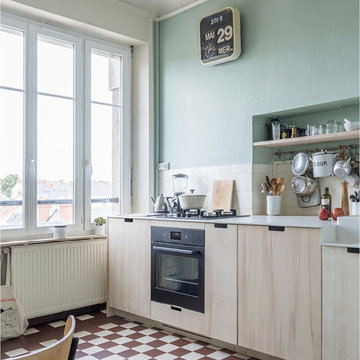
Les façades sont affleurantes avec des poignées creuses pour la prise de main.
Le bois de peuplier est doux au toucher. Pour sa protection, un verni mat a été appliqué.
Le damier bordeaux et beige d'origine en très bon état a été conservé. Il est un vrai élément de décoration 30's.
 Schmidt Dorking

Clean, cool and calm are the three Cs that characterise a Scandi-style kitchen. The use of light wood and design that is uncluttered is what Scandinavians look for. Sleek and streamlined surfaces and efficient storage can be found in the Schmidt catalogue. The enhancement of light by using a Scandi style and colour. The Scandinavian style is inspired by the cool colours of landscapes, pale and natural colours, and adds texture to make the kitchen more sophisticated.
This kitchen’s palette ranges from white, green and light wood to add texture, all bringing memories of a lovely and soft landscape. The light wood resembles the humble beauty of the 30s Scandinavian modernism. To maximise the storage, the kitchen has three tall larders with internal drawers for better organising and unclutter the kitchen. The floor-to-ceiling cabinets creates a sleek, uncluttered look, with clean and contemporary handle-free light wood cabinetry. To finalise the kitchen, the black appliances are then matched with the black stools for the island.
 Simon Burt Photography
Simon Burt
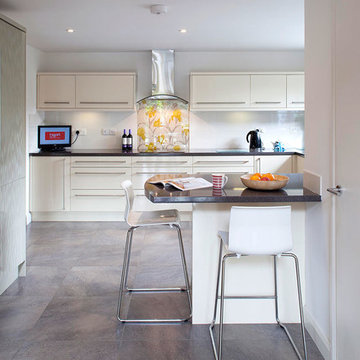
Design ideas for a small contemporary kitchen in Cornwall with an integrated sink, flat-panel cabinets, white cabinets, composite countertops, white splashback, black appliances, ceramic flooring and a breakfast bar.
Design ideas for a small contemporary kitchen in Cornwall with an integrated sink, flat-panel cabinets, white cabinets, composite countertops, white splashback, black appliances, ceramic flooring and a breakfast bar.
 Your Home Designs

Oceanfront apartment retro renovation in Port Stephens. Featuring retro tiles, timber cabinets, stone benchtop, timber herringbone flooring and a timber breakfast bar overlooking the water.
 Cocinas Prisma
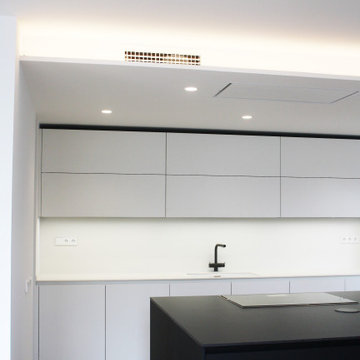
En Cuines Prisma tenemos claro que nuestro principal objetivo es crear proyecto de cocinas de calidad que cumplan con las necesidades de todos nuestros clientes. En este sentido, la idea de nuestros clientes en este proyecto era aprovechar mucho mejor el espacio en la cocina y proporcionar mucha más libertad y movimiento, además de amplitud y conexión entre la cocina y el salón. Al estar la cocina completamente integrada en el comedor, lo que proyectamos fue una cocina con isla muy elegante, creando todo un conjunto completamente independiente, pero totalmente integrado con el salón.
El proyecto lo dividimos en tres partes: la zona de aguas, donde quedan integrados el fregadero y los cajones; la isla, donde ubicamos la cocción; y una tercera zona, donde se han ubicado los muebles columna y todos los electrodomésticos.
La cocina utilizada fue una cocina Santos fine D1.
 Pauline CASTELLANI - LUPO
Cuisine - Vue de l'entrée
Calepinage au sol

Design ideas for a medium sized scandinavian u-shaped kitchen in Paris with a submerged sink, white cabinets, laminate countertops, white splashback, metro tiled splashback, black appliances, cement flooring, no island, grey floors and brown worktops.
Design ideas for a medium sized scandinavian u-shaped kitchen in Paris with a submerged sink, white cabinets, laminate countertops, white splashback, metro tiled splashback, black appliances, cement flooring, no island, grey floors and brown worktops.

 CCASA Architects
This is an example of a small contemporary u-shaped open plan kitchen in London with a single-bowl sink, flat-panel cabinets, white cabinets, marble worktops, white splashback, ceramic splashback, black appliances, limestone flooring, a breakfast bar, beige floors and white worktops.

 MQ Modern Living
Small modern l-shaped enclosed kitchen in London with an integrated sink, flat-panel cabinets, beige cabinets, laminate countertops, white splashback, glass sheet splashback, black appliances, laminate floors, no island, brown floors and black worktops.
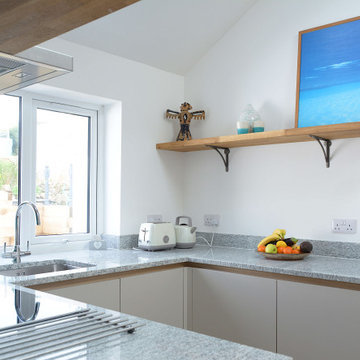
 Now Kitchens
Small is beautiful! It's the details in this holiday apartment in Porthleven that make all the difference. The kitchen is Masterclass Sutton H-Line (handlesless) in Heritage Grey with Oak accents on the handle rail and plinth. Solid oak shelving has been stained to match the other wood details and cleverly contrasted by industrial look lighting. The huge glass splashback in Decoglaze 'Aegean' really makes this petite kitchen stand out from the crowd.
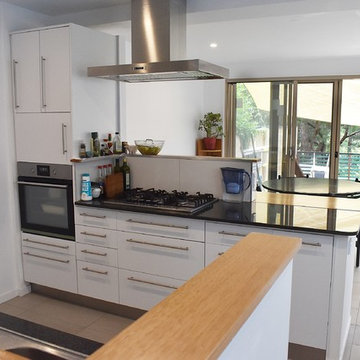
 Architecture of Spirit
Kitchen/Dining Area
Photo of a small contemporary galley kitchen/diner in Gold Coast - Tweed with white cabinets, granite worktops, ceramic flooring, an island, grey floors, black worktops, a built-in sink, open cabinets, white splashback, wood splashback and black appliances.
Photo of a small contemporary galley kitchen/diner in Gold Coast - Tweed with white cabinets, granite worktops, ceramic flooring, an island, grey floors, black worktops, a built-in sink, open cabinets, white splashback, wood splashback and black appliances.
 Living Edge Kitchens
Live By The Sea Photography

Design ideas for a large modern l-shaped kitchen/diner in Sydney with a submerged sink, shaker cabinets, white cabinets, engineered stone countertops, multi-coloured splashback, stone slab splashback, black appliances, ceramic flooring, an island and brown floors.
Design ideas for a large modern l-shaped kitchen/diner in Sydney with a submerged sink, shaker cabinets, white cabinets, engineered stone countertops, multi-coloured splashback, stone slab splashback, black appliances, ceramic flooring, an island and brown floors.
 BCOZ! Architecture d'intérieur

Photo of a small contemporary galley open plan kitchen in Other with a submerged sink, flat-panel cabinets, white cabinets, wood worktops, multi-coloured splashback, ceramic splashback, black appliances, light hardwood flooring, a breakfast bar and exposed beams.
 Magic Projects London Ltd

✨The Magic Has Been Sprinkled Again To Another Of Our Project ✨Creating a Kitchen That Truly Shines With Glimmering Brass, Bringing Vintage Roots✨
Sector: Residential
Client: Private
Value £202k.
 studio falù

Medium sized contemporary l-shaped kitchen/diner in Milan with a submerged sink, flat-panel cabinets, green cabinets, engineered stone countertops, white splashback, engineered quartz splashback, black appliances, no island, grey floors and white worktops.
 Gabrielle Design
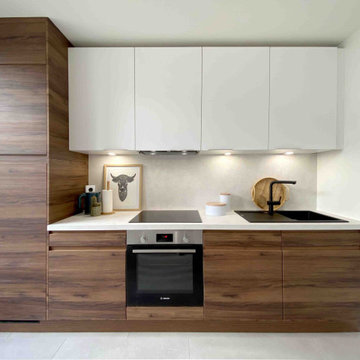
Le séjour regroupe la cuisine, la salle à manger et le salon. La cuisine, ultra équipée, intègre des rangements malins et un électroménager performant. Un placard discret cache le ballon d’eau chaude ainsi qu’un mini coin buanderie.
Le coin repas est modulable grâce à une table relevable. Elle sert aussi bien de table de salle à manger que de table basse pour le salon.
 Francesco Pierazzi Architects
Francesco Pierazzi Architects

Large contemporary l-shaped open plan kitchen in London with a built-in sink, flat-panel cabinets, white cabinets, laminate countertops, white splashback, glass sheet splashback, black appliances, limestone flooring and a breakfast bar.
Large contemporary l-shaped open plan kitchen in London with a built-in sink, flat-panel cabinets, white cabinets, laminate countertops, white splashback, glass sheet splashback, black appliances, limestone flooring and a breakfast bar.
 Parsons Gray {interior decoration + design}

Medium sized victorian galley kitchen/diner in Cambridgeshire with a double-bowl sink, shaker cabinets, grey cabinets, laminate countertops, white splashback, ceramic splashback, black appliances, terracotta flooring, no island, orange floors and white worktops.
 Blackburne Jackson

Alterations and additions to a very modest beach side bungalow in order to create a modest family home that provides connected flexible spaces that merge internal living zones to the landscape beyond.
image by Studio Next
1