
Affordable Green, White Kitchen Ideas and Designs
Refine by:
Budget
Sort by:Popular Today
1 - 20 of 16,947 photos
Item 1 of 4
 Interior Design Concepts ltd

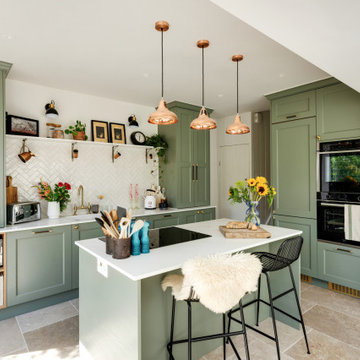
Inspiration for a medium sized contemporary l-shaped kitchen in London with an island, white worktops, flat-panel cabinets, grey cabinets, stainless steel appliances and grey floors.
 Place Design Kitchens & Interiors
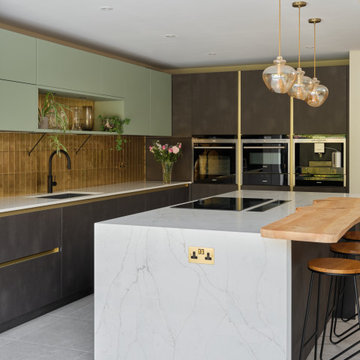
The waterfall edge on the island offeres a vertical view of the Brachot Capri BQS quartz worktop. It is a lovely quartz with a fine marble effect grey and brown vein. These waterfall edges not only look great but they are so easy to clean and add a level of protection to an island that end panels don't.

 Ray Munn Kitchens
This stunning kitchen project in Dulwich perfectly balances timeless tradition and modern-day functionality. Designed with both elegance and practicality in mind, it showcases exquisite craftsmanship and thoughtful attention to detail throughout.
The in-frame cabinetry features classic Shaker-style doors, constructed with an 18mm oak veneer carcass and finished with beech doors. Inside, solid oak dovetailed drawer boxes glide smoothly on soft-close runners, combining strength with luxury.
All of the cabinetry has been painted in Pink Ground by Farrow & Ball - a soft, warm tone that brings a welcoming and subtly romantic feel to the space. Antique brass knobs and cup handles add a layer of traditional charm and timeless character.
The worktops and splashback are finished in 20mm Calacatta Gold quartz, which adds a touch of luxury with its distinctive veining and polished finish while offering exceptional durability for everyday use.
Premium appliances are seamlessly integrated, including a 90cm Fisher & Paykel American-style fridge freezer, a NEFF steam oven, a NEFF micro-combi oven, and an induction hob. A classic Butler sink paired with a Quooker tap enhances both style and function, while a Caple wine fridge positioned in the island makes entertaining a breeze.
This kitchen is a beautiful reflection of how classic design and contemporary living can come together in perfect harmony.
Inspired by this space? Get in touch with our team to start your kitchen journey today.
 Randa Kort Interior Architecture & Design

Bespoke Kitchen with reeded glass cabinet details and ceramic worktops with view of the garden. A sun filled room that is minimal and stylish.
Inspiration for a medium sized contemporary l-shaped kitchen in Hertfordshire with a built-in sink, glass-front cabinets, black cabinets, engineered stone countertops, white splashback, porcelain flooring, an island, white worktops, black appliances and brown floors.
Inspiration for a medium sized contemporary l-shaped kitchen in Hertfordshire with a built-in sink, glass-front cabinets, black cabinets, engineered stone countertops, white splashback, porcelain flooring, an island, white worktops, black appliances and brown floors.

 hetre.amenagement
Cuisine sur mesure avec ilôt
Inspiration for a small scandi u-shaped kitchen/diner in Paris with a single-bowl sink, beaded cabinets, green cabinets, quartz worktops, white splashback, ceramic splashback, integrated appliances, light hardwood flooring, an island, beige floors and white worktops.
Inspiration for a small scandi u-shaped kitchen/diner in Paris with a single-bowl sink, beaded cabinets, green cabinets, quartz worktops, white splashback, ceramic splashback, integrated appliances, light hardwood flooring, an island, beige floors and white worktops.

 Daisy D Déco


Après validation de la planche d’ambiance, j’ai imaginé une cuisine fonctionnelle et lumineuse plus ouverte sur l’entrée. Elle intègre un nouveau lave vaisselle et une multitude de rangements toute hauteur. L’ambiance se veut pleine de douceur et d’authenticité associée à des codes contemporains. On retrouve donc du bois en plan de travail, de la faïence en crédence, un sol vinyle en terrazzo et un mix de façades mates beige rosé et d’autres blanches laquées. Le tout est rehaussé avec une robinetterie et des poignées cuivrées.
 WTF/A Architectes Associés
BAM - Because Architecture Matters

Photo of a small midcentury single-wall kitchen/diner in Paris with a submerged sink, white splashback, integrated appliances, flat-panel cabinets, black cabinets, medium hardwood flooring, no island and brown floors.
Photo of a small midcentury single-wall kitchen/diner in Paris with a submerged sink, white splashback, integrated appliances, flat-panel cabinets, black cabinets, medium hardwood flooring, no island and brown floors.
 Plykea Ltd
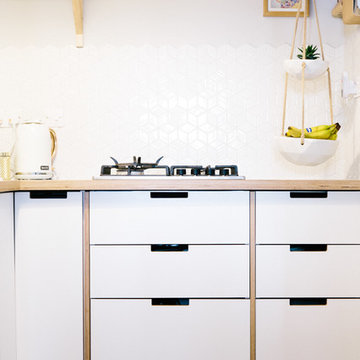
Crystal White Formica faced Birch Plywood fronts for Ikea's Metod kitchen system. Fitted with 18 mm Birch Ply spacer panels to complete a bespoke aesthetic for a fraction of the cost!
 Kitchen Mania
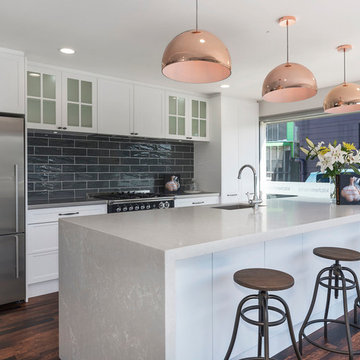
Medium sized modern galley kitchen/diner in Auckland with a submerged sink, shaker cabinets, white cabinets, engineered stone countertops, black splashback, ceramic splashback, stainless steel appliances, medium hardwood flooring, an island and brown floors.
 Paper House Project

Set within the Carlton Square Conservation Area in East London, this two-storey end of terrace period property suffered from a lack of natural light, low ceiling heights and a disconnection to the garden at the rear.
The clients preference for an industrial aesthetic along with an assortment of antique fixtures and fittings acquired over many years were an integral factor whilst forming the brief. Steel windows and polished concrete feature heavily, allowing the enlarged living area to be visually connected to the garden with internal floor finishes continuing externally. Floor to ceiling glazing combined with large skylights help define areas for cooking, eating and reading whilst maintaining a flexible open plan space.
This simple yet detailed project located within a prominent Conservation Area required a considered design approach, with a reduced palette of materials carefully selected in response to the existing building and it’s context.
Photographer: Simon Maxwell

 User
UserZoë Noble Photography
A labour of love that took over a year to complete, the evolution of this space represents my personal style whilst respecting rental restrictions. With an emphasis on the significance of individual objects and some minimalist restraint, the multifunctional living space utilises a high/low mix of furnishings. The kitchen features Ikea cupboards and custom shelving. A farmhouse sink, oak worktop and vintage milk pails are a gentle nod towards my country roots.
 Granny Annexe

This is the kitchen inside the small cottage style house we built for our client. A compact kitchen in our clients cottage does not mean that she has had to compromise. Our client has found room for a cooker, dishwasher and microwave. A velux window offers lots of natural light.
 Morph Interior Ltd
Alison Hammond

This is an example of a large modern galley kitchen in London with flat-panel cabinets, white cabinets, composite countertops, white splashback, glass sheet splashback, stainless steel appliances, dark hardwood flooring and an island.
This is an example of a large modern galley kitchen in London with flat-panel cabinets, white cabinets, composite countertops, white splashback, glass sheet splashback, stainless steel appliances, dark hardwood flooring and an island.
 Four Seasons Kitchens

We painted the cabinets in French Grey to match the wall colour on this modern shaker project. The curved island seat 6 people as well as hiding the ovens from sight. The tall bank houses butler's pantry, appliance garage and home bar area. The vented hob means no wall extractor leaving room for a nice feature picture rail instead.
 Studio Conker
What was once a dark and disused space at the back of the house, has now been transformed into the hub of the family home; housing a generous and sociable kitchen space that can be enjoyed by all.
The incorporation of an extension, has not only provided more space in the room, but allowed considerable amounts of natural light to flow through the space.
The kitchen design was inspired by the Victorian architecture of the property, including the beaded Shaker doors and cornices around the kitchen units, but with a contemporary tone that reflects current trends.
With the non-negotiable width of the room, we had to ensure we were providing enough storage for our clients. To do this, we focused on raising some kitchen units to the ceiling, which not only provided a cohesive design but also allowed for ample storage options.
 Danielle Victoria Design Studio P/L
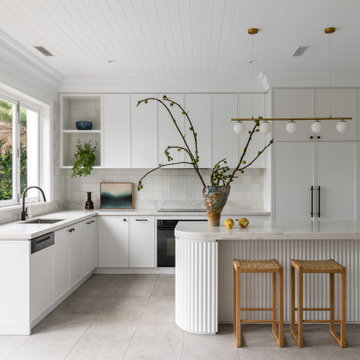
This is an example of a large contemporary l-shaped kitchen in Sydney with a submerged sink, shaker cabinets, white cabinets, engineered stone countertops, white splashback, black appliances, porcelain flooring, an island, grey floors, grey worktops and a timber clad ceiling.
 Atelier Germain

Nous avons entrepris une action de décloisonnement pour ouvrir les espaces et faciliter la circulation entre les différentes zones de vie. En cassant la cloison centrale, nous avons créé un îlot convivial qui connecte la cuisine, l’entrée et l’escalier, transformant ainsi la maison en un véritable lieu de vie familial.
 Annalisa Carli Architetto
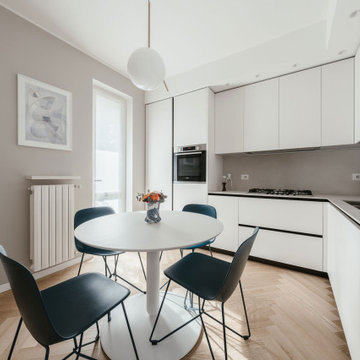
Cucina bianca con top in gres dal color sabbia. Qui abbiamo sfruttato tutto lo spazio a disposizione utilizzando anche la nicchia vicino alla finestra. Un tavolo rotondo nella parte centrale e un tocco di colore acceso dato dalle sedie azzurro ottanio
 INNOVATIVE KITCHENS
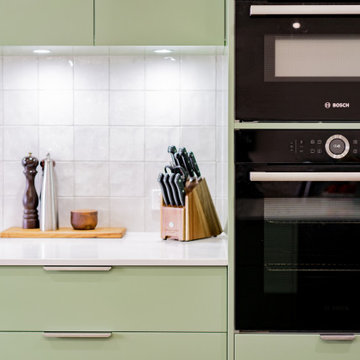
This breathtaking green kitchen features vertical V-groove panelling, where style and functionality seamlessly blends with aesthetic appeal. The lush green hue evokes a sense of calm and harmony, infusing the space with a refreshing ambiance. Crafted with precision, the vertical v-groove detailing adds a touch of sophistication and visual interest to the kitchen, creating a modern and timeless design. The timber accents offer a natural warmth, enhancing the overall charm of the space and bringing an earthy element into the home.
1