
Beige Kitchen with Concrete Worktops and Cement Tile Splashback Ideas and Designs
Refine by:
Budget
Sort by:Popular Today
1 - 9 of 9 photos
Item 1 of 4
 Alberto Fantini | architetto d'interni
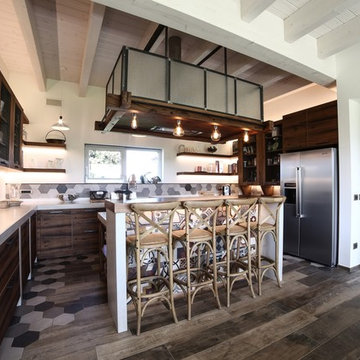
Design ideas for a large urban u-shaped kitchen/diner in Bologna with a double-bowl sink, distressed cabinets, concrete worktops, multi-coloured splashback, cement tile splashback, stainless steel appliances, porcelain flooring, an island, multi-coloured floors, grey worktops and flat-panel cabinets.
 Ardesia Design

Full length Dinesen wooden floor planks of 5 meters long were brought inside through the window and fitted throughout the flat, except kitchen and bathrooms. Kitchen floor was tiled with beautiful blue Moroccan cement tiles. Kitchen itself was designed in light washed wood and imported from Spain. In order to gain more storage space some of the kitchen units were fitted inside of the existing chimney breast. Kitchen worktop was made in white concrete which worked well with rustic looking cement floor tiles.
photos by Richard Chivers
 Studio Tecnico Metroquadro
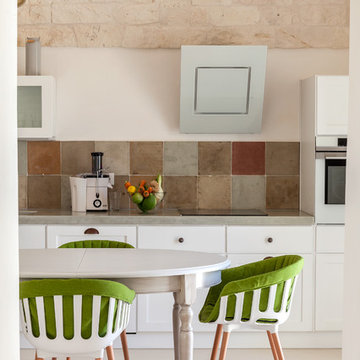
Inspiration for a large mediterranean single-wall kitchen/diner in Other with a built-in sink, recessed-panel cabinets, light wood cabinets, concrete worktops, multi-coloured splashback, cement tile splashback, concrete flooring, no island, grey floors and grey worktops.
 We Loft You
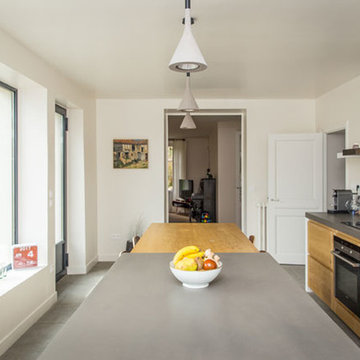
Inspiration for a large rural galley kitchen/diner in Paris with an integrated sink, beaded cabinets, light wood cabinets, concrete worktops, grey splashback, cement tile splashback, stainless steel appliances, ceramic flooring, an island and grey floors.
 Used Kitchen Exchange
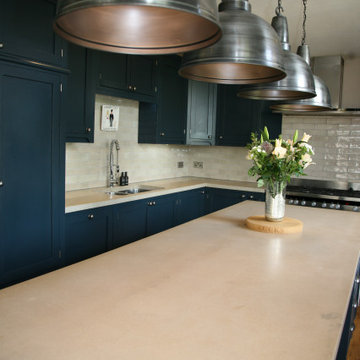
Design ideas for a medium sized classic l-shaped kitchen/diner in Cheshire with a single-bowl sink, shaker cabinets, blue cabinets, concrete worktops, white splashback, cement tile splashback, stainless steel appliances, medium hardwood flooring, an island, brown floors and beige worktops.
 Ardesia Design

Full length Dinesen wooden floor planks of 5 meters long were brought inside through the window and fitted throughout the flat, except kitchen and bathrooms. Kitchen floor was tiled with beautiful blue Moroccan cement tiles. Kitchen itself was designed in light washed wood and imported from Spain. In order to gain more storage space some of the kitchen units were fitted inside of the existing chimney breast. Kitchen worktop was made in white concrete which worked well with rustic looking cement floor tiles.
photos by Richard Chivers
 Ardesia Design

Full length Dinesen wooden floor planks of 5 meters long were brought inside through the window and fitted throughout the flat, except kitchen and bathrooms. Kitchen floor was tiled with beautiful blue Moroccan cement tiles. Kitchen itself was designed in light washed wood and imported from Spain. In order to gain more storage space some of the kitchen units were fitted inside of the existing chimney breast. Kitchen worktop was made in white concrete which worked well with rustic looking cement floor tiles.
photos by Richard Chivers
 Ardesia Design

Full length Dinesen wooden floor planks of 5 meters long were brought inside through the window and fitted throughout the flat, except kitchen and bathrooms. Kitchen floor was tiled with beautiful blue Moroccan cement tiles. Kitchen itself was designed in light washed wood and imported from Spain. In order to gain more storage space some of the kitchen units were fitted inside of the existing chimney breast. Kitchen worktop was made in white concrete which worked well with rustic looking cement floor tiles.
photos by Richard Chivers
 Alberto Fantini | architetto d'interni
This is an example of a large urban u-shaped kitchen/diner in Bologna with a double-bowl sink, louvered cabinets, distressed cabinets, concrete worktops, multi-coloured splashback, cement tile splashback, stainless steel appliances, porcelain flooring, an island, multi-coloured floors and grey worktops.
1