
White Kitchen with Composite Countertops and Terrazzo Flooring Ideas and Designs
Refine by:
Budget
Sort by:Popular Today
1 - 20 of 32 photos
Item 1 of 4
 kylie radburn design
Adam McGath

Large contemporary galley kitchen pantry in Canberra - Queanbeyan with a submerged sink, flat-panel cabinets, white cabinets, composite countertops, blue splashback, glass sheet splashback, stainless steel appliances, an island and terrazzo flooring.
Large contemporary galley kitchen pantry in Canberra - Queanbeyan with a submerged sink, flat-panel cabinets, white cabinets, composite countertops, blue splashback, glass sheet splashback, stainless steel appliances, an island and terrazzo flooring.
 Architect Your Home

The bright open kitchen dining room provides and elegant space full of light to either cook, dine or simply hang out in.
Large contemporary l-shaped kitchen/diner in London with an integrated sink, shaker cabinets, grey cabinets, composite countertops, terrazzo flooring and an island.
Large contemporary l-shaped kitchen/diner in London with an integrated sink, shaker cabinets, grey cabinets, composite countertops, terrazzo flooring and an island.
 Marion Giovannetti Architecte

Un et un ne font qu’un. Né de la réunion de deux appartements modernistes, ce duplex tout en volumes se caractérise par son allure épuré. On y entre au second par la pièce de vie ; un plan libre offrant la meilleure vue sur la Marne. Un escalier central descend dans le prolongement de l’îlot pour distribuer les pièces de nuit tout en intimité. Grâce à cette transformation, Marie et Luc gardent leur adresse idyllique sur les bords de Marne et savourent tout le confort d’un appartement résolument contemporain à la pointe de la technologie.
 Mon Concept Habitation

Un pied-à-terre fonctionnel à Paris
Ce projet a été réalisé pour des Clients normands qui souhaitaient un pied-à-terre parisien. L’objectif de cette rénovation totale était de rendre l’appartement fonctionnel, moderne et lumineux.
Pour le rendre fonctionnel, nos équipes ont énormément travaillé sur les rangements. Vous trouverez ainsi des menuiseries sur-mesure, qui se fondent dans le décor, dans la pièce à vivre et dans les chambres.
La couleur blanche, dominante, apporte une réelle touche de luminosité à tout l’appartement. Neutre, elle est une base idéale pour accueillir le mobilier divers des clients qui viennent colorer les pièces. Dans la salon, elle est ponctuée par des touches de bleu, la couleur ayant été choisie en référence au tableau qui trône au dessus du canapé.
 Martins Camisuli Architects
Alex Maguire Photography

One of the nicest thing that can happen as an architect is that a client returns to you because they enjoyed working with us so much the first time round. Having worked on the bathroom in 2016 we were recently asked to look at the kitchen and to advice as to how we could extend into the garden without completely invading the space. We wanted to be able to "sit in the kitchen and still be sitting in the garden".
 Make My House Home
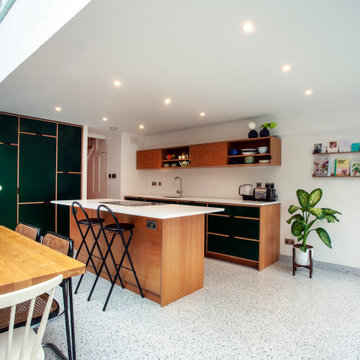
Large contemporary galley kitchen/diner in London with a single-bowl sink, flat-panel cabinets, green cabinets, composite countertops, white splashback, black appliances, terrazzo flooring, an island, grey floors and white worktops.
 Elementi Concept

Large urban l-shaped kitchen/diner in Perth with an integrated sink, flat-panel cabinets, composite countertops, grey splashback, mosaic tiled splashback, stainless steel appliances, terrazzo flooring, an island, beige floors and black worktops.
 Studio Dean

This out of date kitchen was given a facelift with the addition of a new breakfast bar area, the removal of overbearing wall cabinets replaced with shelving allowing objects to be on display and setting an attractive view from the rest of the open plan space.
 Mon Concept Habitation
Un pied-à-terre fonctionnel à Paris
Ce projet a été réalisé pour des Clients normands qui souhaitaient un pied-à-terre parisien. L’objectif de cette rénovation totale était de rendre l’appartement fonctionnel, moderne et lumineux.
Pour le rendre fonctionnel, nos équipes ont énormément travaillé sur les rangements. Vous trouverez ainsi des menuiseries sur-mesure, qui se fondent dans le décor, dans la pièce à vivre et dans les chambres.
La couleur blanche, dominante, apporte une réelle touche de luminosité à tout l’appartement. Neutre, elle est une base idéale pour accueillir le mobilier divers des clients qui viennent colorer les pièces. Dans la salon, elle est ponctuée par des touches de bleu, la couleur ayant été choisie en référence au tableau qui trône au dessus du canapé.
 kylie radburn design
Adam McGath
Inspiration for a large contemporary galley kitchen pantry in Canberra - Queanbeyan with a submerged sink, flat-panel cabinets, white cabinets, composite countertops, blue splashback, glass sheet splashback, stainless steel appliances, terrazzo flooring and an island.
Inspiration for a large contemporary galley kitchen pantry in Canberra - Queanbeyan with a submerged sink, flat-panel cabinets, white cabinets, composite countertops, blue splashback, glass sheet splashback, stainless steel appliances, terrazzo flooring and an island.

 Frey Küchenzentrum-Innenausbau GmbH
Fellermann
Design ideas for an expansive modern galley open plan kitchen in Other with a double-bowl sink, flat-panel cabinets, white cabinets, composite countertops, white splashback, glass sheet splashback, white appliances, terrazzo flooring, an island and grey floors.
Design ideas for an expansive modern galley open plan kitchen in Other with a double-bowl sink, flat-panel cabinets, white cabinets, composite countertops, white splashback, glass sheet splashback, white appliances, terrazzo flooring, an island and grey floors.

 KÜCHEN BECK Profi Center GmbH
Grifflose Küche der Firma Burger
Design ideas for a large contemporary l-shaped open plan kitchen in Leipzig with a built-in sink, flat-panel cabinets, white cabinets, composite countertops, white splashback, glass sheet splashback, stainless steel appliances, terrazzo flooring, a breakfast bar and beige floors.
Design ideas for a large contemporary l-shaped open plan kitchen in Leipzig with a built-in sink, flat-panel cabinets, white cabinets, composite countertops, white splashback, glass sheet splashback, stainless steel appliances, terrazzo flooring, a breakfast bar and beige floors.

 FP interior GmbH
Planung und Umbau einer Küche. Fronten hochglanz poliert, grifflos. Arbeitsplatte in Mineralwerkstoff weiß fugenlos vor Ort verklebt.
Rückwand mit Fensterausschnitt
Rückwand mit Regalschienen werkzeuglos verstellbar

 Ellerbrock "Bad und Küche" GmbH
Durch die großen Fronten ohne Griffe erstrahlt die helle Farbe wunderbar offen und freundlich. Farbakzente können nach Geschmack kombiniert werden, wie das aparte und dunkle Orange, das die freundliche Atmosphäre zum Fenster mit offenem Flair im zeitlosen Design bereichert.
 Marion Giovannetti Architecte
Un et un ne font qu’un. Né de la réunion de deux appartements modernistes, ce duplex tout en volumes se caractérise par son allure épuré. On y entre au second par la pièce de vie ; un plan libre offrant la meilleure vue sur la Marne. Un escalier central descend dans le prolongement de l’îlot pour distribuer les pièces de nuit tout en intimité. Grâce à cette transformation, Marie et Luc gardent leur adresse idyllique sur les bords de Marne et savourent tout le confort d’un appartement résolument contemporain à la pointe de la technologie.
 Elementi Concept
Design ideas for a large contemporary l-shaped kitchen/diner in Perth with an integrated sink, flat-panel cabinets, composite countertops, grey splashback, mosaic tiled splashback, stainless steel appliances, terrazzo flooring, an island, beige floors and black worktops.
 kylie radburn design
Adam McGath

Design ideas for a large contemporary galley kitchen pantry in Canberra - Queanbeyan with an island, a submerged sink, flat-panel cabinets, white cabinets, composite countertops, blue splashback, glass sheet splashback, stainless steel appliances and terrazzo flooring.
Design ideas for a large contemporary galley kitchen pantry in Canberra - Queanbeyan with an island, a submerged sink, flat-panel cabinets, white cabinets, composite countertops, blue splashback, glass sheet splashback, stainless steel appliances and terrazzo flooring.
 kylie radburn design
Adam McGath

Photo of a large contemporary galley kitchen pantry in Canberra - Queanbeyan with a submerged sink, flat-panel cabinets, white cabinets, composite countertops, blue splashback, glass sheet splashback, stainless steel appliances, terrazzo flooring and an island.
Photo of a large contemporary galley kitchen pantry in Canberra - Queanbeyan with a submerged sink, flat-panel cabinets, white cabinets, composite countertops, blue splashback, glass sheet splashback, stainless steel appliances, terrazzo flooring and an island.
 Martins Camisuli Architects
Alex Maguire Photography

One of the nicest thing that can happen as an architect is that a client returns to you because they enjoyed working with us so much the first time round. Having worked on the bathroom in 2016 we were recently asked to look at the kitchen and to advice as to how we could extend into the garden without completely invading the space. We wanted to be able to "sit in the kitchen and still be sitting in the garden".
 Mon Concept Habitation
Un pied-à-terre fonctionnel à Paris

Ce projet a été réalisé pour des Clients normands qui souhaitaient un pied-à-terre parisien. L’objectif de cette rénovation totale était de rendre l’appartement fonctionnel, moderne et lumineux.
Pour le rendre fonctionnel, nos équipes ont énormément travaillé sur les rangements. Vous trouverez ainsi des menuiseries sur-mesure, qui se fondent dans le décor, dans la pièce à vivre et dans les chambres.
La couleur blanche, dominante, apporte une réelle touche de luminosité à tout l’appartement. Neutre, elle est une base idéale pour accueillir le mobilier divers des clients qui viennent colorer les pièces. Dans la salon, elle est ponctuée par des touches de bleu, la couleur ayant été choisie en référence au tableau qui trône au dessus du canapé.
1