
White Kitchen with Yellow Splashback and Dark Hardwood Flooring Ideas and Designs
Refine by:
Budget
Sort by:Popular Today
1 - 20 of 21 photos
Item 1 of 4
 Lombok

Handcrafted from oak and iron, our striking Kaleng collection combines industrial design with traditional craftsmanship. Each piece of parquetry is expertly placed by hand, giving it an endearing hand finished touch.
 Francesco Pierazzi Architects

To dwell and establish connections with a place is a basic human necessity often combined, amongst other things, with light and is performed in association with the elements that generate it, be they natural or artificial. And in the renovation of this purpose-built first floor flat in a quiet residential street in Kennington, the use of light in its varied forms is adopted to modulate the space and create a brand new dwelling, adapted to modern living standards.
From the intentionally darkened entrance lobby at the lower ground floor – as seen in Mackintosh’s Hill House – one is led to a brighter upper level where the insertion of wide pivot doors creates a flexible open plan centred around an unfinished plaster box-like pod. Kitchen and living room are connected and use a stair balustrade that doubles as a bench seat; this allows the landing to become an extension of the kitchen/dining area - rather than being merely circulation space – with a new external view towards the landscaped terrace at the rear.
The attic space is converted: a modernist black box, clad in natural slate tiles and with a wide sliding window, is inserted in the rear roof slope to accommodate a bedroom and a bathroom.
A new relationship can eventually be established with all new and existing exterior openings, now visible from the former landing space: traditional timber sash windows are re-introduced to replace unsightly UPVC frames, and skylights are put in to direct one’s view outwards and upwards.
photo: Gianluca Maver
 Syndicate West Architects

Inspiration for a medium sized classic galley open plan kitchen in Cambridgeshire with shaker cabinets, green cabinets, laminate countertops, yellow splashback, ceramic splashback, stainless steel appliances, dark hardwood flooring, an island, brown floors and white worktops.
 Lydia Maskiell Interiors
Anjie Blair Photography
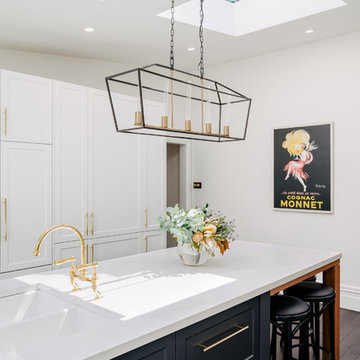
This is an example of a large traditional galley kitchen/diner in Hobart with a belfast sink, shaker cabinets, white cabinets, engineered stone countertops, yellow splashback, ceramic splashback, stainless steel appliances, dark hardwood flooring, an island, brown floors and white worktops.
This is an example of a large traditional galley kitchen/diner in Hobart with a belfast sink, shaker cabinets, white cabinets, engineered stone countertops, yellow splashback, ceramic splashback, stainless steel appliances, dark hardwood flooring, an island, brown floors and white worktops.

 Western Cabinets
Utilising all aspects of space for this long but narrow kitchen
Inspiration for a medium sized industrial l-shaped open plan kitchen in Perth with a submerged sink, flat-panel cabinets, white cabinets, stainless steel worktops, yellow splashback, glass sheet splashback, stainless steel appliances, dark hardwood flooring, no island, brown floors, grey worktops and a vaulted ceiling.
Inspiration for a medium sized industrial l-shaped open plan kitchen in Perth with a submerged sink, flat-panel cabinets, white cabinets, stainless steel worktops, yellow splashback, glass sheet splashback, stainless steel appliances, dark hardwood flooring, no island, brown floors, grey worktops and a vaulted ceiling.

 WEBB MIEHE ARCHITECTS
Inspiration for a contemporary kitchen/diner in London with an integrated sink, white cabinets, stainless steel worktops, yellow splashback, integrated appliances, dark hardwood flooring, an island, brown floors and open cabinets.
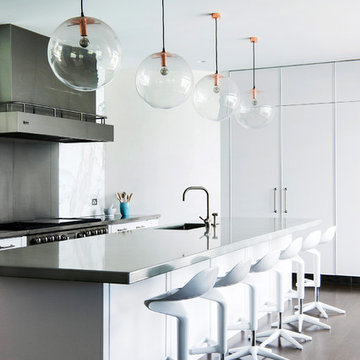
 In Residence - Kitchen, Bathroom, Hardware
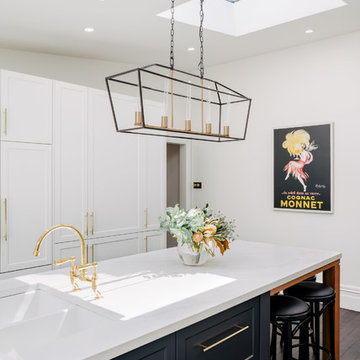
A 1930’s Mediterranean style house has been brilliantly re-invented into a sophisticated, family home with stunning use of Perrin & Rowe contemporary tapware.
Design: Briony Fitzgerald with Weir Phillips Architects
Photographer: Brigid Arnott
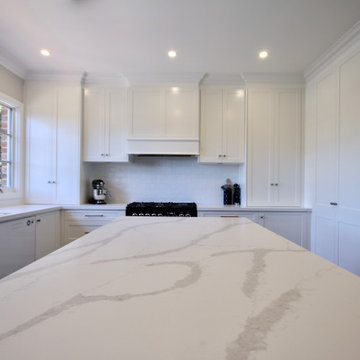
 Kitchens by Emanuel
LOVLEY HAMPTONS.
- 40mm Smartstone 'Borghini Naturale' (honed finish) island benchtop with a mitred edge
- 40mm Caesarstone 'Snow' benchtop with a mitred edge
- Custom polyurethane feature mantle and proud kickboards
- Two tone 'satin' polyurethane
- 'Shaker' profile doors with brushed nickel handles & knobs
- Recessed LED lights
- 2 x Large bi-fold cabinets
- Blum soft closing hardware
Sheree Bounassif, Kitchens by Emanuel
 Framed Renovations
Anjie Blair Photography
Inspiration for a large classic galley kitchen/diner in Hobart with a belfast sink, shaker cabinets, white cabinets, engineered stone countertops, yellow splashback, ceramic splashback, stainless steel appliances, dark hardwood flooring, an island, brown floors and white worktops.
Inspiration for a large classic galley kitchen/diner in Hobart with a belfast sink, shaker cabinets, white cabinets, engineered stone countertops, yellow splashback, ceramic splashback, stainless steel appliances, dark hardwood flooring, an island, brown floors and white worktops.
 Hamilton Stone Design

Design ideas for a large classic kitchen/diner in Sussex with shaker cabinets, grey cabinets, quartz worktops, yellow splashback, dark hardwood flooring, a breakfast bar, white worktops and feature lighting.
 Western Cabinets
Utilising all aspects of space for this long but narrow kitchen
Design ideas for a medium sized urban l-shaped open plan kitchen in Perth with a submerged sink, flat-panel cabinets, white cabinets, stainless steel worktops, yellow splashback, glass sheet splashback, stainless steel appliances, dark hardwood flooring, no island, brown floors, grey worktops and a vaulted ceiling.
Design ideas for a medium sized urban l-shaped open plan kitchen in Perth with a submerged sink, flat-panel cabinets, white cabinets, stainless steel worktops, yellow splashback, glass sheet splashback, stainless steel appliances, dark hardwood flooring, no island, brown floors, grey worktops and a vaulted ceiling.

 Cwtch Haus
Photo of a small l-shaped enclosed kitchen in Other with a built-in sink, flat-panel cabinets, white cabinets, laminate countertops, yellow splashback, metal splashback, stainless steel appliances, dark hardwood flooring, no island, brown floors and white worktops.
 Lydia Maskiell Interiors
Anjie Blair Photography
Large traditional galley kitchen/diner in Hobart with a belfast sink, shaker cabinets, white cabinets, engineered stone countertops, yellow splashback, ceramic splashback, stainless steel appliances, dark hardwood flooring, an island, brown floors and white worktops.
Large traditional galley kitchen/diner in Hobart with a belfast sink, shaker cabinets, white cabinets, engineered stone countertops, yellow splashback, ceramic splashback, stainless steel appliances, dark hardwood flooring, an island, brown floors and white worktops.
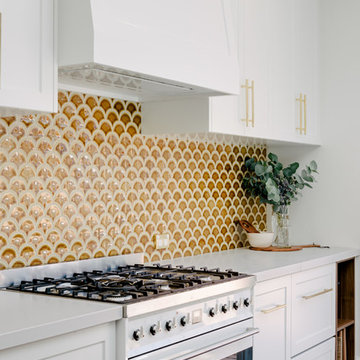 Lydia Maskiell Interiors
Anjie Blair Photography
Design ideas for a large traditional galley kitchen/diner in Hobart with a belfast sink, shaker cabinets, white cabinets, engineered stone countertops, yellow splashback, ceramic splashback, stainless steel appliances, dark hardwood flooring, an island, brown floors and white worktops.
Design ideas for a large traditional galley kitchen/diner in Hobart with a belfast sink, shaker cabinets, white cabinets, engineered stone countertops, yellow splashback, ceramic splashback, stainless steel appliances, dark hardwood flooring, an island, brown floors and white worktops.
 Western Cabinets
Utilising all aspects of space for this long but narrow kitchen
Photo of a medium sized industrial l-shaped open plan kitchen in Perth with a submerged sink, flat-panel cabinets, white cabinets, stainless steel worktops, yellow splashback, glass sheet splashback, stainless steel appliances, dark hardwood flooring, no island, brown floors, grey worktops and a vaulted ceiling.
Photo of a medium sized industrial l-shaped open plan kitchen in Perth with a submerged sink, flat-panel cabinets, white cabinets, stainless steel worktops, yellow splashback, glass sheet splashback, stainless steel appliances, dark hardwood flooring, no island, brown floors, grey worktops and a vaulted ceiling.
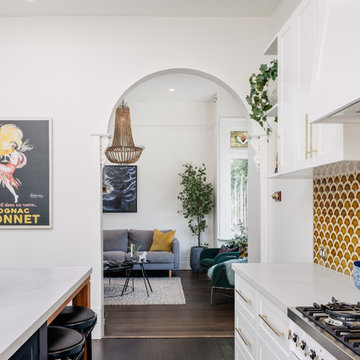 Lydia Maskiell Interiors
Anjie Blair Photography
This is an example of a large classic galley kitchen/diner in Hobart with a belfast sink, shaker cabinets, white cabinets, engineered stone countertops, yellow splashback, ceramic splashback, stainless steel appliances, dark hardwood flooring, an island, brown floors and white worktops.
This is an example of a large classic galley kitchen/diner in Hobart with a belfast sink, shaker cabinets, white cabinets, engineered stone countertops, yellow splashback, ceramic splashback, stainless steel appliances, dark hardwood flooring, an island, brown floors and white worktops.
 Framed Renovations
Anjie Blair Photography
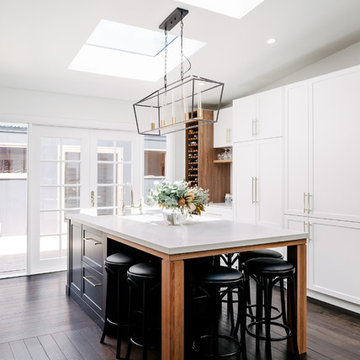
This is an example of a large traditional galley kitchen/diner in Hobart with a belfast sink, shaker cabinets, white cabinets, engineered stone countertops, yellow splashback, ceramic splashback, stainless steel appliances, dark hardwood flooring, an island, brown floors and white worktops.
This is an example of a large traditional galley kitchen/diner in Hobart with a belfast sink, shaker cabinets, white cabinets, engineered stone countertops, yellow splashback, ceramic splashback, stainless steel appliances, dark hardwood flooring, an island, brown floors and white worktops.
 Framed Renovations
Anjie Blair Photography
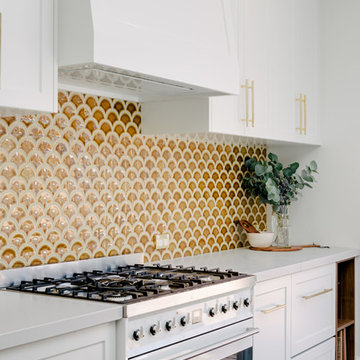
Large traditional galley kitchen/diner in Hobart with a belfast sink, shaker cabinets, white cabinets, engineered stone countertops, yellow splashback, ceramic splashback, stainless steel appliances, dark hardwood flooring, an island, brown floors and white worktops.
Large traditional galley kitchen/diner in Hobart with a belfast sink, shaker cabinets, white cabinets, engineered stone countertops, yellow splashback, ceramic splashback, stainless steel appliances, dark hardwood flooring, an island, brown floors and white worktops.
 Framed Renovations
Anjie Blair Photography
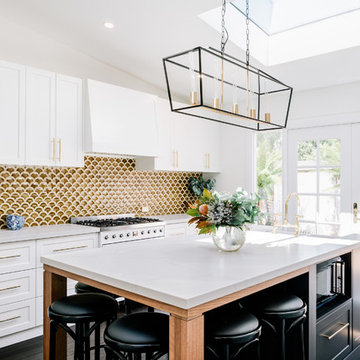
This is an example of a large classic galley kitchen/diner in Hobart with a belfast sink, shaker cabinets, white cabinets, engineered stone countertops, yellow splashback, ceramic splashback, stainless steel appliances, dark hardwood flooring, an island, brown floors and white worktops.
This is an example of a large classic galley kitchen/diner in Hobart with a belfast sink, shaker cabinets, white cabinets, engineered stone countertops, yellow splashback, ceramic splashback, stainless steel appliances, dark hardwood flooring, an island, brown floors and white worktops.
 Western Cabinets

Utilising all aspects of space for this long but narrow kitchen
This is an example of a medium sized industrial l-shaped open plan kitchen in Perth with a submerged sink, flat-panel cabinets, white cabinets, stainless steel worktops, yellow splashback, glass sheet splashback, stainless steel appliances, dark hardwood flooring, no island, brown floors, grey worktops and a vaulted ceiling.
This is an example of a medium sized industrial l-shaped open plan kitchen in Perth with a submerged sink, flat-panel cabinets, white cabinets, stainless steel worktops, yellow splashback, glass sheet splashback, stainless steel appliances, dark hardwood flooring, no island, brown floors, grey worktops and a vaulted ceiling.
1