
White Kitchen with Marble Splashback and Concrete Flooring Ideas and Designs
Refine by:
Budget
Sort by:Popular Today
1 - 20 of 175 photos
Item 1 of 4

 My-Studio Ltd
Modernist open plan kitchen

This is an example of an expansive modern galley open plan kitchen in London with flat-panel cabinets, black cabinets, marble worktops, white splashback, marble splashback, concrete flooring, an island, grey floors, a submerged sink and white worktops.
This is an example of an expansive modern galley open plan kitchen in London with flat-panel cabinets, black cabinets, marble worktops, white splashback, marble splashback, concrete flooring, an island, grey floors, a submerged sink and white worktops.
 Cillian Johnston
A stunning marble splashback accentuates the cooking zone, with more practical surfaces – poured concrete on the island with a waterfall detail to the gable and Cosentino Cemento concrete effect quartz on the countertops, ensure peace of mind when preparing food.
 Studio Fabbri

This project opened up the kitchen space and connection to the garden by adding a side return. This created a larger kitchen/dining room and incorporated a utility space and separate ground floor WC into the scheme.
 Galaxy Concrete Polishing & Grinding

GALAXY-Polished Concrete Floor in Semi Gloss sheen finish with Full Stone exposure revealing the customized selection of pebbles & stones within the 32 MPa concrete slab. Customizing your concrete is done prior to pouring concrete with Pre Mix Concrete supplier
 Indie & Co.
Anna Stathaki

Large contemporary galley open plan kitchen in London with an integrated sink, flat-panel cabinets, grey cabinets, marble worktops, grey splashback, marble splashback, black appliances, concrete flooring, an island, grey floors and grey worktops.
Large contemporary galley open plan kitchen in London with an integrated sink, flat-panel cabinets, grey cabinets, marble worktops, grey splashback, marble splashback, black appliances, concrete flooring, an island, grey floors and grey worktops.
 Anna Richmond Design
Michael Pilkington

Photo of a medium sized scandinavian open plan kitchen in Sussex with flat-panel cabinets, blue cabinets, marble worktops, white splashback, marble splashback, stainless steel appliances, concrete flooring, an island and white worktops.
Photo of a medium sized scandinavian open plan kitchen in Sussex with flat-panel cabinets, blue cabinets, marble worktops, white splashback, marble splashback, stainless steel appliances, concrete flooring, an island and white worktops.
 CRiSP GREEN HOMES

This contemporary light filled kitchen is the heart of this home. The induction V-Zug cooktop sits on top of a gorgeous marble counter. The fridge is hidden behind sleek v-groove joinery, with the butlers pantry and desk tucked away behind. Designed by the clever Heartly crew, joinery crafted by Evolve Interiors.
 StudioK Kitchens UK
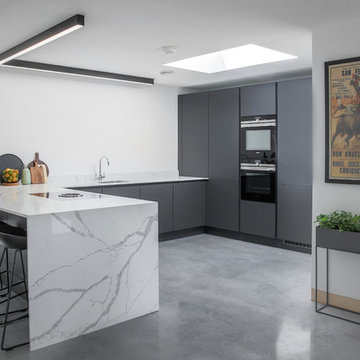
Photo of a medium sized contemporary u-shaped kitchen in Essex with flat-panel cabinets, grey cabinets, marble worktops, white splashback, marble splashback, integrated appliances, concrete flooring, a breakfast bar, grey floors, white worktops and a submerged sink.
 First Avenue Homes
Sam Martin - 4 Walls Media

This is an example of a large contemporary l-shaped kitchen/diner in Melbourne with a submerged sink, flat-panel cabinets, black cabinets, grey splashback, black appliances, an island, grey worktops, marble worktops, marble splashback, concrete flooring and white floors.
This is an example of a large contemporary l-shaped kitchen/diner in Melbourne with a submerged sink, flat-panel cabinets, black cabinets, grey splashback, black appliances, an island, grey worktops, marble worktops, marble splashback, concrete flooring and white floors.
 Cuisines TUCCERI
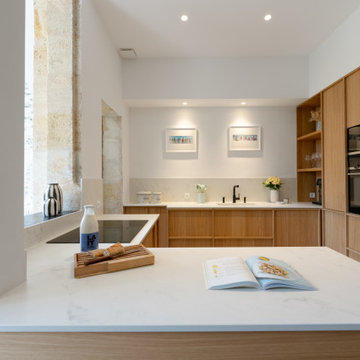
Regard sur cette cuisine sur mesure avec ses façades shinnoki en placage chêne vernis @decospan et intercalaires minutieusement travaillées et étudiées à notre menuiserie @esquissemenuisierpassionne
 Mihaly Slocombe
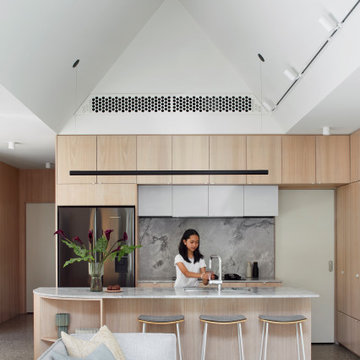
Heartbeat House transforms a modest Victorian cottage into a welcoming, multi-generational home centred on family and wellbeing. Our clients wanted a space that fosters social gatherings while ensuring privacy for their family of four, including our client's live-in mother. The home balances openness and togetherness, blending indoor and outdoor experiences seamlessly.
The original cottage houses bedrooms, bathrooms and multi-use spaces, transitioning to a modern extension featuring soft Victorian Ash cabinetry, a double-vaulted ceiling, and large windows that open to lush, landscaped gardens. The private garden sanctuary, elevated above street level, creates a suburban oasis, designed in collaboration with Saint Remy.
Inside, custom joinery ensures thoughtful storage, making communal spaces versatile. A hidden study nook and bar transition easily from work to play. The materials palette features lime-washed Victorian Ash timber, polished concrete floors, and Australian-sourced materials, balancing softness with strength.
The result is a harmonious home where multiple generations can live together, with flexible spaces for socializing and retreat. Heartbeat House celebrates meaningful togetherness, offering a peaceful and functional suburban escape.
 Cairn
CairnPeter Landers

Photo of a medium sized contemporary u-shaped kitchen/diner in London with an integrated sink, shaker cabinets, green cabinets, marble worktops, white splashback, marble splashback, stainless steel appliances, concrete flooring, an island, grey floors and white worktops.
Photo of a medium sized contemporary u-shaped kitchen/diner in London with an integrated sink, shaker cabinets, green cabinets, marble worktops, white splashback, marble splashback, stainless steel appliances, concrete flooring, an island, grey floors and white worktops.
 Alpha 1 Builders

This light bright kitchen suits the home perfectly with a stone waterfall island at it's heart. The stone is continued on the backsplash and cover for the rangehood giving a lovely clean wrap around effect. The traditional style shaker cabinetry ties it all into the age of the home beautifully. With the skylights allowing bursts of ligt to come down. The pendant lights are also a thing of beauty adding a softness that ties in so perfectly with the other dressings and the larger version in the dining area.
 Tom Robertson Architects
jack lovel

Photo of a large contemporary kitchen in Melbourne with a submerged sink, white cabinets, marble worktops, white splashback, marble splashback, stainless steel appliances, concrete flooring, an island, grey floors, white worktops and flat-panel cabinets.
Photo of a large contemporary kitchen in Melbourne with a submerged sink, white cabinets, marble worktops, white splashback, marble splashback, stainless steel appliances, concrete flooring, an island, grey floors, white worktops and flat-panel cabinets.
 User

UserThis custom designed kitchen features 'superwhite' dolomite stone and danish wall lights that invoke lunar motifs. The scullery featues the same beautiful stone with custom steel door hardware that runs from ceiling to floor.
 Florquin Studio

Photo of a medium sized contemporary l-shaped kitchen/diner in Paris with an integrated sink, beaded cabinets, white cabinets, marble worktops, pink splashback, marble splashback, integrated appliances, concrete flooring, grey floors, pink worktops and no island.
 Noel Dempsey Design

Design ideas for a modern l-shaped open plan kitchen in Other with a built-in sink, flat-panel cabinets, blue cabinets, marble worktops, white splashback, marble splashback, black appliances, concrete flooring, an island, grey floors and white worktops.
 Ardent Architects Pty Ltd
CTP Cheyne Toomey

Design ideas for a medium sized modern galley open plan kitchen in Melbourne with a single-bowl sink, flat-panel cabinets, black cabinets, marble worktops, grey splashback, marble splashback, black appliances, concrete flooring, an island, grey floors and grey worktops.
Design ideas for a medium sized modern galley open plan kitchen in Melbourne with a single-bowl sink, flat-panel cabinets, black cabinets, marble worktops, grey splashback, marble splashback, black appliances, concrete flooring, an island, grey floors and grey worktops.
 Fo.Ca | Studio d'architettura
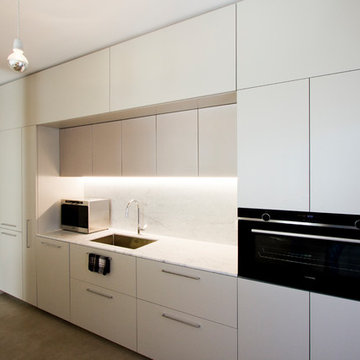
vista verso la cucina.
la cucina, realizzata su misura da Cesar Cucine, occupa tutta la parete ed affaccia, attraverso un isola, sulla sala da pranzo/soggiorno. top e paraschizzi sono in marmo. l'eleganza della cucina e dell'isola, separate dalla zona pranzo da una alzatina di circa 25 cm, è data dall'utilizzo del marmo e dalla linearità e semplicità della composizione.
foto: Pietro Carlino
 First Avenue Homes
Sam Martin - 4 Walls Media
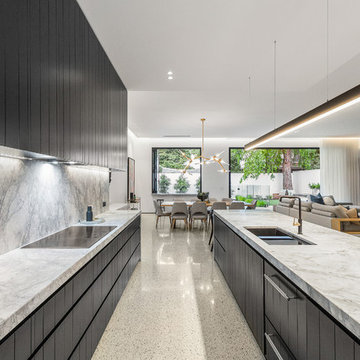
Photo of a large contemporary galley open plan kitchen in Melbourne with a submerged sink, black cabinets, marble worktops, grey splashback, marble splashback, black appliances, concrete flooring, an island, grey floors and grey worktops.
Photo of a large contemporary galley open plan kitchen in Melbourne with a submerged sink, black cabinets, marble worktops, grey splashback, marble splashback, black appliances, concrete flooring, an island, grey floors and grey worktops.
1