
Beige Kitchen with Cement Tile Splashback and Beige Floors Ideas and Designs
Refine by:
Budget
Sort by:Popular Today
1 - 20 of 29 photos
Item 1 of 4
 Transition Interior Design
shoootin

This is an example of a scandinavian galley kitchen in Paris with flat-panel cabinets, white cabinets, wood worktops, multi-coloured splashback, cement tile splashback, black appliances, light hardwood flooring, no island and beige floors.
This is an example of a scandinavian galley kitchen in Paris with flat-panel cabinets, white cabinets, wood worktops, multi-coloured splashback, cement tile splashback, black appliances, light hardwood flooring, no island and beige floors.
 Glenda Roff

Photo of a large contemporary galley open plan kitchen in Perth with an integrated sink, all styles of cabinet, white cabinets, limestone worktops, white splashback, cement tile splashback, integrated appliances, light hardwood flooring, an island, beige floors and grey worktops.
 AMBIANCE DECO

Après : on a transformé une cuisine rustique en une cuisine moderne, lumineuse et fonctionnelle.
Crédit photos Pierre Carreau
Inspiration for a medium sized scandi l-shaped kitchen in Bordeaux with flat-panel cabinets, white cabinets, multi-coloured splashback, cement tile splashback, black appliances, an island, beige floors and black worktops.
Inspiration for a medium sized scandi l-shaped kitchen in Bordeaux with flat-panel cabinets, white cabinets, multi-coloured splashback, cement tile splashback, black appliances, an island, beige floors and black worktops.
 Marielle Tesson Agence 5070

Vue de la nouvelle cuisine : l'ilôt central offre la possibilité de manger à 4, l'espace est repensé pour la cuisine en famille et pour profiter de la lumière naturelle.
Photo 5070
 As de Carreaux
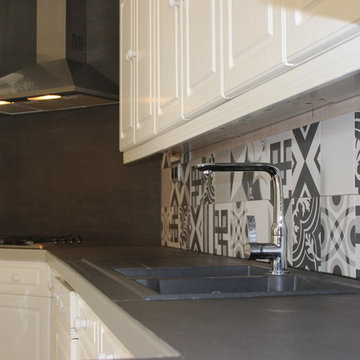
En parfait équilibre avec les meubles de la cuisine, la crédence en noir et blanc offre un esprit de modernité.
This is an example of a medium sized retro l-shaped kitchen/diner in Montpellier with a submerged sink, flat-panel cabinets, white cabinets, laminate countertops, multi-coloured splashback, cement tile splashback, integrated appliances, porcelain flooring, an island, beige floors and black worktops.
This is an example of a medium sized retro l-shaped kitchen/diner in Montpellier with a submerged sink, flat-panel cabinets, white cabinets, laminate countertops, multi-coloured splashback, cement tile splashback, integrated appliances, porcelain flooring, an island, beige floors and black worktops.
 Dream Up Habitat

Bienvenue dans une cuisine éclatante où la fusion du blanc immaculé et du bois chaleureux crée une atmosphère invitant à la convivialité. Les accents naturels se marient parfaitement avec l'élégance du carrelage en ciment, ajoutant une touche d'authenticité artisanale. Chaque détail de cet espace respire la modernité tout en préservant une ambiance chaleureuse, faisant de cette cuisine un lieu où la fonctionnalité rencontre le raffinement esthétique. Découvrez une symphonie visuelle où la lumière, la texture et le design se conjuguent pour créer une expérience culinaire unique.
 Luca Tranquilli Photographer
Luca Tranquilli

Design ideas for a contemporary single-wall kitchen/diner in Rome with a built-in sink, flat-panel cabinets, white cabinets, multi-coloured splashback, cement tile splashback, black appliances, medium hardwood flooring, no island and beige floors.
Design ideas for a contemporary single-wall kitchen/diner in Rome with a built-in sink, flat-panel cabinets, white cabinets, multi-coloured splashback, cement tile splashback, black appliances, medium hardwood flooring, no island and beige floors.
 Atelier Germain
Atelier Germain

This is an example of a medium sized scandinavian l-shaped kitchen/diner in Paris with a single-bowl sink, flat-panel cabinets, white cabinets, wood worktops, blue splashback, cement tile splashback, stainless steel appliances, ceramic flooring, an island and beige floors.
This is an example of a medium sized scandinavian l-shaped kitchen/diner in Paris with a single-bowl sink, flat-panel cabinets, white cabinets, wood worktops, blue splashback, cement tile splashback, stainless steel appliances, ceramic flooring, an island and beige floors.

 Louise Misell Interiors
A kitchen extension gives the family an open plan kitchen/dining/living space, in addition to their living room. The use of colour and repeating geometric patterns adds cosiness and warmth.

 ACGP arquitectura
Fotos por ACGP arquitectura
Design ideas for a small scandi single-wall open plan kitchen in Madrid with light hardwood flooring, a single-bowl sink, beaded cabinets, white cabinets, wood worktops, grey splashback, cement tile splashback, white appliances, no island and beige floors.
Design ideas for a small scandi single-wall open plan kitchen in Madrid with light hardwood flooring, a single-bowl sink, beaded cabinets, white cabinets, wood worktops, grey splashback, cement tile splashback, white appliances, no island and beige floors.

 Inside Story Photography
Inside Story Photography - Tracey Bloxham
Medium sized country l-shaped kitchen/diner in Other with a built-in sink, shaker cabinets, beige cabinets, wood worktops, beige splashback, cement tile splashback, stainless steel appliances, porcelain flooring and beige floors.
Medium sized country l-shaped kitchen/diner in Other with a built-in sink, shaker cabinets, beige cabinets, wood worktops, beige splashback, cement tile splashback, stainless steel appliances, porcelain flooring and beige floors.
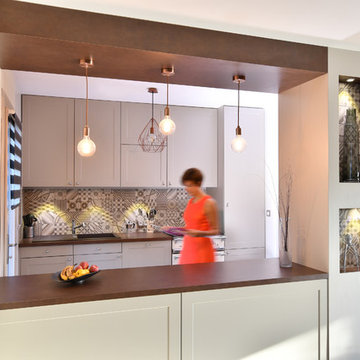
 Tiffany Fayolle
Aménagement d'une cuisine par Tiffany Fayolle, architecte d'intérieur à Lyon.
This kitchen has been completely renovated. The carrying pillar was dressed in niches and light, and the elements completely changed.
The finishes of the elements and the structure are the gray mouse laminate from EGGER and the brown leather laminate from Egger.
The cooking piano chosen for this traditional cuisine is a Lacanche model with an enamelled enamel.
Photographe : Thierry Allard
Questa cucina è stata completamente rinnovata. Il pilastro portante era vestito di nicchie e di luce, e gli elementi sono completamente cambiati.
Le finiture degli elementi e della struttura sono il laminato grigio del mouse di EGGER e il laminato in pelle marrone di Egger.
Il piano di cottura scelto per questa cucina tradizionale è un modello Lacanche con smalto smaltato.

 Cuisines Morel - LA FARLEDE
ne nouvelle rénovation totale réussie pour cette cuisine provençale qui a retrouvé du style et un esprit contemporain.
La cuisine existante était, comme souvent en Provence, constituée d’un plan de travail carrelé sur une structure en béton cellulaire, fermée par des portes massives et moulurées. Niches obsolètes, cintres inutiles et un manque total d’ergonomie ont poussé nos clients à revoir totalement la pièce.
Tout d’abord nous avons ouvert complètement la pièce en supprimant le passe-plat et toutes les structures en béton. Ensuite nous avons crée une séparation déco avec la niche ajourée permettant une transition visuellement plus douce entre l’entrée et la cuisine.
Les accessoires métal et bois sont un vrai atout pour cette cuisine, ils apportent une touche utile et déco à l’ensemble. Les décors et niches sur mesure en bois clair réchauffent l’ensemble mat beige très chic. Les grands casseroliers sont surlignés par des poignées profilées en inox brossé très élégantes et les carreaux de ciments de la crédence apportent un mélange de style très réussi.
Bien plus qu’un vendeur de mobilier, nous prenons en charge la totalité de votre projet, dans ce reportage nous avons réalisé la dépose de la cuisine, les démolitions, les reprises de plomberie et d’électricité, les peintures, la pose de la faïence murale et bien entendu de la cuisine…
N’hésitez pas à nous appeler pour prendre rendez-vous pour une étude personnalisée gratuite.
On vous laisse apprécier la suite avec les photos qui parlent d’elles-mêmes : la cuisine avant travaux, pendant le chantier, les 3D de la conception et bien sûr la cuisine terminée.
 User
UserColour Cube

Design ideas for a large traditional l-shaped kitchen/diner in Other with a belfast sink, shaker cabinets, white cabinets, wood worktops, white splashback, cement tile splashback, black appliances, porcelain flooring, an island, beige floors and white worktops.
Design ideas for a large traditional l-shaped kitchen/diner in Other with a belfast sink, shaker cabinets, white cabinets, wood worktops, white splashback, cement tile splashback, black appliances, porcelain flooring, an island, beige floors and white worktops.
 Primrose Finet Architecture
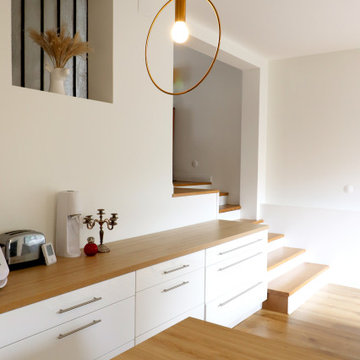
Création d'un escalier maçonné pour accéder à un rez de jardin ouvert sur l'extérieur par une baie vitrée coulisante.
Linéaire de placards bas et ilot central
 Roundhouse
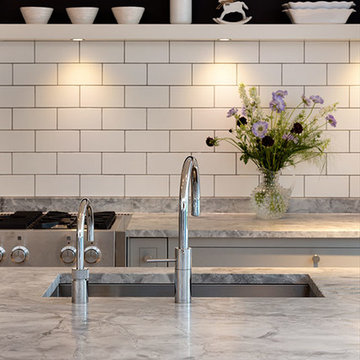
Roundhouse framed Classic bespoke kitchen painted in matt lacquer Farrow & Ball Manor House Grey and Strong White, worktop in White Fantasy. Photography by Nick Kane.
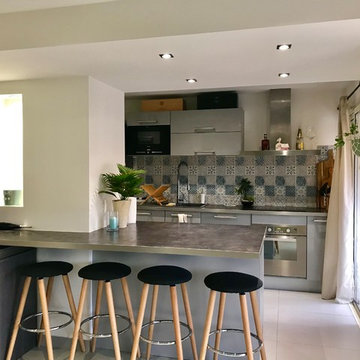
 LB intérieur design
Design ideas for a medium sized contemporary galley open plan kitchen in Nice with blue splashback, cement tile splashback, an island, a submerged sink, blue cabinets, laminate countertops, integrated appliances, ceramic flooring, grey worktops, beige floors and beaded cabinets.

 LOON Interior Design
Zoom sur la très jolie crédence de cette belle cuisine.
This is an example of a medium sized modern l-shaped open plan kitchen in Other with a submerged sink, beaded cabinets, white cabinets, laminate countertops, grey splashback, cement tile splashback, stainless steel appliances, ceramic flooring, no island, beige floors and beige worktops.
This is an example of a medium sized modern l-shaped open plan kitchen in Other with a submerged sink, beaded cabinets, white cabinets, laminate countertops, grey splashback, cement tile splashback, stainless steel appliances, ceramic flooring, no island, beige floors and beige worktops.
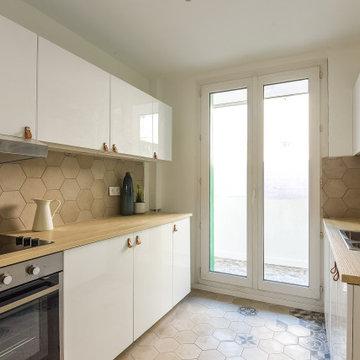
 Maurine Bellier - Architecte d’intérieur
Cet appartement de 64 m2 disposait déjà de 3 chambres à l'origine et de belles pièces de vie : grand salon séjour, une vaste cuisine séparée et même une loggia, un bien idéal pour la colocation !
Mon client à simplement souhaité rénover l'ensemble des surfaces et des équipements. Nous avons pris de soin de lui proposer des solutions sur mesure et contemporaine afin que les futurs locataires se sentent bien chez eux !
Quelques teintes bleutés et des décorations dans un style scandinave viennent apporter de la fraicheur et une sensation de volume aux pièces.

 Hometek Renovations & Extensions
Neutral floor and wall colours create the perfect canvas to showcase the dark kitchen cabinet and matching dining suite.
Design ideas for a medium sized contemporary u-shaped kitchen/diner in Sydney with a double-bowl sink, dark wood cabinets, granite worktops, beige splashback, cement tile splashback, black appliances, medium hardwood flooring, no island, beige floors, black worktops and a drop ceiling.
Design ideas for a medium sized contemporary u-shaped kitchen/diner in Sydney with a double-bowl sink, dark wood cabinets, granite worktops, beige splashback, cement tile splashback, black appliances, medium hardwood flooring, no island, beige floors, black worktops and a drop ceiling.
1