
White Kitchen with Terracotta Splashback and All Types of Island Ideas and Designs
Refine by:
Budget
Sort by:Popular Today
1 - 20 of 106 photos
Item 1 of 4

 Sustainable Kitchens
Sat in the heart of a charming Victorian terrace extension, The Eclectic Kitchen captures the joyful vibrancy of our client’s family life.
The bespoke kitchen cabinets are a fusion of timbers, combining exposed plywood wall cabinets with warm oak base cabinets. In the centre sits a spectacular slatted kitchen island with a solid oak worktop, all hand built by our team of skilled makers in our workshop.

 Nathalie ManicoT - Architecte d'intérieur
This is an example of a medium sized retro galley open plan kitchen in Other with a submerged sink, green cabinets, white splashback, terracotta splashback, black appliances and an island.

 AMA Studio Interiors
Design ideas for a medium sized nautical l-shaped open plan kitchen in Central Coast with a submerged sink, flat-panel cabinets, green cabinets, engineered stone countertops, white splashback, terracotta splashback, white appliances, concrete flooring, an island, grey floors and white worktops.

 Fired Earth
Vermont freestanding kitchen in Smoke Blue, Andaman Sea and Dover Cliffs with Caesarstone Blackened Rock and Crystal Snow worktops. Paris Isabelle tiles on wall, limestone tiles on floor. Walls painted in Silica White. This kitchen can be viewed at our Sycamore Farm showroom.

 Kaiko Design Interiors
Kitchen design - Navy base cabinets with timber cabinets above. Black met arch with polished Venetian plaster finish. Handmade tiles to splash back . Curved island bench with wicker counter stools. Hardwood floor.
 User

UserClassic galley kitchen/diner in Paris with flat-panel cabinets, grey cabinets, black splashback, black appliances, light hardwood flooring, an island and terracotta splashback.
 Mako-Mako Bcn by Room Global

Cocina Eixample Esquerra (C/Diputación): La cocina de este apartamento se dejó abierta al salón-comedor para dar más amplitud al ambiente. Situada a la entrada de la vivienda, su carácter moderno a la vez que el cuidado detalle de la pared con el revestimiento hidráulico, la convierte en una pieza única. El pavimento continuo de madera combinado con los muebles en blanco y gris la convierte en un espacio cálido y acogedor.
 Pamela Martin

Design ideas for a medium sized contemporary open plan kitchen in Paris with beaded cabinets, blue cabinets, marble worktops, grey splashback, terracotta splashback, integrated appliances, terracotta flooring, an island, white floors and white worktops.
 Studio Cocochic

Design ideas for a contemporary l-shaped kitchen in Seville with a built-in sink, shaker cabinets, white cabinets, white splashback, terracotta splashback, an island, multi-coloured floors and white worktops.
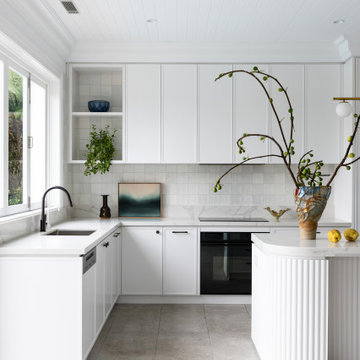
 Danielle Victoria Design Studio P/L
Design ideas for a contemporary kitchen in Sydney with a submerged sink, shaker cabinets, white cabinets, engineered stone countertops, white splashback, terracotta splashback, black appliances, porcelain flooring, an island, grey floors and grey worktops.
 Mon Concept Habitation
Le charme du Sud à Paris.
Un projet de rénovation assez atypique...car il a été mené par des étudiants architectes ! Notre cliente, qui travaille dans la mode, avait beaucoup de goût et s’est fortement impliquée dans le projet. Un résultat chiadé au charme méditerranéen.

 IH Studio
Cuisine noire, îlot entouré de carrelage effet marbre noir gold
Design ideas for a medium sized bohemian galley open plan kitchen in Paris with a single-bowl sink, beaded cabinets, black cabinets, tile countertops, black splashback, terracotta splashback, integrated appliances, concrete flooring, an island, grey floors and black worktops.
Design ideas for a medium sized bohemian galley open plan kitchen in Paris with a single-bowl sink, beaded cabinets, black cabinets, tile countertops, black splashback, terracotta splashback, integrated appliances, concrete flooring, an island, grey floors and black worktops.

 Blank interiors
Photo of a medium sized mediterranean u-shaped open plan kitchen in Other with a submerged sink, flat-panel cabinets, light wood cabinets, black splashback, terracotta splashback, black appliances, porcelain flooring, a breakfast bar, beige floors and white worktops.
 Mon Concept Habitation
Nos clients, une famille avec deux enfants, ont fait l’acquisition de cette maison datant des années 50 (130 m² sur 3 niveaux).
Le brief : ouvrir les espaces au RDC et créer un 3e étage en aménageant les combles tout en respectant la palette de couleurs bleu et gris clair.
Au RDC - Nos clients souhaitaient un esprit loft. Pour ce faire, nous avons cassé les murs de la cuisine et du salon. Y compris les murs porteurs !
Grâce à l’expertise de nos équipes et d’un ingénieur, la structure repose à présent sur le poteau et la poutre qui traversent la pièce. La poutre, en métal coffré, a été peinte en blanc pour se fondre avec l’ensemble.
Les espaces, bien qu’ouverts, se démarquent. Que ce soit à travers la verrière (création sur-mesure), l’îlot de la cuisine ou encore le sol de carreaux @kerionceramics_ et le parquet.
Avez-vous remarqué ? Au sol, deux types de parquet co-existent. Le parquet en point de Hongrie d'époque était en mauvais état. Une partie n’a pu être restaurée et jouxtait un mur qui a été supprimé. Nous y avons posé un nouveau parquet à l’anglaise pour rattraper le tout.
L’escalier qui mène aux chambres a fait l’objet d’une rénovation totale pour être remis à neuf. Il mène, entre autre, au 3e étage où nous avons récupéré les combes pour créer 2 chambres et 1 SDB pour les enfants. Ceci a demandé un très gros travail : création de rangements/placards sur-mesure sous les combles, isolation, branchements d’eau et d’électricité.
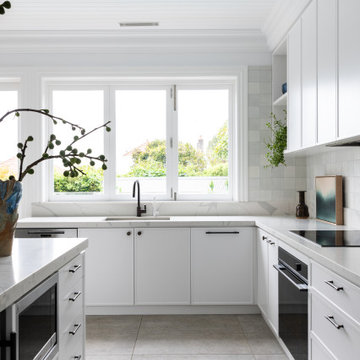 Danielle Victoria Design Studio P/L
Design ideas for a contemporary kitchen in Sydney with a submerged sink, shaker cabinets, white cabinets, engineered stone countertops, white splashback, terracotta splashback, black appliances, porcelain flooring, an island, grey floors and grey worktops.

 Studio Zerck
This is an example of a medium sized urban l-shaped open plan kitchen in Paris with a single-bowl sink, green cabinets, wood worktops, beige splashback, terracotta splashback, stainless steel appliances, ceramic flooring, an island, black floors and beige worktops.
 AMA Studio Interiors
Design ideas for a medium sized coastal l-shaped open plan kitchen in Central Coast with a submerged sink, flat-panel cabinets, green cabinets, engineered stone countertops, white splashback, terracotta splashback, white appliances, concrete flooring, an island, grey floors and white worktops.
 StageItUp

Design ideas for a medium sized mediterranean galley kitchen/diner in Munich with a built-in sink, red splashback, terracotta splashback, terracotta flooring, an island, red floors, beige worktops and white cabinets.
 Pamela Martin

Medium sized contemporary open plan kitchen in Paris with a submerged sink, beaded cabinets, blue cabinets, marble worktops, grey splashback, terracotta splashback, integrated appliances, terracotta flooring, an island, white floors and white worktops.
 Maurine Bellier - Architecte d’intérieur

Projet de conception et rénovation d'une petite cuisine et entrée.
Tout l'enjeu de ce projet était de créer une transition entre les différents espaces.
Nous avons usé d'astuces pour permettre l'installation d'un meuble d'entrée, d'un plan snack tout en créant une harmonie générale sans cloisonner ni compromettre la circulation. Les zones sont définies grâce à l'association de deux carrelages au sol et grâce à la pose de claustras en bois massif créant un fil conducteur.
1