
White Kitchen with Mosaic Tiled Splashback and All Types of Island Ideas and Designs
Refine by:
Budget
Sort by:Popular Today
1 - 20 of 706 photos
Item 1 of 4
 Suzi Appel Photography
Suzi Appel Photography

Inspiration for a contemporary u-shaped kitchen in Melbourne with a submerged sink, flat-panel cabinets, black cabinets, grey splashback, mosaic tiled splashback and a breakfast bar.
Inspiration for a contemporary u-shaped kitchen in Melbourne with a submerged sink, flat-panel cabinets, black cabinets, grey splashback, mosaic tiled splashback and a breakfast bar.
 Olivier Chabaud Architecte - Paris & Luberon
Olivier Chabaud

This is an example of a rustic single-wall open plan kitchen in Paris with flat-panel cabinets, brown splashback, mosaic tiled splashback, laminate floors, an island, brown floors, brown worktops and a drop ceiling.
This is an example of a rustic single-wall open plan kitchen in Paris with flat-panel cabinets, brown splashback, mosaic tiled splashback, laminate floors, an island, brown floors, brown worktops and a drop ceiling.
 MOJO Homes
Vibe

The Vibe is a home where life can be lived in full colour. A home created to be enjoyed, to be loved, to be lived in.
The Vibe has mojo at its core. Every room, finish and fitting, is packed with style, luxury and charisma. Think Tropical Palm Springs styling with a mod Scandinavian edge would best describe the décor on display. What makes the Vibe different is the emerald green featured throughout in both subtle and not-so-subtle ways!
 Status Living
Rodrigo Vargas
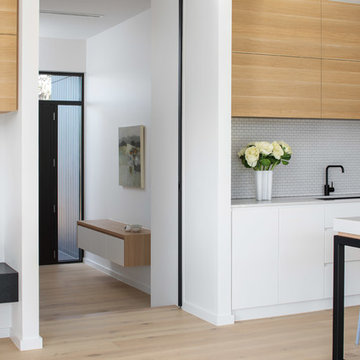
This is an example of a contemporary galley kitchen in Canberra - Queanbeyan with a submerged sink, engineered stone countertops, white splashback, mosaic tiled splashback, black appliances, light hardwood flooring, an island and white worktops.
This is an example of a contemporary galley kitchen in Canberra - Queanbeyan with a submerged sink, engineered stone countertops, white splashback, mosaic tiled splashback, black appliances, light hardwood flooring, an island and white worktops.

 Kitchen Shop QLD
Tops: 20mm caesarstone
Doors: white melamine
white subway Tile splashback
open shelving
inner drawers
Inspiration for a large contemporary kitchen pantry in Sunshine Coast with a submerged sink, shaker cabinets, white cabinets, quartz worktops, mosaic tiled splashback, stainless steel appliances and an island.
Inspiration for a large contemporary kitchen pantry in Sunshine Coast with a submerged sink, shaker cabinets, white cabinets, quartz worktops, mosaic tiled splashback, stainless steel appliances and an island.

 LWK London Kitchens
Polar White Satin Lacquer kitchen island and wall units with contrasting Basalt Grey Satin Lacquer base units.
The worktop is Glaciar Compac Quartz.
Inspiration for a contemporary single-wall kitchen in London with mosaic tiled splashback, dark hardwood flooring, an island, a double-bowl sink, flat-panel cabinets and white cabinets.
Inspiration for a contemporary single-wall kitchen in London with mosaic tiled splashback, dark hardwood flooring, an island, a double-bowl sink, flat-panel cabinets and white cabinets.

 Tulip
TulipThis is an example of an expansive traditional grey and purple u-shaped kitchen/diner in Surrey with a built-in sink, all styles of cabinet, grey cabinets, marble worktops, multi-coloured splashback, mosaic tiled splashback, integrated appliances, porcelain flooring, an island, grey floors, purple worktops and a chimney breast.

 User
UserPhoto of a contemporary grey and black l-shaped open plan kitchen in Melbourne with a submerged sink, flat-panel cabinets, grey cabinets, white splashback, mosaic tiled splashback, stainless steel appliances, an island, grey floors and white worktops.
 Melyssa Robert Designer
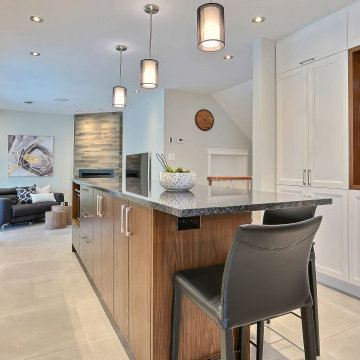
Inspiration for a medium sized rural galley open plan kitchen in Montreal with a double-bowl sink, shaker cabinets, white cabinets, quartz worktops, white splashback, mosaic tiled splashback, integrated appliances, ceramic flooring, an island, grey floors and grey worktops.
 Studio Ezra
Stewart Leishman and Derek Swalwell

Inspiration for a mediterranean l-shaped enclosed kitchen in Melbourne with an integrated sink, flat-panel cabinets, white cabinets, beige splashback, mosaic tiled splashback, integrated appliances, an island, beige floors and beige worktops.
Inspiration for a mediterranean l-shaped enclosed kitchen in Melbourne with an integrated sink, flat-panel cabinets, white cabinets, beige splashback, mosaic tiled splashback, integrated appliances, an island, beige floors and beige worktops.
 Cuisin'elle
MEERO

Inspiration for a contemporary l-shaped open plan kitchen in Strasbourg with a double-bowl sink, light wood cabinets, laminate countertops, mosaic tiled splashback, stainless steel appliances, concrete flooring, an island and beige floors.
Inspiration for a contemporary l-shaped open plan kitchen in Strasbourg with a double-bowl sink, light wood cabinets, laminate countertops, mosaic tiled splashback, stainless steel appliances, concrete flooring, an island and beige floors.
 Kitchens International
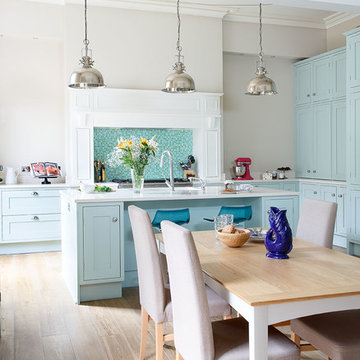
Photo of a traditional l-shaped kitchen/diner in Edinburgh with shaker cabinets, blue cabinets, blue splashback, mosaic tiled splashback, light hardwood flooring and an island.
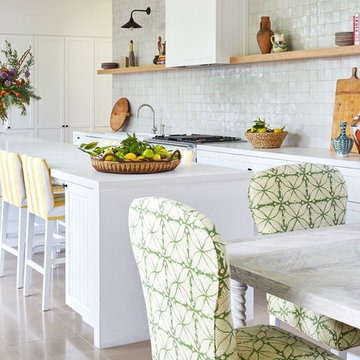
 Tiles of Ezra
Beautiful Hampton Style Kitchen - Interior Design by Anna Spiro
Large coastal galley open plan kitchen in Melbourne with a belfast sink, recessed-panel cabinets, white cabinets, engineered stone countertops, white splashback, mosaic tiled splashback, stainless steel appliances, travertine flooring, an island and beige floors.
Large coastal galley open plan kitchen in Melbourne with a belfast sink, recessed-panel cabinets, white cabinets, engineered stone countertops, white splashback, mosaic tiled splashback, stainless steel appliances, travertine flooring, an island and beige floors.
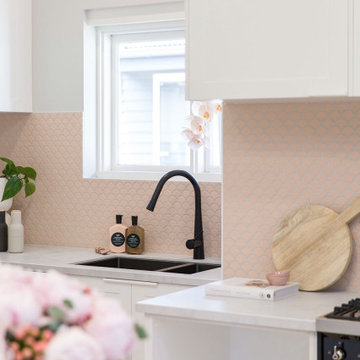 User
UserDreamy Hampton style cabinetry
Photo of a small scandi l-shaped kitchen/diner in Melbourne with a submerged sink, recessed-panel cabinets, white cabinets, engineered stone countertops, pink splashback, mosaic tiled splashback, black appliances, medium hardwood flooring, an island and white worktops.
Photo of a small scandi l-shaped kitchen/diner in Melbourne with a submerged sink, recessed-panel cabinets, white cabinets, engineered stone countertops, pink splashback, mosaic tiled splashback, black appliances, medium hardwood flooring, an island and white worktops.
 Ultimate Kitchens & Bathrooms

Most people would relate to the typical floor plan of a 1980's Brick Veneer home. Disconnected living spaces with closed off rooms, the original layout comprised of a u shaped kitchen with an archway leading to the adjoining dining area that hooked around to a living room behind the kitchen wall.
The client had put a lot of thought into their requirements for the renovation, knowing building works would be involved. After seeing Ultimate Kitchens and Bathrooms projects feature in various magazines, they approached us confidently, knowing we would be able to manage this scale of work alongside their new dream kitchen.
Our designer, Beata Brzozowska worked closely with the client to gauge their ideals. The space was transformed with the archway wall between the being replaced by a beam to open up the run of the space to allow for a galley style kitchen. An idealistic walk in pantry was then cleverly incorporated to the design, where all storage needs could be concealed behind sliding doors. This gave scope for the bench top to be clutter free leading out to an alfresco space via bi-fold bay windows which acted as a servery.
An island bench at the living end side creates a great area for children to sit engaged in their homework or for another servery area to the interior zone.
A lot of research had been undertaken by this client before contacting us at Ultimate Kitchens & Bathrooms.
Photography: Marcel Voestermans
 Demardi.

This Kitchen was relocated from the middle of the home to the north end. Four steel trusses were installed as load-bearing walls and beams had to be removed to accommodate for the floorplan changes.
There is now an open Kitchen/Butlers/Dining/Living upstairs that is drenched in natural light with the most undisturbed view this location has to offer.
A warm and inviting space with oversized windows, gorgeous joinery, a curved micro cement island benchtop with timber cladding, gold tapwear and layered lighting throughout to really enhance this beautiful space.
 Anna Wilson Interiors
Emma Lewis

Design ideas for a large classic u-shaped kitchen in Surrey with a belfast sink, blue cabinets, stainless steel appliances, an island, grey floors, white worktops, shaker cabinets, beige splashback and mosaic tiled splashback.
Design ideas for a large classic u-shaped kitchen in Surrey with a belfast sink, blue cabinets, stainless steel appliances, an island, grey floors, white worktops, shaker cabinets, beige splashback and mosaic tiled splashback.
 Architect Hewson

Dining Chairs by Coastal Living Sorrento
Styling by Rhiannon Orr & Mel Hasic
Laminex Doors & Drawers in "Super White"
Display Shelves in Laminex "American Walnut Veneer Random cut Mismatched
Benchtop - Caesarstone Staturio Maximus'
Splashback - Urban Edge - "Brique" in Green
Floor Tiles - Urban Edge - Xtreme Concrete
 The Designory
Coogee House designed by The Designory
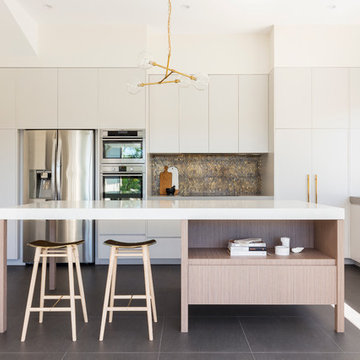
Medium sized contemporary l-shaped kitchen in Sydney with white cabinets, engineered stone countertops, metallic splashback, mosaic tiled splashback, stainless steel appliances, slate flooring, an island and flat-panel cabinets.
Medium sized contemporary l-shaped kitchen in Sydney with white cabinets, engineered stone countertops, metallic splashback, mosaic tiled splashback, stainless steel appliances, slate flooring, an island and flat-panel cabinets.
 David Wilkes Design
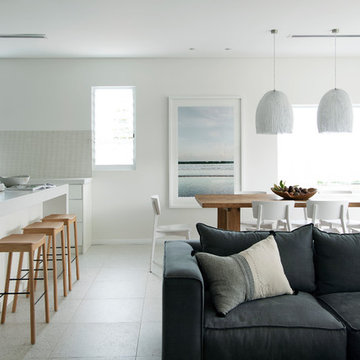
This is an example of a large nautical l-shaped open plan kitchen in Perth with a submerged sink, shaker cabinets, black cabinets, engineered stone countertops, beige splashback, mosaic tiled splashback, black appliances, terrazzo flooring, an island, grey floors and white worktops.
1