
White Kitchen with White Appliances and Dark Hardwood Flooring Ideas and Designs
Refine by:
Budget
Sort by:Popular Today
1 - 20 of 178 photos
Item 1 of 4
 Liebke Projects


Recently, Liebke Projects joined the team at Minosa Design to refresh a then rundown three level 1900’s Victorian terrace in Woollahra, resulting in this stylish, clean ‘Hidden Kitchen’.
BUILD Liebke Projects
DESIGN Minosa Design
IMAGES Nicole England
 Improva

Medium sized coastal l-shaped kitchen pantry in Sydney with a submerged sink, shaker cabinets, white cabinets, engineered stone countertops, beige splashback, ceramic splashback, white appliances, dark hardwood flooring, an island, brown floors and white worktops.
 Taylor Made 4 U
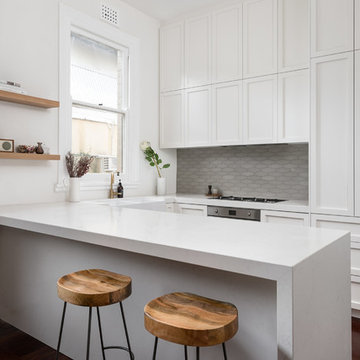
Inspiration for a medium sized traditional u-shaped kitchen/diner in Perth with a submerged sink, recessed-panel cabinets, white cabinets, engineered stone countertops, grey splashback, ceramic splashback, white appliances, dark hardwood flooring, no island and white worktops.
 Danielle Trippett Interior Design
Armelle Habib

Design ideas for a large farmhouse galley open plan kitchen in Melbourne with a belfast sink, shaker cabinets, white cabinets, wood worktops, white splashback, ceramic splashback, white appliances, dark hardwood flooring, an island and grey worktops.
Design ideas for a large farmhouse galley open plan kitchen in Melbourne with a belfast sink, shaker cabinets, white cabinets, wood worktops, white splashback, ceramic splashback, white appliances, dark hardwood flooring, an island and grey worktops.
 Olivier Chabaud Architecte - Paris & Luberon
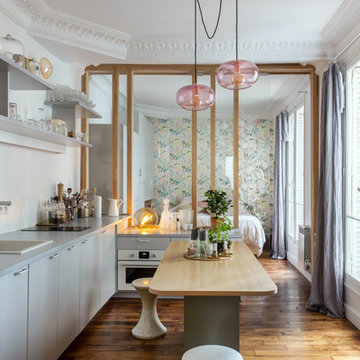
Photo of a small scandi l-shaped open plan kitchen in Paris with flat-panel cabinets, white cabinets, white appliances, dark hardwood flooring, an island, brown floors and grey worktops.
 The RMR Group
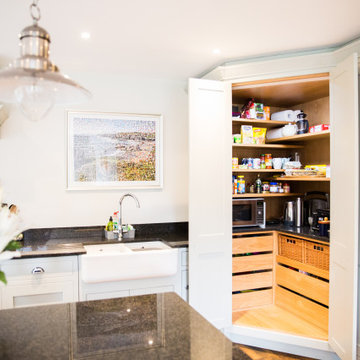
The floor to ceiling pantry cupboard makes the most of the difficult corner access space, allowing easy access to frequently used small kitchen appliances as well as store cupboard items whilst allowing the kitchen surfaces to stay clear and clutter free.
 Judith Mathon / Diagnostic Déco

Une cuisine de poche dans 3m2 à réaménager et féminiser au couleur pop.
Design ideas for a small contemporary l-shaped enclosed kitchen in Paris with a built-in sink, flat-panel cabinets, white cabinets, pink splashback, white appliances, dark hardwood flooring and no island.
Design ideas for a small contemporary l-shaped enclosed kitchen in Paris with a built-in sink, flat-panel cabinets, white cabinets, pink splashback, white appliances, dark hardwood flooring and no island.
 Albert Interiors

This is an example of an expansive scandinavian l-shaped kitchen/diner in Berlin with a built-in sink, flat-panel cabinets, white cabinets, engineered stone countertops, white splashback, ceramic splashback, white appliances, dark hardwood flooring, an island, brown floors, grey worktops and a drop ceiling.
 ACP Studio
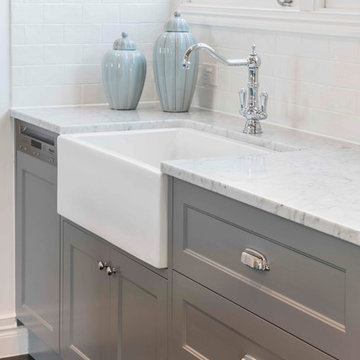
Design ideas for a small contemporary u-shaped kitchen/diner in Sydney with a belfast sink, white cabinets, engineered stone countertops, white splashback, ceramic splashback, white appliances, dark hardwood flooring, no island, brown floors and white worktops.
 Greenhill Handmade Kitchens
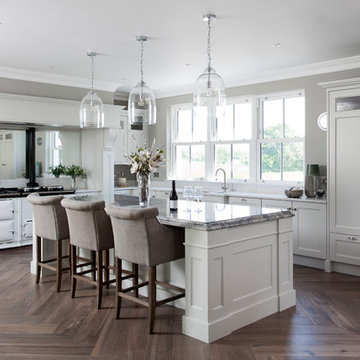
Photo of a medium sized traditional l-shaped kitchen in Other with an island, a double-bowl sink, grey cabinets, mirror splashback, white appliances, dark hardwood flooring, brown floors, grey worktops and shaker cabinets.
 Build Prestige Homes Pty Ltd
Build Prestige Homes constructed a new barn style 4 car garage complete with a 1 bedroom loft apartment. The barn features dormer windows, timber posts with moulding detail, custom brackets, barn doors, an epoxy floor finish to the garage area, black butt timber flooring, carrera marble, Perrin and Rowe faucets and plumbing fixtures, wainscoting, timber windows, and travertine tiles.
 Makings of Fine Kitchens & Bathrooms

This gorgeous Hampton Style kitchen is the central part of this Sherwood bungalow Queenslander. Great for t\entertaining as it opens out to the outdoor entertaining area and family room and dining room. Features ample storage solutions.Features Smart Stone Athena benchtop with shaker style 2pac doors

 LWK London Kitchens
Brilliant White design glass kitchen with matching Brilliant White Miele appliances.
Style: Handleless kitchen
Worktop: Compac Smoke Grey Quartz
Small modern galley enclosed kitchen in London with a single-bowl sink, glass-front cabinets, white cabinets, quartz worktops, green splashback, glass sheet splashback, white appliances, dark hardwood flooring and no island.
Small modern galley enclosed kitchen in London with a single-bowl sink, glass-front cabinets, white cabinets, quartz worktops, green splashback, glass sheet splashback, white appliances, dark hardwood flooring and no island.
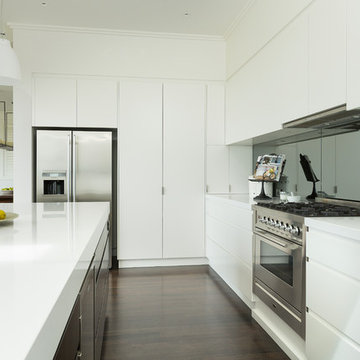
 Chateau Architects + Builders
Design ideas for a modern kitchen in Sydney with a submerged sink, flat-panel cabinets, white cabinets, granite worktops, mirror splashback, white appliances, dark hardwood flooring and an island.

 deVOL Kitchens
deVOL Kitchens
Inspiration for a traditional kitchen in London with shaker cabinets, blue cabinets, marble worktops, white appliances and dark hardwood flooring.
Inspiration for a traditional kitchen in London with shaker cabinets, blue cabinets, marble worktops, white appliances and dark hardwood flooring.
 Improva
Inspiration for a medium sized coastal l-shaped kitchen pantry in Sydney with a submerged sink, shaker cabinets, white cabinets, engineered stone countertops, beige splashback, ceramic splashback, white appliances, dark hardwood flooring, an island, brown floors and white worktops.
 VALENTINA AUTIERO architecture interiors design

Nel medesimo ambiente open space, posta su un diverso asse di rotazione planimetrico, con una lettura prospettica indipendente rispetto al salotto, si sviluppa la zona cucina. Le forme essenziali della composizione con penisola e la scelta della finitura delle ante in vetro laccato e piano corian, contrastano armonicamente con il parquet in tek massello posto in maniera obliqua per l’intera casa, bagni inclusi.
 Makings of Fine Kitchens & Bathrooms
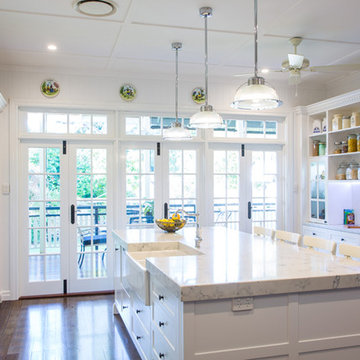
This gorgeous Hampton Style kitchen is the central part of this Sherwood bungalow Queenslander. Great for t\entertaining as it opens out to the outdoor entertaining area and family room and dining room. Features ample storage solutions.Features Smart Stone Athena benchtop with shaker style 2pac doors
 Intrim Group Pty Ltd
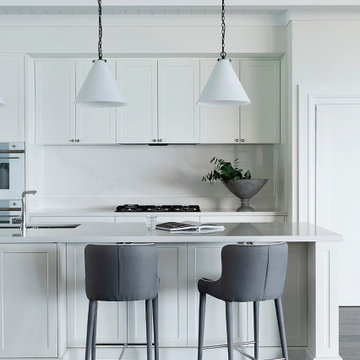
This home,perched within stones throw from the ocean, is all about layered materials and classic silhouettes to create a relaxed yet elegant interior.
The heart of the home, the kitchen, is light, bright and seamlessly blends into the open floor plan. The two lounge areas in the open plan layout are releaxed yet elegant, and have their own distinct feel to create the obvious feel of two spaces.
Custom joinery is featured throughout as a beautiful way to bring character and personality to the home, with a neutral palette used right through with pops of black for contrast. The master bedroom was created more like a hotel suite with a quaint sitting area placed in front of the fireplace.
A grand 20 metre hallway lined with VJ wall panelling and linen sheers creates a magical walk from the open plan at the front to the guest rooms at the rear.
Without a doubt this home is spectacular from any angle.
Intrim supplied Intrim SK568 skirting board in 185mm high skirting board and 115mm wide architrave, along with SB01 skirting blocks to finish the look.
Construction: Kings Rd Construction | Design: M Interiors | Carpentry: Boss Carpentry WA | Photography: Jody Darcy
 Liebke Projects

Recently, Liebke Projects joined the team at Minosa Design to refresh a then rundown three level 1900’s Victorian terrace in Woollahra, resulting in this stylish, clean ‘Hidden Kitchen’.
BUILD Liebke Projects
DESIGN Minosa Design
IMAGES Nicole England
1