
Yellow, White Kitchen with Light Hardwood Flooring Ideas and Designs
Refine by:
Budget
Sort by:Popular Today
1 - 20 of 11,263 photos
Item 1 of 4
 Abigail Reay Design

Photo of a medium sized contemporary l-shaped open plan kitchen in London with flat-panel cabinets, grey cabinets, beige splashback, light hardwood flooring, an island and beige worktops.
 Decorbuddi

Design ideas for a contemporary galley kitchen in London with a submerged sink, flat-panel cabinets, white cabinets, green splashback, light hardwood flooring, an island, beige floors and white worktops.
 Kollah Interiors

Design ideas for a traditional u-shaped kitchen/diner in London with a submerged sink, shaker cabinets, blue cabinets, engineered stone countertops, white splashback, engineered quartz splashback, integrated appliances, light hardwood flooring, a breakfast bar, beige floors and white worktops.
 Catherine Harhalakis Interiors

Photo of a contemporary l-shaped kitchen in Cambridgeshire with a submerged sink, flat-panel cabinets, white cabinets, black splashback, integrated appliances, light hardwood flooring, an island, beige floors and white worktops.

 Simpson & Voyle
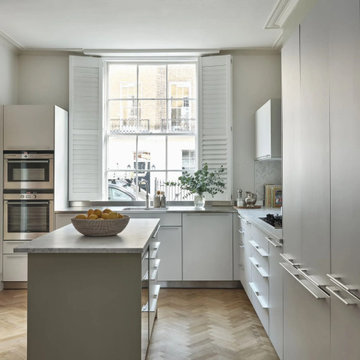
This kitchen showcases a harmonious blend of contemporary design and classic architecture. The room is well-lit, with natural light streaming in from a large window on the left. The ceiling features intricate crown molding, indicative of the building's Grade 2 listing and historical significance. Three elegant pendant lights with a brass finish and frosted glass shades hang above the central island, which is topped with a pristine white countertop. The island also incorporates a built-in sink and a cooktop, offering functionality within its streamlined form.
Two modern bar stools with curved silhouettes and dark wooden legs are positioned at the island, providing casual seating. The kitchen cabinetry is minimalistic, with handleless doors painted in a muted off-white tone that complements the overall neutral palette. A splashback of white marble adds a touch of luxury and ties in with the countertop. The flooring is laid in a herringbone pattern, adding texture and a classic touch to the space. A small selection of books and a vase with eucalyptus branches introduce a personal and lived-in feel to the otherwise minimalist kitchen.

 Davonport Kitchen & Home
Medium sized scandinavian cream and black l-shaped open plan kitchen in London with a built-in sink, shaker cabinets, beige cabinets, marble worktops, white splashback, marble splashback, stainless steel appliances, light hardwood flooring, an island, white worktops and feature lighting.
 Luxury Building Service
Photo of a contemporary l-shaped kitchen in Other with a submerged sink, flat-panel cabinets, white cabinets, stainless steel appliances, light hardwood flooring, an island, beige floors and grey worktops.
 LIATE DESIGN | Independent kitchens
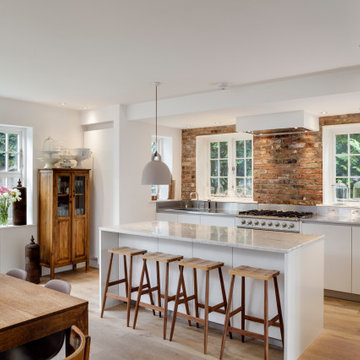
This exquisite kitchen renovation in Marlow, London, beautifully blends traditional farmhouse charm with contemporary style.
Featuring exposed brick walls and a sleek Italian kitchen, the space is both functional and stunning. Integrated appliances, a stainless steel worktop, and a white marble slabbed centre island with an extended breakfast bar make this chef's kitchen a centrepiece of the home.
Part of a ground floor renovation, this project perfectly balances rustic elements with modern design, creating a warm and inviting family space.
 Burbeck Interiors ltd

Photo of a contemporary l-shaped kitchen in London with a submerged sink, flat-panel cabinets, grey cabinets, white splashback, black appliances, light hardwood flooring, an island, beige floors and white worktops.

 Plus Rooms
Fine House Photography
Medium sized traditional open plan kitchen in London with a belfast sink, shaker cabinets, blue splashback, metro tiled splashback, light hardwood flooring, an island, beige floors, beige cabinets and beige worktops.
Medium sized traditional open plan kitchen in London with a belfast sink, shaker cabinets, blue splashback, metro tiled splashback, light hardwood flooring, an island, beige floors, beige cabinets and beige worktops.

 hetre.amenagement
Cuisine sur mesure avec ilôt
Inspiration for a small scandi u-shaped kitchen/diner in Paris with a single-bowl sink, beaded cabinets, green cabinets, quartz worktops, white splashback, ceramic splashback, integrated appliances, light hardwood flooring, an island, beige floors and white worktops.
Inspiration for a small scandi u-shaped kitchen/diner in Paris with a single-bowl sink, beaded cabinets, green cabinets, quartz worktops, white splashback, ceramic splashback, integrated appliances, light hardwood flooring, an island, beige floors and white worktops.
 Jodie Carter Design
Family Kitchen in Coogee Home
Design ideas for a medium sized nautical u-shaped kitchen/diner in Sydney with a double-bowl sink, shaker cabinets, white cabinets, engineered stone countertops, window splashback, stainless steel appliances, light hardwood flooring, a breakfast bar and grey worktops.
Design ideas for a medium sized nautical u-shaped kitchen/diner in Sydney with a double-bowl sink, shaker cabinets, white cabinets, engineered stone countertops, window splashback, stainless steel appliances, light hardwood flooring, a breakfast bar and grey worktops.
 Karen Tinka Design Intérieur

Medium sized midcentury single-wall open plan kitchen in Paris with a submerged sink, flat-panel cabinets, beige cabinets, integrated appliances, light hardwood flooring, no island, brown floors, grey splashback and grey worktops.
 Sola Kitchens

A typical Scandinavian kitchen…
Clean simplistic lines and high quality durable materials are the focal point of this design.
Solid birch cabinetry is matched with an Artscut Calacatta Gold splashback and worktop. An extra long sink has been carved into the worktop in order to home an indoor herb garden or an ice trough , whichever is preferred!
 User

UserInspiration for a traditional open plan kitchen in Melbourne with a belfast sink, recessed-panel cabinets, white cabinets, blue splashback, light hardwood flooring, an island, beige floors and white worktops.
 Deposito Creativo
Ph. Simone Cappelletti
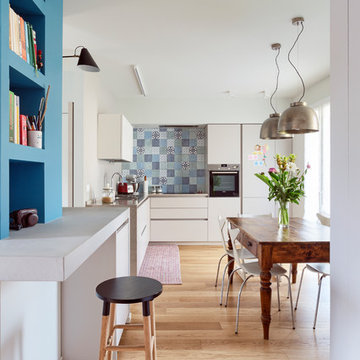
Design ideas for an eclectic l-shaped kitchen/diner in Other with flat-panel cabinets, white cabinets, multi-coloured splashback, stainless steel appliances, light hardwood flooring and beige floors.
Design ideas for an eclectic l-shaped kitchen/diner in Other with flat-panel cabinets, white cabinets, multi-coloured splashback, stainless steel appliances, light hardwood flooring and beige floors.
 Sustainable Kitchens

The flat panel cabinets in this white minimalist kitchen have j handles and are painted in Farrow & Ball All White. The oak worktops have been stained with white to create a lighter toned wood which wraps around the island and cabinets. The Falcon range cooker and hood add a pop of contrast to the space. The copper pendant lights and white square splashback tiles add extra warmth and detail while the oak open shelving provides extra storage.
Charlie O'Beirne
 The English Tapware Company

Light and airy, this spacious kitchen features the Perrin & Rowe Picardie tap in Chrome finish. Designed by: Steding Interiors & Joinery.
This is an example of a large classic galley open plan kitchen in Sydney with a belfast sink, recessed-panel cabinets, white cabinets, white appliances, light hardwood flooring and multiple islands.
This is an example of a large classic galley open plan kitchen in Sydney with a belfast sink, recessed-panel cabinets, white cabinets, white appliances, light hardwood flooring and multiple islands.
 Maxmar Construction LTD
Nell Gwynn House

Photo of a medium sized contemporary single-wall kitchen/diner in London with a submerged sink, shaker cabinets, grey cabinets, wood worktops, white splashback, metro tiled splashback, stainless steel appliances, light hardwood flooring and no island.
Photo of a medium sized contemporary single-wall kitchen/diner in London with a submerged sink, shaker cabinets, grey cabinets, wood worktops, white splashback, metro tiled splashback, stainless steel appliances, light hardwood flooring and no island.
 benoit alazard photographe
Arch. A/K Architectures
Photo. Benoît Alazard

Inspiration for a small contemporary single-wall open plan kitchen in Other with a built-in sink, white cabinets, wood worktops, metallic splashback, metal splashback, light hardwood flooring and no island.
Inspiration for a small contemporary single-wall open plan kitchen in Other with a built-in sink, white cabinets, wood worktops, metallic splashback, metal splashback, light hardwood flooring and no island.
1