
White Kitchen with Dark Hardwood Flooring and Multiple Islands Ideas and Designs
Refine by:
Budget
Sort by:Popular Today
1 - 20 of 56 photos
Item 1 of 4

 CORDONY
Inspiration for a medium sized traditional galley open plan kitchen in Sydney with a belfast sink, shaker cabinets, white cabinets, marble worktops, white splashback, marble splashback, stainless steel appliances, dark hardwood flooring, multiple islands, black floors and white worktops.
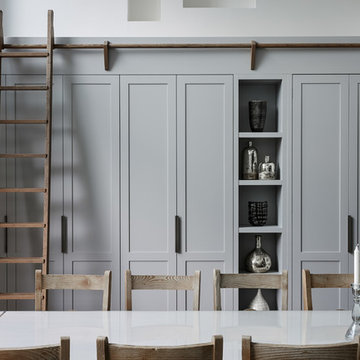
 Mowlem & Co
The result of a close collaboration between designer and client, this stylish kitchen maximises the varying heights and shapes of the space to create a blend of relaxed, open-plan charm and functionally distinct working and living zones. The thoughtful updating of classic aesthetics lends the room a timeless beauty, while a tonal range of warm greys creates a subtle counterpoint to distinctive accents such as brass fittings and sliding ladders.
An abundance of light graces the space as it flows between the needs of chic entertaining, informal family gatherings and culinary proficiency. Plentiful – and occasionally quirky – storage also forms a key design detail, while the finest in materials and equipment make this kitchen a place to truly enjoy.
Photo by Jake Fitzjones
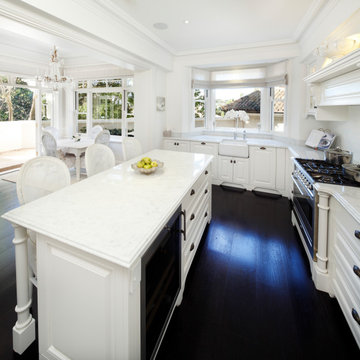
 Wonderful Kitchens P/L - Est. 1979
This is an example of a medium sized classic u-shaped kitchen/diner in Sydney with a belfast sink, recessed-panel cabinets, marble worktops, white splashback, metro tiled splashback, stainless steel appliances, dark hardwood flooring, multiple islands, black floors, white worktops and a drop ceiling.

 Hill Farm Furniture Ltd
Aga run painted in Little Greene ‘Mortar’
Island with legs in Little Greene ‘Obsidian Greene’
Broughton’s of Leicester traditional knob and cup handle in renovated brass
Mirrored splashback by The Antique Mirror Company in ‘heavy vintage’
Pendant lights from Broughtons
Fisher and Paykel fridge
Island around pillar- Farrow & Ball ‘Downpipe’ and Broughton’s knob and cup handles
Island with wine cooler (Caple wine cooler), painted in Little Greene ‘Knightsbridge’
Konig stone worktops, name ‘Bianco Toscana
Armac Martin ‘Sparbrook Collection’ handles in Satin Brass Lacquered
Perrin and Rowe tap, ‘Ionian’ in Aged Brass
Drinks unit painted in Little Greene ‘Perennial Gray’. Handles and worktops as above.
 Lichtart Osnabrück GmbH & Co. KG
Gayer Fotografie
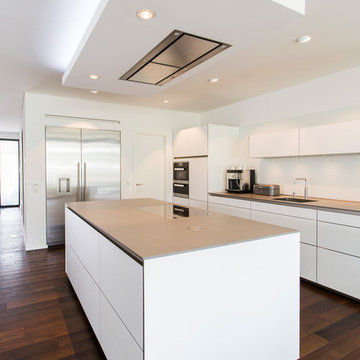
Contemporary l-shaped open plan kitchen in Bremen with an integrated sink, flat-panel cabinets, white cabinets, stainless steel appliances, dark hardwood flooring, multiple islands and brown floors.
Contemporary l-shaped open plan kitchen in Bremen with an integrated sink, flat-panel cabinets, white cabinets, stainless steel appliances, dark hardwood flooring, multiple islands and brown floors.
 Improva

Captivating modern kitchen adorned with white shaker profile joinery and gold hardware. Timber veneer floating shelves help create depth and warmth along with the golden glow this space receives from abundant natural lighting
 Designer Sparks Interiors

We increased the internal living space by building out to the boundary and opened up the rear wall. This allowed for an entertainers size kitchen, informal living room and copious amounts of storage. Floor to ceiling cabinetry that runs the full length from powder room to rear court yard. Pocket doors to cabinetry hides the working kitchen, television and integrated appliances.
 Kitchens by Emanuel
LUXE HOME.
- 2018 HIA NSW CSR Kitchen & Bathroom Award WINNER for 'Large kitchen over 20sqm'
- In house custom profiled white polyurethane doors
- Natural veneer custom profiled doors
- Smartstone ‘Petra Grigio’ 40mm with mitred edge on island bench top
- Smartstone ‘Calacatta Blanco’ 40mm thick bench top & splash back
- Custom Gold dipped Feature legs
- Walk in pantry
- Feature strip lighting
- Blum 'servo drive' hardware
- Blum 'UNO' hardware
- Blum 'Flex' hardare
- Blum 'HK' staylifts
- Appliances by: Winnings (Abey, ZIP, Fisher & Paykel, Smeg, Qasair & Leibherr)
Sheree Bounassif, Kitchens By Emanuel
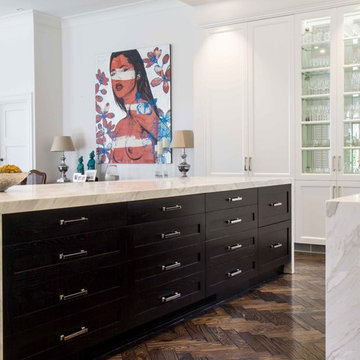
 The Kitchen Design Centre
Designed by Peter Schelfhout; Photography by Yvonne Menegol
Inspiration for a large classic l-shaped open plan kitchen in Melbourne with shaker cabinets, marble worktops, stone slab splashback, dark hardwood flooring and multiple islands.
Inspiration for a large classic l-shaped open plan kitchen in Melbourne with shaker cabinets, marble worktops, stone slab splashback, dark hardwood flooring and multiple islands.
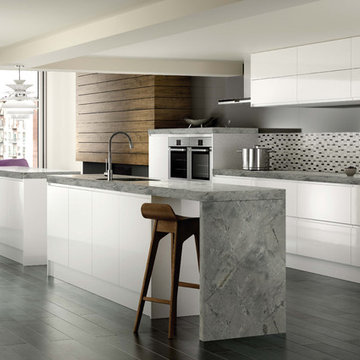
 Gerald Culliford Ltd
Design ideas for a modern open plan kitchen in London with a single-bowl sink, flat-panel cabinets, white cabinets, multi-coloured splashback, mosaic tiled splashback, stainless steel appliances, dark hardwood flooring, multiple islands and granite worktops.
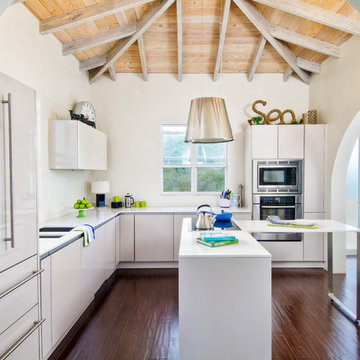
 Global Inspirations Design
This is an example of a contemporary l-shaped kitchen in Other with a double-bowl sink, flat-panel cabinets, white cabinets, stainless steel appliances, dark hardwood flooring and multiple islands.

 Leicht Küchen AG
Leicht Küchen: http://www.leicht.com/en/references/abroad/project-diepoldsau-switzerland/
Novaron: http://www.novaron.ch/
 Mannigan Edwards Interiors
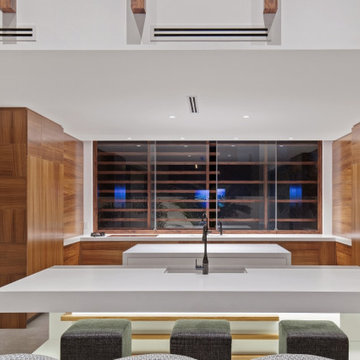
Design ideas for a large contemporary u-shaped open plan kitchen in Gold Coast - Tweed with flat-panel cabinets, engineered stone countertops, mirror splashback, dark hardwood flooring, a submerged sink, medium wood cabinets, integrated appliances, multiple islands, grey floors and white worktops.
 Maxa Constructions
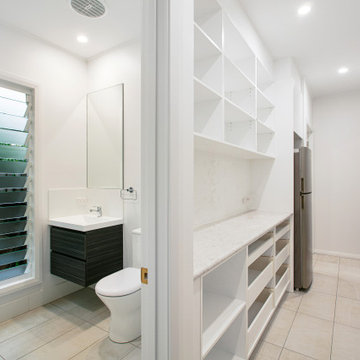
In this renovation the original kitchen was removed. A new wall was insatalled to create a walk-tough pantry which leads onto the laundry and guest bathroom. The Hamptons style kitchen feautre 2 pak paint in Navy and 20mm Smartstone Carerra benchtops. The ceramic farmers sink, gold taps and handles make this an exceptional kitchen.
 Kitchens by Emanuel

LUXE HOME.
- 2018 HIA NSW CSR Kitchen & Bathroom Award WINNER for 'Large kitchen over 20sqm'
- In house custom profiled white polyurethane doors
- Natural veneer custom profiled doors
- Smartstone ‘Petra Grigio’ 40mm with mitred edge on island bench top
- Smartstone ‘Calacatta Blanco’ 40mm thick bench top & splash back
- Custom Gold dipped Feature legs
- Walk in pantry
- Feature strip lighting
- Blum 'servo drive' hardware
- Blum 'UNO' hardware
- Blum 'Flex' hardare
- Blum 'HK' staylifts
- Appliances by: Winnings (Abey, ZIP, Fisher & Paykel, Smeg, Qasair & Leibherr)
Sheree Bounassif, Kitchens By Emanuel
 Mowlem & Co

Mowlem & Co: Flourish Kitchen
In this classically beautiful kitchen, hand-painted Shaker style doors are framed by quarter cockbeading and subtly detailed with brushed aluminium handles. An impressive 2.85m-long island unit takes centre stage, while nestled underneath a dramatic canopy a four-oven AGA is flanked by finely-crafted furniture that is perfectly suited to the grandeur of this detached Edwardian property.
With striking pendant lighting overhead and sleek quartz worktops, balanced by warm accents of American Walnut and the glamour of antique mirror, this is a kitchen/living room designed for both cosy family life and stylish socialising. High windows form a sunlit backdrop for anything from cocktails to a family Sunday lunch, set into a glorious bay window area overlooking lush garden.
A generous larder with pocket doors, walnut interiors and horse-shoe shaped shelves is the crowning glory of a range of carefully considered and customised storage. Furthermore, a separate boot room is discreetly located to one side and painted in a contrasting colour to the Shadow White of the main room, and from here there is also access to a well-equipped utility room.
 The Kitchen Design Centre
Designed by Peter Schelfhout; Photography by Yvonne Menegol
Large traditional l-shaped open plan kitchen in Melbourne with shaker cabinets, marble worktops, stone slab splashback, dark hardwood flooring and multiple islands.
Large traditional l-shaped open plan kitchen in Melbourne with shaker cabinets, marble worktops, stone slab splashback, dark hardwood flooring and multiple islands.
 CORDONY
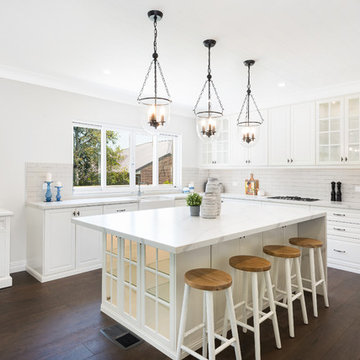
This is an example of a large coastal l-shaped open plan kitchen in Sydney with a belfast sink, metro tiled splashback, stainless steel appliances, dark hardwood flooring, shaker cabinets, white cabinets, marble worktops, white splashback, multiple islands and white worktops.
 Kristin Adam Design
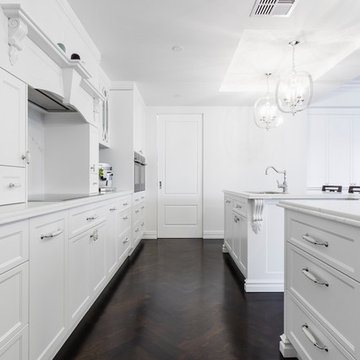
Photo of a traditional kitchen in Perth with shaker cabinets, white cabinets, engineered stone countertops, dark hardwood flooring, multiple islands and white worktops.
 User
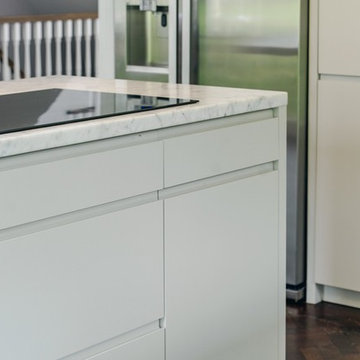
UserWhite Modern Kitchen. Open plan kitchen with two centre islands. Featuring a pull out larder and a twin tier cooker and microwave. With herringbone hard wood flooring and marble kitchen counter tops.
1