
White Kitchen with Dark Hardwood Flooring and Terrazzo Flooring Ideas and Designs
Refine by:
Budget
Sort by:Popular Today
1 - 20 of 3,838 photos
Item 1 of 4
 Alison Henry Design Studio
Classic

Design ideas for a large traditional galley kitchen in London with a submerged sink, white cabinets, marble splashback, integrated appliances, white worktops, recessed-panel cabinets, multi-coloured splashback, dark hardwood flooring, an island and brown floors.
Design ideas for a large traditional galley kitchen in London with a submerged sink, white cabinets, marble splashback, integrated appliances, white worktops, recessed-panel cabinets, multi-coloured splashback, dark hardwood flooring, an island and brown floors.
 BuildHer Collective

The stunning kitchen is a nod to the 70's - dark walnut cabinetry combined with glazed tiles and polished stone. Plenty of storage and Butlers Pantry make this an entertainers dream.
 Daisy D Déco

Après validation de la planche d’ambiance, j’ai imaginé une cuisine fonctionnelle et lumineuse plus ouverte sur l’entrée. Elle intègre un nouveau lave vaisselle et une multitude de rangements toute hauteur. L’ambiance se veut pleine de douceur et d’authenticité associée à des codes contemporains. On retrouve donc du bois en plan de travail, de la faïence en crédence, un sol vinyle en terrazzo et un mix de façades mates beige rosé et d’autres blanches laquées. Le tout est rehaussé avec une robinetterie et des poignées cuivrées.
 L’Opera Ristrutturazioni

Photo of a contemporary grey and black l-shaped kitchen/diner in Rome with flat-panel cabinets, grey cabinets, black splashback, black appliances, dark hardwood flooring, black worktops, a submerged sink, a breakfast bar and brown floors.
 Distinction Group
Chris Snook
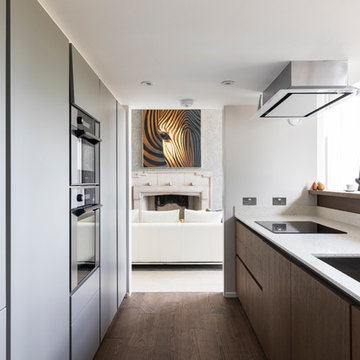
Large contemporary galley kitchen in London with a submerged sink, flat-panel cabinets, white cabinets, dark hardwood flooring and brown floors.
Large contemporary galley kitchen in London with a submerged sink, flat-panel cabinets, white cabinets, dark hardwood flooring and brown floors.
 Morph Interior Ltd
Alison Hammond

This is an example of a large modern galley kitchen in London with flat-panel cabinets, white cabinets, composite countertops, white splashback, glass sheet splashback, stainless steel appliances, dark hardwood flooring and an island.
This is an example of a large modern galley kitchen in London with flat-panel cabinets, white cabinets, composite countertops, white splashback, glass sheet splashback, stainless steel appliances, dark hardwood flooring and an island.

 Dan Kitchens Australia
This kitchen boasts a stunning combined butler's pantry and laundry area.
Design ideas for a large contemporary galley kitchen/diner in Sydney with a submerged sink, shaker cabinets, green cabinets, marble worktops, white splashback, marble splashback, stainless steel appliances, dark hardwood flooring, an island, brown floors and white worktops.
Design ideas for a large contemporary galley kitchen/diner in Sydney with a submerged sink, shaker cabinets, green cabinets, marble worktops, white splashback, marble splashback, stainless steel appliances, dark hardwood flooring, an island, brown floors and white worktops.
 schemes & spaces

Medium sized scandinavian single-wall kitchen/diner in Sydney with a submerged sink, flat-panel cabinets, medium wood cabinets, engineered stone countertops, grey splashback, black appliances, dark hardwood flooring, an island, brown floors and grey worktops.
 Intrim Group Pty Ltd
When a home of this calibre exudes the creative blood of it’s designer, like this one, it is nothing short of magical.
This high end Hamptons inspired home has gained notoriety as the “Red Hill House” and is one of the top renovations in Queensland at this time.
Lena Gatti of Gatti Design created the entire interior of the home, including spacial planning and layout to maximise the space available, and custom designed each detail right down to the furniture and cabinetry.
Intrim SK775 skirting board and Intrim SK1144 architrave, Intrim IN36 Inlay Mould, Intrim CR46 Chair Rail, Intrim Cornice Mould CM24 and Intrim PR78 picture rail was used throughout the home.
Photographer: John Downs / Construction: IBuild Constructions, Impact Installations, Forrest Electrical
 Chris Veith
Chris Veith
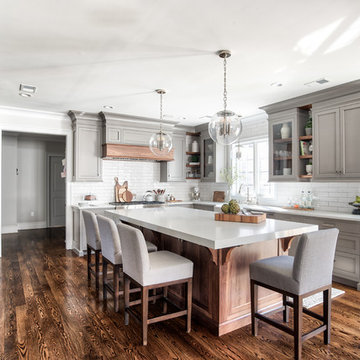
This is an example of a classic u-shaped open plan kitchen in Other with a belfast sink, shaker cabinets, medium wood cabinets, concrete worktops, white splashback, metro tiled splashback, black appliances, dark hardwood flooring, an island, brown floors and grey worktops.
This is an example of a classic u-shaped open plan kitchen in Other with a belfast sink, shaker cabinets, medium wood cabinets, concrete worktops, white splashback, metro tiled splashback, black appliances, dark hardwood flooring, an island, brown floors and grey worktops.

 Tonka Andjelkovic Design
Maree Homer Photography
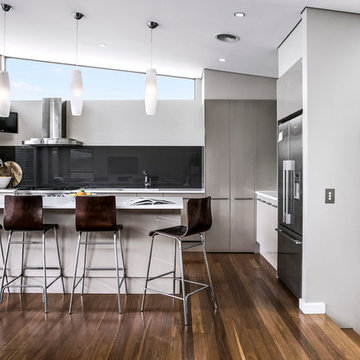

Photo of a traditional galley kitchen in Sydney with a submerged sink, shaker cabinets, white splashback, dark hardwood flooring and an island.
Photo of a traditional galley kitchen in Sydney with a submerged sink, shaker cabinets, white splashback, dark hardwood flooring and an island.

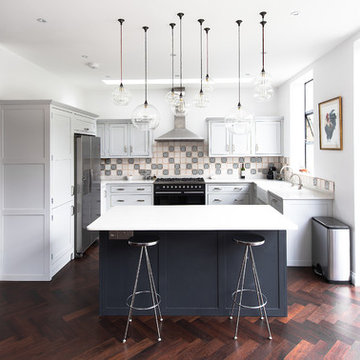
Photo of a medium sized contemporary open plan kitchen in London with a belfast sink, shaker cabinets, grey cabinets, quartz worktops, ceramic splashback, stainless steel appliances, dark hardwood flooring and an island.
 User
UserThis is an example of a medium sized traditional u-shaped open plan kitchen in London with a belfast sink, shaker cabinets, grey cabinets, dark hardwood flooring and an island.
 Black and Milk | Interior Design | London

This is an example of a small contemporary single-wall kitchen/diner in London with a submerged sink, flat-panel cabinets, white cabinets, dark hardwood flooring, no island, brown floors and white splashback.
 Elan Kitchens
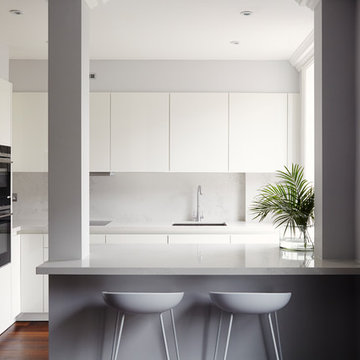
Design ideas for a small contemporary grey and white kitchen in London with a submerged sink, flat-panel cabinets, white cabinets, a breakfast bar, brown floors, grey splashback, black appliances and dark hardwood flooring.
 Studio Mônty

This light-filled open-plan kitchen is finished in calming light grey handleless cabinets and Duropal laminate worktop. This inexpensive design maximises the space, with a peninsula island providing additional countertop and dining space.
 Architekturbüro msm Schneck

Inspiration for a small modern single-wall open plan kitchen in Stuttgart with flat-panel cabinets, white cabinets, white splashback, dark hardwood flooring and no island.
 Mon Concept Habitation

Dans cet appartement familial de 150 m², l’objectif était de rénover l’ensemble des pièces pour les rendre fonctionnelles et chaleureuses, en associant des matériaux naturels à une palette de couleurs harmonieuses.
Dans la cuisine et le salon, nous avons misé sur du bois clair naturel marié avec des tons pastel et des meubles tendance. De nombreux rangements sur mesure ont été réalisés dans les couloirs pour optimiser tous les espaces disponibles. Le papier peint à motifs fait écho aux lignes arrondies de la porte verrière réalisée sur mesure.
Dans les chambres, on retrouve des couleurs chaudes qui renforcent l’esprit vacances de l’appartement. Les salles de bain et la buanderie sont également dans des tons de vert naturel associés à du bois brut. La robinetterie noire, toute en contraste, apporte une touche de modernité. Un appartement où il fait bon vivre !
 First Avenue Homes
Sam Martin - Four Walls Media


Inspiration for a large classic kitchen/diner in Melbourne with a submerged sink, glass-front cabinets, white cabinets, marble worktops, marble splashback, black appliances, dark hardwood flooring and an island.
Inspiration for a large classic kitchen/diner in Melbourne with a submerged sink, glass-front cabinets, white cabinets, marble worktops, marble splashback, black appliances, dark hardwood flooring and an island.
1