
Yellow, White Kitchen with Terracotta Flooring Ideas and Designs
Refine by:
Budget
Sort by:Popular Today
1 - 20 of 474 photos
Item 1 of 4

 Handmade Kitchen Co
Classic Shaker, Hand Painted, Solid Timber construction
Double Bowl Belfast Sink, Perrin & Rowe taps
Honed African Granite Worktops and Solid Wood Island

 De fond en comble

This is an example of a medium sized contemporary single-wall open plan kitchen in Lyon with a single-bowl sink, flat-panel cabinets, white cabinets, wood worktops, beige splashback, wood splashback, white appliances, terracotta flooring, an island, beige floors and beige worktops.

 Anastasia Design & co
This is an example of a medium sized midcentury l-shaped open plan kitchen in Paris with a submerged sink, beaded cabinets, medium wood cabinets, marble worktops, marble splashback, stainless steel appliances, terracotta flooring, brown floors and white worktops.
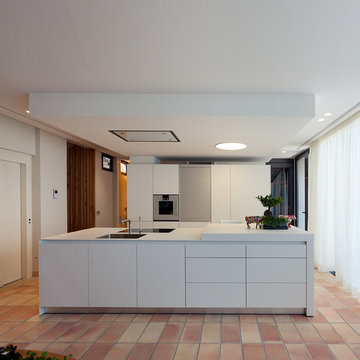
 Mano de Santo - Equipo de arquitectura
This is an example of a contemporary single-wall open plan kitchen in Valencia with flat-panel cabinets, white cabinets, an island, white worktops, a built-in sink, terracotta flooring and red floors.
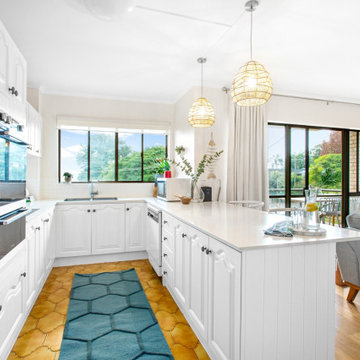
 Door42 Interiors
White Coastal Style Kitchen
Design ideas for a medium sized nautical u-shaped open plan kitchen in Sunshine Coast with a built-in sink, raised-panel cabinets, white cabinets, white splashback, ceramic splashback, stainless steel appliances, terracotta flooring, a breakfast bar, brown floors and white worktops.
Design ideas for a medium sized nautical u-shaped open plan kitchen in Sunshine Coast with a built-in sink, raised-panel cabinets, white cabinets, white splashback, ceramic splashback, stainless steel appliances, terracotta flooring, a breakfast bar, brown floors and white worktops.

 deVOL Kitchens
Design ideas for a large romantic kitchen/diner in Other with a belfast sink, shaker cabinets, white cabinets, marble worktops, white splashback, metro tiled splashback, integrated appliances, terracotta flooring, an island and brown floors.

 User
UserThis is an example of a scandi kitchen in Copenhagen with flat-panel cabinets, white splashback, a breakfast bar and terracotta flooring.

 Sincro
Large scandi galley enclosed kitchen in Other with a single-bowl sink, flat-panel cabinets, white cabinets, engineered stone countertops, white splashback, black appliances, terracotta flooring, no island, grey floors and white worktops.
 Turner & Foye

Beautiful bespoke kitchen painted in F&B`s Elephant Breath, simply elegant with island positioned in the middle for an easy wheelchair access.
Large modern grey and white enclosed kitchen in Surrey with an integrated sink, shaker cabinets, grey cabinets, quartz worktops, stainless steel appliances, terracotta flooring, an island, grey floors and white worktops.
Large modern grey and white enclosed kitchen in Surrey with an integrated sink, shaker cabinets, grey cabinets, quartz worktops, stainless steel appliances, terracotta flooring, an island, grey floors and white worktops.
 Anne Chemineau - Decor Interieur
Le projet

Un appartement sous les toits avec une cuisine ouverte dont l’agencement est à optimiser, et une entrée donnant sur le réfrigérateur.
Notre solution
Organiser la cuisine en modifiant les meubles pour gagner de l’espace et intégrer le réfrigérateur non encastrable Smeg. Le mur d’en face avec un radiateur placé en plein milieu et le compteur est repensé : un coffrage en bois habille le radiateur et un placard menuisé dissimule désormais compteur et petits rangements.
Une banquette est réalisée sur-mesure et positionnée devant le cache-radiateur en bois, ce qui permet de gagner de la place. D’élégantes petites tables bistrot, plateau marbre et piétements en cuivre en rappel des luminaires apportent un esprit très déco à l’ensemble. L’entrée maintenant dégagée du réfrigérateur est finalisée avec un superbe papier-peint au motif de nuages, que vient compléter une console vintage agrémentée d’un portrait ancien.
Du côté de la salle de bains, le meuble vasque jusqu’alors peu fonctionnel est finalisé avec des tiroirs menuisés en placage bois.
Le style
Le charme de cet appartement très déco et féminin est conservé dans la cuisine afin de prolonger le séjour. Le bleu déjà présent sur les murs guide le choix du papier peint et les tissus de la banquette.
Le placage bois du cache-radiateur permet de garder un esprit raffiné et chaleureux.
 Designs Australia
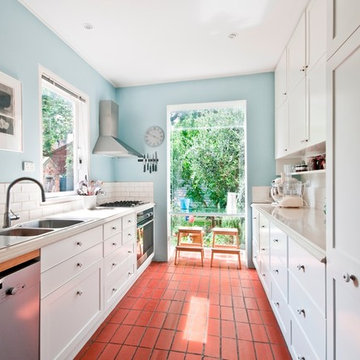
Victorian style galley kitchen in paint finish 2 pack satin enamel to match porters paint absolute white. Paneled and beaded drawers and doors. Alpine white reconstituted quantum quartz stone bench top with lambs tongue to front edge. Hand made ceramic tiles to splash back. Hidden pull out chopping board above dishwasher.
 Atelier Germain
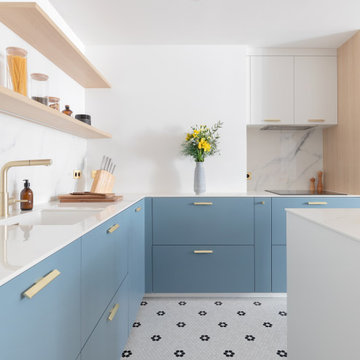
Au sol, un carrelage en tomettes noir et blanc disposé de manière à former des motifs de fleurs, qui s’étend de la cuisine jusqu’au salon, reliant harmonieusement les deux espaces.
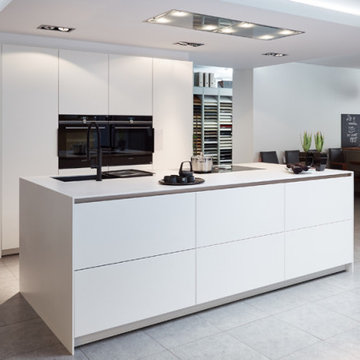
 Anton Thelen GmbH
Außergewöhnliche und individuelle Küchenplanungen - perfekt in Funktion, Design und Umsetzung.
This is an example of a medium sized contemporary single-wall open plan kitchen in Dusseldorf with engineered stone countertops, an island, white worktops, a built-in sink, flat-panel cabinets, white cabinets, black appliances, terracotta flooring and grey floors.
This is an example of a medium sized contemporary single-wall open plan kitchen in Dusseldorf with engineered stone countertops, an island, white worktops, a built-in sink, flat-panel cabinets, white cabinets, black appliances, terracotta flooring and grey floors.

 La Maison de Mon Père
Photo : Antoine SCHOENFELD
Design ideas for a medium sized scandi u-shaped open plan kitchen in Paris with grey cabinets, wood worktops, stainless steel appliances, grey floors, beige worktops, a double-bowl sink, beaded cabinets, terracotta flooring and an island.
Design ideas for a medium sized scandi u-shaped open plan kitchen in Paris with grey cabinets, wood worktops, stainless steel appliances, grey floors, beige worktops, a double-bowl sink, beaded cabinets, terracotta flooring and an island.

 Amberth
An open-plan bright and charming basement kitchen uses a clever blend of colours and tones which complement each other beautifully, creating a contemporary feel. A white Corian work top wraps around grey silk finished lacquered cupboard doors and draws. Terracotta hexagonal floor tiles bounce off the original brick work above the oven adding a traditional touch.
David Giles
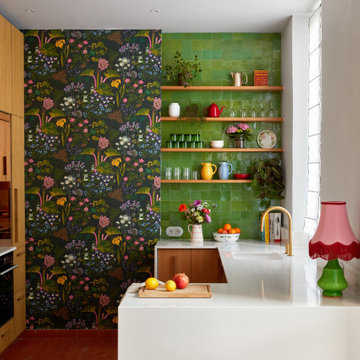
 Mars Avril
Tournant le dos à la terrasse malgré la porte-fenêtre qui y menait, l’agencement de la cuisine de ce bel appartement marseillais ne convenait plus aux propriétaires.
La porte-fenêtre a été déplacée de façon à se retrouver au centre de la façade. Une fenêtre simple l’a remplacée, ce qui a permis d’installer l’évier devant et de profiter ainsi de la vue sur la terrasse..
Dissimulés derrière un habillage en plaqué chêne, le frigo et les rangements ont été rassemblés sur le mur opposé. C’est le contraste entre le papier peint à motifs et la brillance des zelliges qui apporte couleurs et fantaisie à cette cuisine devenue bien plus fonctionnelle pour une grande famille !.
Photos © Lisa Martens Carillo
 Virginie EUDO
This is an example of a medium sized scandinavian l-shaped kitchen/diner in Paris with a single-bowl sink, beaded cabinets, white cabinets, wood worktops, white splashback, terracotta splashback, integrated appliances, terracotta flooring, no island and grey floors.
 Anthony Benarroche

Restructuration complète d'un appartement de 90m² à Paris 11ème.
Déplacement des salles d'eaux et cuisine.
Mobilier sur mesure en bouleau.
Mur brut en béton.
Entreprise générale : ACME
Photo : Bertrand Fompeyrine
 Pamela Martin

Design ideas for a medium sized contemporary open plan kitchen in Paris with beaded cabinets, blue cabinets, marble worktops, grey splashback, terracotta splashback, integrated appliances, terracotta flooring, an island, white floors and white worktops.
 Anne Chemineau - Decor Interieur
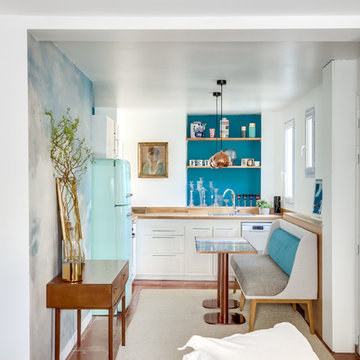
Le projet
Un appartement sous les toits avec une cuisine ouverte dont l’agencement est à optimiser, et une entrée donnant sur le réfrigérateur.
Notre solution
Organiser la cuisine en modifiant les meubles pour gagner de l’espace et intégrer le réfrigérateur non encastrable Smeg. Le mur d’en face avec un radiateur placé en plein milieu et le compteur est repensé : un coffrage en bois habille le radiateur et un placard menuisé dissimule désormais compteur et petits rangements.
Une banquette est réalisée sur-mesure et positionnée devant le cache-radiateur en bois, ce qui permet de gagner de la place. D’élégantes petites tables bistrot, plateau marbre et piétements en cuivre en rappel des luminaires apportent un esprit très déco à l’ensemble. L’entrée maintenant dégagée du réfrigérateur est finalisée avec un superbe papier-peint au motif de nuages, que vient compléter une console vintage agrémentée d’un portrait ancien.
Du côté de la salle de bains, le meuble vasque jusqu’alors peu fonctionnel est finalisé avec des tiroirs menuisés en placage bois.
Le style
Le charme de cet appartement très déco et féminin est conservé dans la cuisine afin de prolonger le séjour. Le bleu déjà présent sur les murs guide le choix du papier peint et les tissus de la banquette.
Le placage bois du cache-radiateur permet de garder un esprit raffiné et chaleureux.
1