
Grey, Beige Kitchen with Terrazzo Flooring Ideas and Designs
Refine by:
Budget
Sort by:Popular Today
1 - 20 of 171 photos
Item 1 of 4
 Culligan Architects

Design ideas for a medium sized contemporary single-wall open plan kitchen in Other with a built-in sink, beaded cabinets, blue cabinets, terrazzo worktops, metallic splashback, glass sheet splashback, black appliances, terrazzo flooring, an island, white floors, white worktops and a coffered ceiling.
 Sarah-archi-in

Cuisine verte
Photo of a contemporary kitchen in Marseille with green cabinets, wood worktops, white splashback, black appliances and terrazzo flooring.
Photo of a contemporary kitchen in Marseille with green cabinets, wood worktops, white splashback, black appliances and terrazzo flooring.
 POËSIS STUDIO

Rénovation complète d’un appartement haussmannien de 35 m2, remis au goût du jour tout en portant l’accès sur la luminosité.
Design ideas for a small modern single-wall open plan kitchen in Paris with a submerged sink, beaded cabinets, white cabinets, laminate countertops, metallic splashback, metal splashback, stainless steel appliances, terrazzo flooring, no island, multi-coloured floors and white worktops.
Design ideas for a small modern single-wall open plan kitchen in Paris with a submerged sink, beaded cabinets, white cabinets, laminate countertops, metallic splashback, metal splashback, stainless steel appliances, terrazzo flooring, no island, multi-coloured floors and white worktops.
 Ellerbrock "Bad und Küche" GmbH

Die kühle Wirkung der klaren Linienführung wird in der SieMatic-Küche durch einen modernen Materialmix aufgelockert. Zum Holzboden im Bereich der Esstheke fügen sich elegante Dreieckfliesen im Arbeitsbereich, die im farblichen Kontrast zur Wandverkleidung in dunkel marmorierten Stein ergänzt. Auflockerungen bringen zudem Farbakzente in Orange und warmes Holz als Thekenplatte.
 Möben architecture
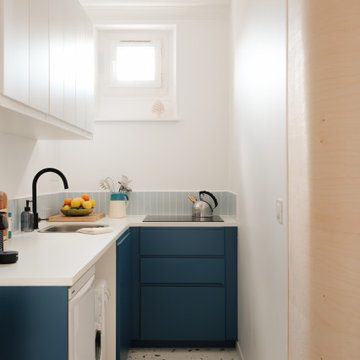
Rénovation d'un studio de 24m2. Création d'une cloison fonctionnelle pour délimiter la chambre et créer un maximum de rangements. Rénovation de la cuisine avec des façades @plum_living.
 Mon Concept Habitation

Après plusieurs visites d'appartement, nos clients décident d'orienter leurs recherches vers un bien à rénover afin de pouvoir personnaliser leur futur foyer.
Leur premier achat va se porter sur ce charmant 80 m2 situé au cœur de Paris. Souhaitant créer un bien intemporel, ils travaillent avec nos architectes sur des couleurs nudes, terracota et des touches boisées. Le blanc est également au RDV afin d'accentuer la luminosité de l'appartement qui est sur cour.
La cuisine a fait l'objet d'une optimisation pour obtenir une profondeur de 60cm et installer ainsi sur toute la longueur et la hauteur les rangements nécessaires pour être ultra-fonctionnelle. Elle se ferme par une élégante porte art déco dessinée par les architectes.
Dans les chambres, les rangements se multiplient ! Nous avons cloisonné des portes inutiles qui sont changées en bibliothèque; dans la suite parentale, nos experts ont créé une tête de lit sur-mesure et ajusté un dressing Ikea qui s'élève à présent jusqu'au plafond.
Bien qu'intemporel, ce bien n'en est pas moins singulier. A titre d'exemple, la salle de bain qui est un clin d'œil aux lavabos d'école ou encore le salon et son mur tapissé de petites feuilles dorées.
 Alexandra Gorla Architecture d'Intérieur

Dans cette maison datant de 1993, il y avait une grande perte de place au RDCH; Les clients souhaitaient une rénovation totale de ce dernier afin de le restructurer. Ils rêvaient d'un espace évolutif et chaleureux. Nous avons donc proposé de re-cloisonner l'ensemble par des meubles sur mesure et des claustras. Nous avons également proposé d'apporter de la lumière en repeignant en blanc les grandes fenêtres donnant sur jardin et en retravaillant l'éclairage. Et, enfin, nous avons proposé des matériaux ayant du caractère et des coloris apportant du peps!
 StudioMadera s.l.


This is an example of a small scandi u-shaped open plan kitchen in Madrid with a submerged sink, flat-panel cabinets, medium wood cabinets, engineered stone countertops, grey splashback, engineered quartz splashback, white appliances, terrazzo flooring, no island, grey floors and white worktops.
 AZ estudi - Arquitectura y Reformas
La reforma de la cuina es basa en una renovació total del mobiliari, parets, paviment i sostre; a la vegada es guanya espai movent una paret i transformant una porta batent en una porta corredissa.
El resultat es el d’una cuina pràctica i optimitzada, alhora, el conjunt de materials segueix la mateixa sintonia.
La reforma de la cocina se basa en una renovación total del mobiliario, paredes, pavimento y techo; a la vez se gana espacio moviendo una pared y transformando una puerta batiente por una puerta corredera.
El resultado es el de una cocina práctica y optimizada, a la vez, el conjunto de materiales sigue la misma sintonía.
 La Compagnie de la Maison

Inspiration for a medium sized contemporary l-shaped enclosed kitchen in Paris with a submerged sink, flat-panel cabinets, green cabinets, engineered stone countertops, white splashback, black appliances, terrazzo flooring, white floors and white worktops.
 Cécile Humbert - Design d'intérieur

Medium sized modern galley enclosed kitchen in Paris with a single-bowl sink, green cabinets, laminate countertops, beige splashback, ceramic splashback, integrated appliances, terrazzo flooring, no island, multi-coloured floors and brown worktops.
 Stephane Vasco

This is an example of a medium sized scandi galley kitchen in Paris with a submerged sink, flat-panel cabinets, white cabinets, terrazzo flooring, an island, beige floors and white worktops.
 Plush Design Interiors

In a federation-style brick home by the beach, dark wood and walls made the kitchen + dining space dark and pokey. A renovation saw walls removed, spaces opened up and a dated kitchen re-vamped. A feature curved stone effect on the island was strip-lit for ambient night-time dining, and a secret door installed for extra storage. New floors, custom cabinetry, new furniture, lighting and a feature fireplace rejuvenated with kit-kat tiles created an entirely different, more functional and more stylish space.
 Martins Camisuli Architects
Alex Maguire Photography

One of the nicest thing that can happen as an architect is that a client returns to you because they enjoyed working with us so much the first time round. Having worked on the bathroom in 2016 we were recently asked to look at the kitchen and to advice as to how we could extend into the garden without completely invading the space. We wanted to be able to "sit in the kitchen and still be sitting in the garden".
 Neil Davis
neil davis

Photo of a medium sized contemporary kitchen/diner in Other with flat-panel cabinets, black cabinets, terrazzo flooring, an island and multi-coloured floors.
Photo of a medium sized contemporary kitchen/diner in Other with flat-panel cabinets, black cabinets, terrazzo flooring, an island and multi-coloured floors.
 Ellerbrock "Bad und Küche" GmbH

Modern und unkonventionell zugleich wurde eine Wand nahezu vollständig mit Schränken versehen, in denen auch die hoch eingebauten Küchen-Elektrogeräte ihren Platz finden. Auch hier dominieren die hellen und grifflosen Schränke, die Elektrogeräte glänzen in Schwarz und Chrom äußerst stilvoll.

 SIXPLUS architetti
Modern single-wall open plan kitchen in Milan with a submerged sink, white cabinets, marble worktops, terrazzo flooring and beige floors.
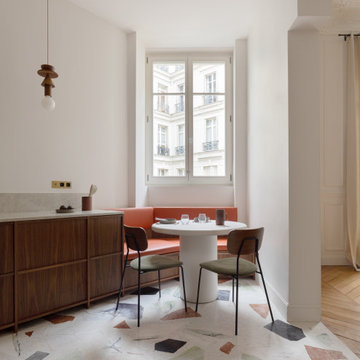
 August Architecture
Inspiration for a large classic u-shaped enclosed kitchen in Paris with a submerged sink, dark wood cabinets, composite countertops, terrazzo flooring and no island.
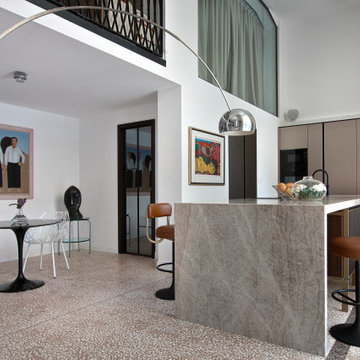
 Isoplam Srl
Zona giorno open space living/cucina in una villa affacciata sul Lago di Como, caratterizzata da ampie vetrate che lasciano entrare la luce naturale e valorizzano la continuità della pavimentazione in Terrazzoverlay® XL. Il rivestimento, realizzato con una finitura chiara “Duna” e decorato da una greca perimetrale in spaccato di marmo nero ebano e bianco Verona, crea un contrasto elegante e sofisticato. La superficie continua, senza fughe, enfatizza l’effetto materico e dona uniformità allo spazio, integrandosi armoniosamente con gli arredi italiani e con l’architettura essenziale dell’ambiente.
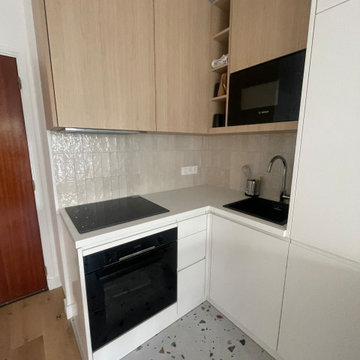
 L'Agence MG
Cuisine :
-Réaménagements des espaces
-Menuiserie sur mesure en laque mate et mélaminé bois.
-Sol en terrazzo
-Crédence en Zellige
Design ideas for a contemporary l-shaped open plan kitchen in Paris with a single-bowl sink, flat-panel cabinets, light wood cabinets, laminate countertops, beige splashback, mosaic tiled splashback, black appliances, terrazzo flooring, an island, white floors and white worktops.
Design ideas for a contemporary l-shaped open plan kitchen in Paris with a single-bowl sink, flat-panel cabinets, light wood cabinets, laminate countertops, beige splashback, mosaic tiled splashback, black appliances, terrazzo flooring, an island, white floors and white worktops.
1