
World-Inspired Orange, White Kitchen Ideas and Designs
Refine by:
Budget
Sort by:Popular Today
1 - 20 of 342 photos
Item 1 of 4
 Magnolia Lane
Louise from Villa Styling

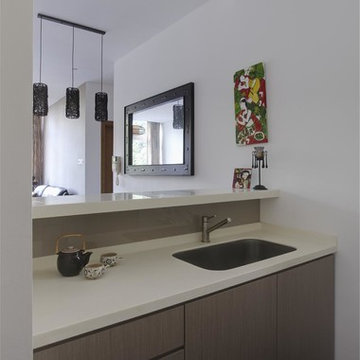
Photo of a world-inspired u-shaped kitchen in Sunshine Coast with a submerged sink, flat-panel cabinets, medium wood cabinets, window splashback, integrated appliances, a breakfast bar and beige floors.
Photo of a world-inspired u-shaped kitchen in Sunshine Coast with a submerged sink, flat-panel cabinets, medium wood cabinets, window splashback, integrated appliances, a breakfast bar and beige floors.
 Raffpics
Don Raffaele

World-inspired l-shaped kitchen in Other with a submerged sink, flat-panel cabinets, brown cabinets, window splashback, stainless steel appliances, light hardwood flooring, an island, brown floors and beige worktops.
World-inspired l-shaped kitchen in Other with a submerged sink, flat-panel cabinets, brown cabinets, window splashback, stainless steel appliances, light hardwood flooring, an island, brown floors and beige worktops.
 Sculpt Fireplace Collection
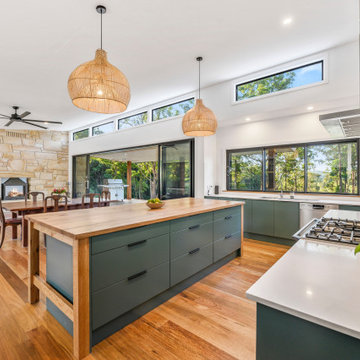
When you think of a typical Queensland home, you don’t always expect to see a fireplace!
The guys at @bbqandfireplacecentre have been family owned and operated for over 30 years - bringing life to family homes just like this one with their impressive fireplace installations.
If you love this design - save it to your Instagram for future home renovations, or check out our range of fireplaces on the Sculpt website.
https://sculptfireplaces.com.au
 CT Design
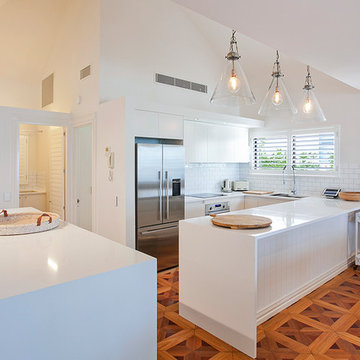
Newly renovated kitchen, love the pendant lights
Paul Smith Images
Design ideas for a medium sized world-inspired u-shaped open plan kitchen in Sunshine Coast with white cabinets, engineered stone countertops, yellow splashback, metro tiled splashback, white appliances, medium hardwood flooring, multiple islands and a built-in sink.
Design ideas for a medium sized world-inspired u-shaped open plan kitchen in Sunshine Coast with white cabinets, engineered stone countertops, yellow splashback, metro tiled splashback, white appliances, medium hardwood flooring, multiple islands and a built-in sink.

 The Designory


The Barefoot Bay Cottage is the first-holiday house to be designed and built for boutique accommodation business, Barefoot Escapes (www.barefootescapes.com.au). Working with many of The Designory’s favourite brands, it has been designed with an overriding luxe Australian coastal style synonymous with Sydney based team. The newly renovated three bedroom cottage is a north facing home which has been designed to capture the sun and the cooling summer breeze. Inside, the home is light-filled, open plan and imbues instant calm with a luxe palette of coastal and hinterland tones. The contemporary styling includes layering of earthy, tribal and natural textures throughout providing a sense of cohesiveness and instant tranquillity allowing guests to prioritise rest and rejuvenation.
Images captured by Jessie Prince

 Popham Interiors

Inspiration for a medium sized world-inspired u-shaped kitchen in Sunshine Coast with a submerged sink, shaker cabinets, white cabinets, granite worktops, white splashback, ceramic splashback, stainless steel appliances, medium hardwood flooring, an island, multicoloured worktops and brown floors.
 Improva

Discover the captivating charm of a sage green kitchen adorned with slender shaker cabinets and enriched by the natural warmth of timber floating shelves. The contemporary allure is elevated by bold black tapware, achieving a flawless harmony between modern sophistication and rustic appeal. Infused with timeless elegance and meticulous design, this kitchen is a showcase of enduring style.
 User

UserKitchen in the Belgrave 333 from the Alpha Collection by JG King Homes
This is an example of a medium sized world-inspired galley open plan kitchen in Melbourne with a submerged sink, engineered stone countertops, white splashback, ceramic splashback, stainless steel appliances, ceramic flooring, an island, beige floors and yellow worktops.
This is an example of a medium sized world-inspired galley open plan kitchen in Melbourne with a submerged sink, engineered stone countertops, white splashback, ceramic splashback, stainless steel appliances, ceramic flooring, an island, beige floors and yellow worktops.
 nOtch lifestyle + design pte ltd (singapore)

Zen’s minimalism is often misconstrued in Singapore as “lesser works involved”. In fact, the key to Zen is to ensure sufficient and strategically placed storage space for owners, while maximising the feel of spaciousness. This ensures that the entire space will not be clouded by clutter. For this project, nOtch kept the key Zen elements of balance, harmony and relaxation, while incorporating fengshui elements, in a modern finishing. A key fengshui element is the flowing stream ceiling design, which directs all auspicious Qi from the main entrance into the heart of the home, and gathering them in the ponds. This project was selected by myPaper生活 》家居to be a half-paged feature on their weekly interior design advise column.
Photos by: Watson Lau (Wats Behind The Lens Pte Ltd)



 Chrysalide Architecture

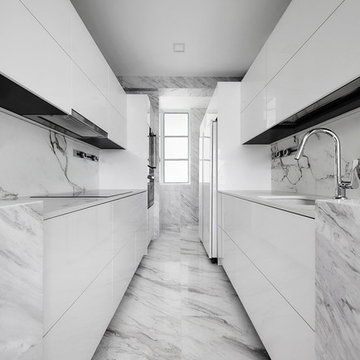

Le mur porteur de séparation entre la salle à manger et la cuisine a été ouvert. Les circulations ont été retravaillées et la porte du couloir condamnée. La cuisine a été refaite entièrement ainsi que l'arrière cuisine.
 Blackburne Jackson

Alterations and additions to a very modest beach side bungalow in order to create a modest family home that provides connected flexible spaces that merge internal living zones to the landscape beyond.
image by Studio Next
 Estudio Interiorismo Raquel González

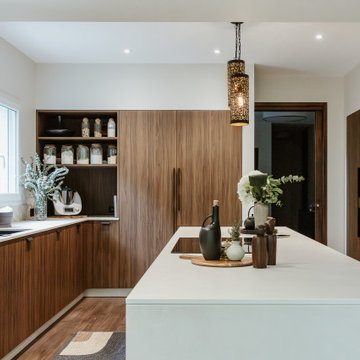
La combinación de colores y texturas como laca blanca de los frontales del mobiliario de cocina, la madera barnizada en negro de la isla y el mármol Macael del sobre, crean una armonía visual en un estilo sencillo al mismo tiempo que sofisticado.
 Sustainable Kitchens

Blending the warmth and natural elements of Scandinavian design with Japanese minimalism.
With true craftsmanship, the wooden doors paired with a bespoke oak handle showcases simple, functional design, contrasting against the bold dark green crittal doors and raw concrete Caesarstone worktop.
The large double larder brings ample storage, essential for keeping the open-plan kitchen elegant and serene.


1