
Modern Open Plan Kitchen with a Belfast Sink Ideas and Designs
Refine by:
Budget
Sort by:Popular Today
1 - 20 of 610 photos
Item 1 of 4
 British Standard by Plain English
Bright + Light. All of it. A white kitchen, colour blocked though, by a dark contrasting island with ribbed sink and a run of tall cupboards drenched in blue. Nothing dull here. Copper accents add form and weight, a tonal extractor fan and archway into the tiny (but mighty) utility room perform their architectural duties. Traditional marble worktops add a final authoritative point.
 Donaire Milans Arquitectos
fotografía © Montse Zamorano
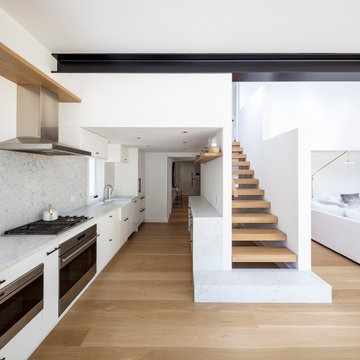
Photo of a medium sized modern galley open plan kitchen in New York with flat-panel cabinets, white cabinets, marble worktops, marble splashback, stainless steel appliances, light hardwood flooring, no island, a belfast sink, grey splashback, beige floors and grey worktops.
Photo of a medium sized modern galley open plan kitchen in New York with flat-panel cabinets, white cabinets, marble worktops, marble splashback, stainless steel appliances, light hardwood flooring, no island, a belfast sink, grey splashback, beige floors and grey worktops.
 E.D. Décoration d'Intérieur
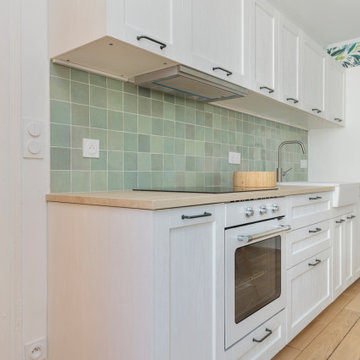
Cuisine ouverte avec crédence en zelliges vert d'eau et plan de travail en bois
Small modern single-wall open plan kitchen in Paris with a belfast sink, recessed-panel cabinets, white cabinets, laminate countertops, green splashback, ceramic splashback, white appliances, light hardwood flooring, no island and beige worktops.
Small modern single-wall open plan kitchen in Paris with a belfast sink, recessed-panel cabinets, white cabinets, laminate countertops, green splashback, ceramic splashback, white appliances, light hardwood flooring, no island and beige worktops.
 STORI
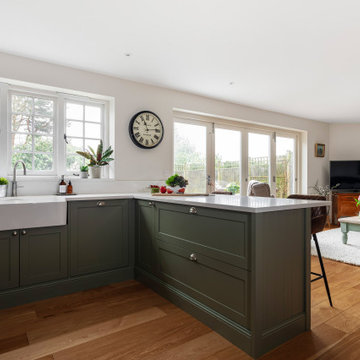
STORIModern shaker cabinetry, timeless white quartz worktops and brushed nickel hardware have transformed this kitchen. This space has been maximised with storage and a peninsula breakfast bar seating to help make this family kitchen the new hub of the home.
Photography: Malonda Photos
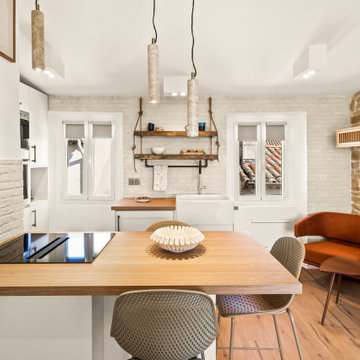
 Elodie Decoster Décoratrice/Agenceur d'intérieur
Small modern open plan kitchen in Nice with a belfast sink, recessed-panel cabinets, beige cabinets, wood worktops, beige splashback, matchstick tiled splashback, black appliances, dark hardwood flooring, an island and exposed beams.

 Demardi.

This Kitchen was relocated from the middle of the home to the north end. Four steel trusses were installed as load-bearing walls and beams had to be removed to accommodate for the floorplan changes.
There is now an open Kitchen/Butlers/Dining/Living upstairs that is drenched in natural light with the most undisturbed view this location has to offer.
A warm and inviting space with oversized windows, gorgeous joinery, a curved micro cement island benchtop with timber cladding, gold tapwear and layered lighting throughout to really enhance this beautiful space.
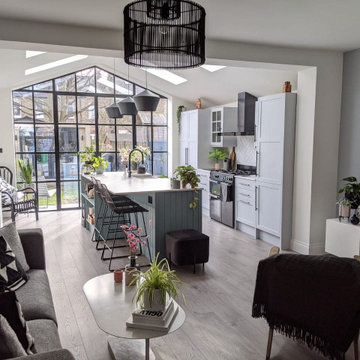
 Zenico
Kitchen extension with a modern look and feel
This is an example of a medium sized modern galley open plan kitchen in London with a belfast sink, shaker cabinets, grey cabinets, quartz worktops, white splashback, porcelain splashback, stainless steel appliances, laminate floors, an island, brown floors, white worktops and a vaulted ceiling.
This is an example of a medium sized modern galley open plan kitchen in London with a belfast sink, shaker cabinets, grey cabinets, quartz worktops, white splashback, porcelain splashback, stainless steel appliances, laminate floors, an island, brown floors, white worktops and a vaulted ceiling.

 VORBILD Architecture
Design ideas for a medium sized modern grey and black l-shaped open plan kitchen in London with a belfast sink, louvered cabinets, black cabinets, composite countertops, integrated appliances, laminate floors, an island, grey floors, grey worktops and feature lighting.

 Tim Wood Limited
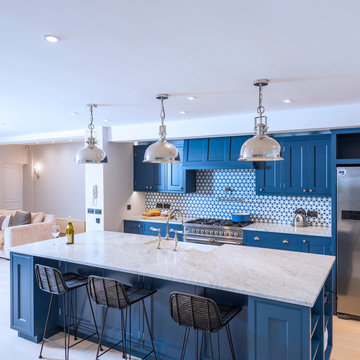
The Kensington blue kitchen was individually designed and hand made by Tim Wood Ltd.
This light and airy contemporary kitchen features Carrara marble worktops and a large central island with a large double French farmhouse sink. One side of the island features a bar area for high stools. The kitchen and its design flow through to the utility room which also has a high microwave oven. This room can be shut off by means of a hidden recessed sliding door.

 Bespoke Living AIC
Beautifully appointed kitchen extension.
Tones of royal blue contrast against a neutral scandi back drop creating a real wow factor.
crittal style glazing connects you with the garden and makes for a wonderfully bright family space.
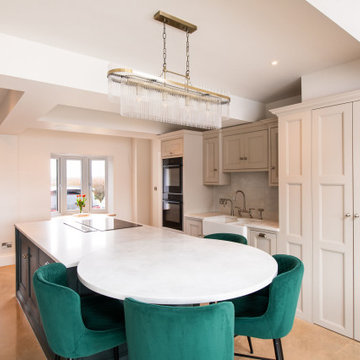
 Handmade Kitchen Co
Set within the beautiful scenery of Much Hadham, this project came to us through a family friend and formed part of an exciting building works transformation. Surrounded by idyllic rolling landscapes and the character of this charming Hertfordshire village, the brief was to create a kitchen that felt entirely bespoke to both the home and its setting.
Our Classic In-Frame Shaker, featuring a square double-step bead, takes centre stage, layered with handcrafted detailing and a perfectly balanced palette of greens and soft neutrals inspired by the countryside.
The layout has been carefully designed to work seamlessly within the newly reconfigured space, ensuring the kitchen feels open, fresh and completely at ease.
From bespoke pantry cabinetry to thoughtful storage solutions and innovative features, every detail has been considered so that everything truly has its place.
We reimagined the layout to make the most of the generous space. By introducing a central island, the kitchen has been completely transformed, creating a natural hub for cooking, gathering, and everyday family life. Hand-painted in a contrasting tone, the island becomes the focal point of the room, allowing the main cabinetry to frame it beautifully on either side.
The island incorporates a circular pedestal breakfast bar table alongside beautifully integrated serving trays and practical chopping boards. These bespoke touches make everyday tasks effortless while encouraging relaxed moments around the island, whether for morning coffee, casual dining or preparing meals together.
This truly bespoke kitchen works beautifully in this renovated home because it allows the design to respond directly to the architecture and lifestyle of the people living there. From the carefully harmonised cupboards and tailored pantry storage to the precise alignment of panels, cornices and frames, the cabinetry has been designed to feel balanced and purposeful throughout the space.
It has instantly become an integral part of the home’s character, combining traditional joinery, our craftsmanship and modern living to create a space that feels both enduring and personal.
Our Classic In-Frame Shaker with the square double-step bead was chosen as the perfect foundation for the design, allowing our client to place their own refined interpretation on the iconic Shaker style. While Shaker kitchens are celebrated for their timeless simplicity, the addition of the double-step bead introduces a subtle layer of detail that elevates the cabinetry with quiet sophistication. This approach keeps the clean proportions and enduring character of the Shaker aesthetic while adding a more tailored, decorative edge, creating a classic and personal space.
Along the working side of the island, a recessed plinth provides a practical stance for cooking and preparation, and the rest of the cabinetry is finished with skirting-style plinths, echoing the feel of fitted furniture and adding a more traditional touch to the home.
Inside the cabinetry, the craftsmanship continues with solid oak dovetail drawers and an oak veneer interior, ensuring the same level of quality is present behind the doors as well as on display. All hinges are soft-close, making the kitchen feel smooth and refined in everyday use. Each cabinet door and drawer is finished with Hendel & Hendel Hampton handles in dull nickel. We used a thoughtful mix of knobs and cup handles in varying sizes for visual interest.
The colour palette plays a key role in defining the atmosphere of the kitchen. Two carefully selected shades bring the desired depth and balance needed for the space:
Little Greene Rolling Fog – hand-painted onto the main cabinetry, softening the room with its beautifully warm neutral tone.
F&B Studio Green – hand-painted on the island, bringing a deep, rich tone that introduces contrast and anchors the design within the open space.
Together, these colours create a harmonious palette that’s both calm and characterful, allowing the darker island to stand proudly as the focal point while the lighter cabinetry keeps the overall space feeling bright and welcoming.
Form and function come together tastefully at the sink area, where a delicate yet highly practical workspace has been carefully integrated within the cabinetry. Designed with symmetry on either side, the layout creates a sense of balance and calm, allowing the sink area to sit comfortably within the wider kitchen design.
At its centre, the Abode Provincial large double bowl ceramic sink provides a generous space for everyday use. This is paired with an Abode Oxbury bridge mixer tap in brushed nickel and the Abode Fenton handspray, combining traditional character with modern practicality. Alongside this, the addition of the Quooker Pro3 Classic Nordic stainless steel tap introduces instant boiling water at the touch of a button.
This well-equipped area is filled with elements to ensure a working space for preparation, cleaning and everyday family life.
The appliances are carefully integrated throughout the layout to support a smooth and efficient workflow. Two NEFF Slide & Hide pyrolytic multifunction single ovens are arranged vertically within the cabinetry at eye-level, creating a practical cooking zone that is both accessible and neatly framed within the design. Opposite the NEFF Flex Induction hob paired with a downdraft extractor, proudly sits on the island, allowing cooking to take place at the centre of the room.
This simple arrangement encourages interaction and keeps the space open while preparing meals.
Completing the appliance layout, the fridge-freezer is seamlessly built into the surrounding cabinetry, accompanied by full-height pull-out larder systems that provide generous, organised storage.
This whole kitchen is filled with eye-catching details. A wide range of bespoke storage solutions has been integrated throughout, including spice racks, cutlery trays, utensil trays, oak serving trays and chopping boards.
The worktops are finished in Heartley Grey quartz in a 30mm thickness, continuing as a splashback behind the sink. It also forms the circular top of the pedestal breakfast table that joins seamlessly to the island.
Lighting plays an important role in elevating the design, with LED lighting integrated beneath the wall cupboards and inside the breakfast pantry, adding warmth and making everyday tasks easier. On the island, an S-Box pop-up socket has been conveniently installed, providing a practical spot for device charging and powering small appliances such as a smoothie maker.
The pantries themselves have been carefully tailored to suit the client’s lifestyle. From a fully organised breakfast pantry to dedicated storage for an air fryer and even a beer machine that slides out on its own shelf.
Completing the kitchen is one of our favourite features: a secret door leading to the utility room. Cleverly combined within the run of the cabinet, the door blends seamlessly into the design so it reads as part of the furniture rather than a separate entrance.
This kitchen perfectly reflects the beauty of truly bespoke design. Every detail has been designed to suit how our clients live with their young family. The result is an effortless space, where craftsmanship, practicality and personal style work in harmony. It is a kitchen designed not only to look beautiful, but to be enjoyed every day as the heart of the home.
 British Standard by Plain English
Bright + Light. All of it. A white kitchen, colour blocked though, by a dark contrasting island with ribbed sink and a run of tall cupboards drenched in blue. Nothing dull here. Copper accents add form and weight, a tonal extractor fan and archway into the tiny (but mighty) utility room perform their architectural duties. Traditional marble worktops add a final authoritative point.
 Tim Wood Limited
The Kensington blue kitchen was individually designed and hand made by Tim Wood Ltd.
This light and airy contemporary kitchen features Carrara marble worktops and a large central island with a large double French farmhouse sink. One side of the island features a bar area for high stools. The kitchen and its design flow through to the utility room which also has a high microwave oven. This room can be shut off by means of a hidden recessed sliding door.
 Demardi.
This Kitchen was relocated from the middle of the home to the north end. Four steel trusses were installed as load-bearing walls and beams had to be removed to accommodate for the floorplan changes.
There is now an open Kitchen/Butlers/Dining/Living upstairs that is drenched in natural light with the most undisturbed view this location has to offer.
A warm and inviting space with oversized windows, gorgeous joinery, a curved micro cement island benchtop with timber cladding, gold tapwear and layered lighting throughout to really enhance this beautiful space.
 The Stratton Interior Collective

Large Kitchen Diner
Herringbone Parquet flooring
Crittal Style doors
Inspiration for a large modern l-shaped open plan kitchen in London with a belfast sink, shaker cabinets, green cabinets, quartz worktops, metallic splashback, integrated appliances, medium hardwood flooring, an island and white worktops.
Inspiration for a large modern l-shaped open plan kitchen in London with a belfast sink, shaker cabinets, green cabinets, quartz worktops, metallic splashback, integrated appliances, medium hardwood flooring, an island and white worktops.
 IO Design Studio Ltd

Walnut worktop with green cabinets, open shelving and panelling.
Small modern l-shaped open plan kitchen in West Midlands with a belfast sink, shaker cabinets, green cabinets, wood worktops, white splashback, wood splashback, integrated appliances, medium hardwood flooring, brown floors, brown worktops and feature lighting.
Small modern l-shaped open plan kitchen in West Midlands with a belfast sink, shaker cabinets, green cabinets, wood worktops, white splashback, wood splashback, integrated appliances, medium hardwood flooring, brown floors, brown worktops and feature lighting.
 Cafran Cocinas

Este cliente posee unas vistas privilegiadas que quería disfrutar también desde su cocina, por ello decidió derribar la pared que la separaba del salón creando un espacio abierto desde el que vemos el mar desde cualquier punto de la estancia. Esta decisión ha sido todo un acierto ya que han ganado en amplitud y luminosidad.
El modelo seleccionado para este proyecto por su alta versatilidad ha sido Ak_Project, junto a un equipamiento de primeras marcas con la más alta tecnología del mercado. No te lo pierdas y obtén inspiración para tu nueva cocina.El mobiliario y la encimera
El mobiliario de Ak_Project de nuestro fabricante Arrital se ha elegido en diferentes acabados, por un lado tenemos el lacado «sand» color Castoro Ottawa en mate, que posee un tacto extra suave y elegante. La apertura de la puerta con el perfil «Step» proporciona un efecto visual minimalista al conjunto. Para generar contraste se ha elegido una laca en negro brillante en los muebles altos, creando un acabado espejo que refleja perfectamente las vistas, potenciando la luminosidad en la estancia. En la encimera tenemos un Dekton modelo Galema en 4 cm de espesor que combina perfectamente con el color de la puerta, obteniendo un sólido efecto monocromo. Sobre la distribución de los muebles, se ha elegido un frente recto con muebles altos y columnas junto a una isla central que es practicable por ambas caras, de manera que podemos estar cocinando y a la vez disfrutando de las vistas al mar. De la isla sale una barra sostenida por una pieza de cristal, que la hace visualmente mucho más ligera, con capacidad de hasta cuatro comensales.
Los electrodomésticos
Para los electrodomésticos nuestro cliente ha confiado en la exclusiva marca Miele, empezando por la inducción en el modelo KM7667FL con 620 mm de ancho y una superficie de inducción total Con@ctivity 3.0. El horno modelo H2860BO está en columna con el microondas modelo M2230SC ambos de Miele en acabado obsidian black. El frigorífico K37672ID y el lavavajillas G5260SCVI, ambos de Miele, están integrados para que la cocina sea más minimalista visualmente. La campana integrada al techo modelo PRF0146248 HIGHLIGHT GLASS de Elica en cristal blanco es potente, silenciosa y discreta, fundiéndose con el techo gracias a su diseño moderno y elegante. Por último, tenemos una pequeña vinoteca en la isla modelo WI156 de la marca Caple.
En la zona de aguas tenemos el fregadero de la maca Blanco modelo Elon XL en color antracita, junto con un grifo de Schock modelo SC-550. Esta cocina cuenta con un triturador de alimentos de la marca SINKY, si quieres saber más sobre las ventajas de tener un triturador en la cocina haz clic aquí. También se han colocado complementos de Cucine Oggi para los interiores y algunos detalles como los enchufes integrados en la encimera de la isla.
¿Te ha gustado este proyecto de cocina con vistas al mar? ¡Déjanos un comentario!
 The Main Company

Photo of a large modern l-shaped open plan kitchen in London with a belfast sink, shaker cabinets, blue cabinets, quartz worktops, white splashback, window splashback, integrated appliances, ceramic flooring, an island, brown floors and white worktops.
 The Rigid Kitchen Company
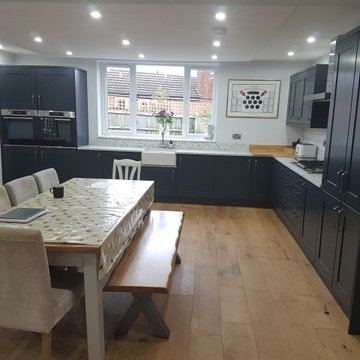
Range: Cambridge
Colour: Indigo
Worktops: Quartz
Photo of a large modern l-shaped open plan kitchen in West Midlands with a belfast sink, shaker cabinets, blue cabinets, quartz worktops, white splashback, glass sheet splashback, black appliances, light hardwood flooring, no island, brown floors and multicoloured worktops.
Photo of a large modern l-shaped open plan kitchen in West Midlands with a belfast sink, shaker cabinets, blue cabinets, quartz worktops, white splashback, glass sheet splashback, black appliances, light hardwood flooring, no island, brown floors and multicoloured worktops.
 Croft Architecture
In Brief
Our client has occupied their mid-19th Century farm house in a small attractive village in Staffordshire for many years. As the family has grown and developed, their lifestyles and living patterns have changed. Although the existing property is particularly generous in terms of size and space, the family circumstances had changed, and they needed extra living space to accommodate older members of their family.
The layout and shape of the farm house’s living accommodation didn’t provide the functional space for everyday modern family life. Their kitchen is located at the far end of the house, and, in fact it is furthest ground floor room away from the garden. This proves challenging for the family during the warmer, sunnier months when they wish to spend more time eating and drinking outdoors. The only access they have to the garden is from a gate at the rear of the property. The quickest way to get there is through the back door which leads onto their rear driveway. The family virtually need to scale the perimeter of the house to access their garden.
The family would also like to comfortably welcome additional older family members to the household. Although their relatives want the security of being within the family hub they also want their own space, privacy and independence from the core of the family.
We were appointed by our client to help them create a design solution that responds to the needs of the family, for now, and into the foreseeable future.
In Context
To the rear of the farmhouse our clients had still retained the red bricked historic bake house and granary barn. The family wanted to maximise the potential of the redundant building by converting it into a separate annex to accommodate their older relatives. They also sought a solution to accessing the back garden from the farmhouse.
Our clients enjoy being in the garden and would like to be able to easily spend more time outside. The barn offers an ideal use of vacant space from which to create additional living accommodation that’s on the ground floor, independent, private, and yet it’s easy to access the hub of the family home.
Our Approach
The client’s home is in a small village in the Staffordshire countryside, within a conservation area. Their attractive mid-19th century red bricked farmhouse occupies a prominent corner position next to the church at the entrance to High Street. Its former farm buildings and yard have been sold for residential conversion and redevelopment but to the rear the farmhouse still retains its historic bake house with granary above.
The barn is a two-storey red brick building with a clay tiled roof and the upper floor can still accessed by an external flight of stone steps. Over the years the bake house has only been used by the family for storage and needed some repairs. The barn's style is a great example which reflects the way that former farming activity was carried out back in the mid-19th Century.
The new living space within the barn solves three problems in one.
The empty barn provides the perfect space for developing extra en-suite, ground floor living accommodation for the family, creating additional flexible space on the first floor of the barn for the family’s hobbies.
The conversion provides a to link the main farmhouse with barn, the garden and the drive way.
It will also give a new lease of life back to the historic barn preserving and enhancing its originality.
Design Approach
Every element of the historical barns restoration was given careful consideration, to sensitively retain and restore the original character.
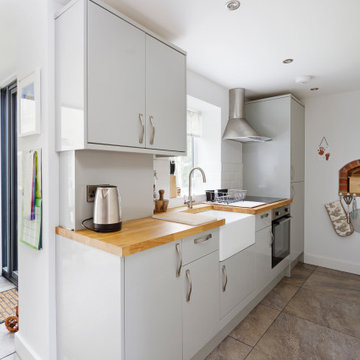
The property has some significant features of heritage value all lending to its historical character. For example, to the rear of the barn there is an original beehive oven.
Historical Gems
A beehive oven is a type of oven that’s been used since the Middle Ages in Europe. It gets its name from its domed shape, which resembles that of an old-fashioned beehive. The oven is an extremely rare example and is a feature that our team and our clients wanted to restore and incorporate into the new design. The conservation officer was in favour of retaining the beehive oven to preserve it for future studies.
Our clients also have a well in the front garden of the farmhouse. The old well is located exactly under the spot of the proposed new en-suite WC. We liaised with the conservation officer and they were happy for the well to be covered rather than preserved within the design. We discussed the possibility of making a feature of the well within the barn to our clients and made clear that highlighting the well would be costly in both time and money. The family had a budget and timescale to follow and they decided against incorporating the well within the new design. We ensured that the redundant well was properly assessed, before it could be infilled and capped with a reinforced concrete slab.
Another aspect of the barn that we were all keen to preserve were the external granary steps and door. They are part of the building’s significance and character; their loss would weaken the character and heritage of the old granary barn. We ensured that the steps and door should be retained and repaired within the new design. It was imperative for clients and our team to retain the historical features that form the character and history of the building. The external stone steps and granary door complement the original design indicating the buildings former working purpose within the 19th Century farm complex.
An experienced structural specialist was appointed to produce a structural report, to ensure all aspects of the building were sound prior to planning. Our team worked closely with the conservation officer to ensure that the project remained sensitive and sympathetic to the locality of the site and the existing buildings.
Access Problems Solved
Despite being in a Conservation Area, the conservation officer and the planners were happy with a seamless contemporary glazed link from the main farm to the granary barn. The new glazed link, not only brings a significant amount of light into the interior of the farmhouse, but also granary barn, creating an open and fluid area within the home, rather than it just being a corridor.
The glazed hallway provides the family with direct access from the main farmhouse to the granary barn, and it opens outdirectly onto their garden space. The link to the barn changes the way that the family currently live for the better, creating flexibility in terms of direct access to the outside space and to the granary barn.
Working Together
We worked closely with the conservation officer to ensure that our initial design for the planned scheme was befitting of its place in the Conservation Area (and suited to a historic structure). It was our intention to create a modern and refreshing space which complements the original building.
A close collaboration between the client, the conservation officer, the planners and our team has enabled us the deliver a design that retains as much of the working aesthetic of the buildings as possible. Local planners were keen to see the building converted to residential use to save it from disrepair, allowing the chance to create a unique home with significant original features, such as the beehive oven, the stone steps and the granary doors.
We have sensitively and respectfully designed the barn incorporating new architecture with a sense of the old history from the existing buildings. This allows the current work to be interpreted as an additional thread to the historical context of the buildings, without affecting their character.
The former barn has been sympathetically transformed inside and out, corresponding well with the historical significance of the immediate farm site and the local area. We’ve created a new sleek, contemporary glazed link for the family to the outside of their house, whilst developing additional living space that retains the historical core, ethos and detail of the building. In addition, the clients can also now take advantage of the unrivaled views of the church opposite, from the upper floor of the historic barn.
Feeling inspired?
Find out how we converted a Grade II Listed Farmhouse.
1