
Coastal Kitchen Ideas and Designs
Refine by:
Budget
Sort by:Popular Today
1 - 20 of 2,953 photos
Item 1 of 4
 Refurb Salcombe Ltd
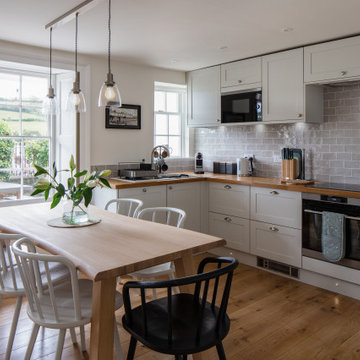
Photo of a nautical l-shaped kitchen/diner with shaker cabinets, grey cabinets, wood worktops, grey splashback, metro tiled splashback, black appliances, medium hardwood flooring, no island, brown floors and brown worktops.
 Bull Building Pty Ltd
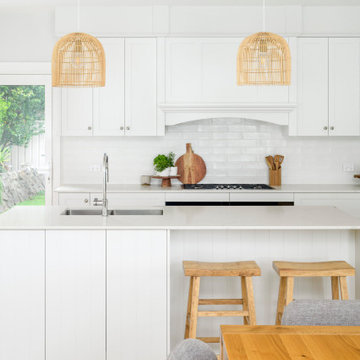
Coastal galley kitchen/diner in Newcastle - Maitland with a submerged sink, shaker cabinets, white cabinets, white splashback, metro tiled splashback, medium hardwood flooring, an island, brown floors and white worktops.
 M. Victoria Johnson Interiors

Inspiration for a coastal u-shaped open plan kitchen in Minneapolis with a single-bowl sink, recessed-panel cabinets, light wood cabinets, engineered stone countertops, multi-coloured splashback, ceramic splashback, stainless steel appliances, dark hardwood flooring, an island, brown floors, multicoloured worktops and a vaulted ceiling.
 Jodie Carter Design

Family Kitchen in Coogee Home
Design ideas for a medium sized nautical u-shaped kitchen/diner in Sydney with a double-bowl sink, shaker cabinets, white cabinets, engineered stone countertops, window splashback, stainless steel appliances, light hardwood flooring, a breakfast bar and grey worktops.
Design ideas for a medium sized nautical u-shaped kitchen/diner in Sydney with a double-bowl sink, shaker cabinets, white cabinets, engineered stone countertops, window splashback, stainless steel appliances, light hardwood flooring, a breakfast bar and grey worktops.
 Bakker Design
Bakker Design

Expansive nautical kitchen/diner in Central Coast with a belfast sink, white cabinets, engineered stone countertops, stainless steel appliances, ceramic flooring, an island, white worktops, a vaulted ceiling, white splashback and engineered quartz splashback.
Expansive nautical kitchen/diner in Central Coast with a belfast sink, white cabinets, engineered stone countertops, stainless steel appliances, ceramic flooring, an island, white worktops, a vaulted ceiling, white splashback and engineered quartz splashback.
 Shiels & Co.

Inspiration for a medium sized beach style kitchen/diner in Other with recessed-panel cabinets, white cabinets, quartz worktops, multi-coloured splashback, ceramic splashback, white floors, white worktops, black appliances and an island.
 Atelier Germain
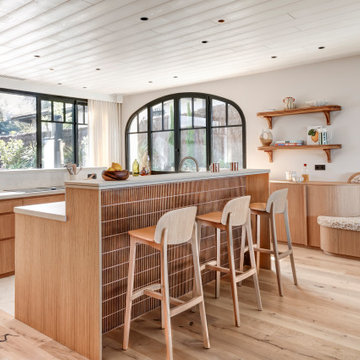
Villa La Perla est une résidence d’exception en première ligne sur le Bassin d’Arcachon, entièrement pensée pour conjuguer art de vivre haut de gamme et location saisonnière de prestige. Notre agence a accompagné ce projet du début à la fin dans le cadre d’une mission clé en main intégrale, menée à distance pour un client basé entre Nîmes et Paris.
L’objectif : transformer une opportunité immobilière en véritable maison signature, fonctionnelle, chaleureuse et prête à vivre, dans un cadre naturel unique.
Le contexte :
- Avant : Maison vendue avec un projet standard de construction, peu adapté aux usages du client.
- Après : Villa haut de gamme optimisée pour accueillir jusqu’à 18 personnes, pensée pour la location comme pour les séjours familiaux.
Notre mission : Relecture complète du plan, conception sur mesure, suivi de chantier, aménagement final, décoration, stylisme, livraison clés en main.
Notre intervention :
Le projet a nécessité une restructuration complète des volumes afin d’enrichir l’expérience résidentielle :
- Redistribution des espaces sur 3 niveaux
- Création de 8 chambres, 9 salles d’eau, 8 WC
- Mise en valeur de la vue exceptionnelle sur le Bassin dès l’entrée
- Circulations fluides, espaces partagés et intimité parfaitement équilibrés
- Création de nombreux espaces annexes (cinéma, sport, dortoir enfants, bar, buanderie…)
Ici, chaque choix vise à amplifier le confort, la convivialité et l’effet waouh.
Esthétique & matériaux :
Ligne directrice : laisser le paysage dominer. Pour cela :
- Palette douce : sable, ocre, bordeaux
- Matériaux durables et biosourcés : chêne massif, parquet PEFC, peinture Atelier Germain
- Design enveloppant : formes arrondies, finitions invisibles, agencements sur-mesure
- Agencements signature : meubles dessinés et fabriqués pour le projet, détails raffinés dans chaque pièce
Extérieurs & prestations :
Un projet pensé pour profiter pleinement du cadre exceptionnel du Pyla :
- Piscine à fond mobile
- Cuisine d’été avec bar
- Douche extérieure & multiples terrasses
- Deux espaces repas extérieurs
- Circulation intérieure / extérieure fluide
- Espaces de rangement privés pour la location
Un niveau entièrement dédié aux loisirs :
L’une des spécificités de cette dernière réalisation au Pyla repose sur l’aménagement d’un sous-sol entièrement dédié aux loisirs, pensé comme un véritable lieu indépendant. Conçu pour prolonger l’expérience de détente et de convivialité, cet espace s’organise autour d’une grande discothèque centrale et d’un bar qui invite à prolonger les soirées en toute intimité.
Autour de ce cœur festif gravitent plusieurs pièces annexes, chacune répondant à un besoin spécifique : une salle de cinéma pour des projections privées, une salle de sport tout équipée, et un dortoir pour les enfants, complété par leur propre salle de bain. Cette configuration offre à chaque membre de la famille, quel que soit son âge, un espace sur mesure intégré à l’architecture globale de la maison.
Un savoir-faire local :
Une réalisation possible grâce à une collaboration étroite avec des artisans du bassin d’Arcachon : menuisiers, agenceurs, ébénistes. Chaque détail a été pensé, fabriqué et posé dans un esprit d’excellence.
Le résultat ? Un projet livré clés en main, prêt à vivre, à louer ou à recevoir, juste à temps pour les fêtes. La Villa La Perla incarne une vision de l’architecture : sur-mesure, ancrée, inspirée, et résolument tournée vers l’usage.
 Roots Kitchens Bedrooms Bathrooms
Frankie & Friends Photography
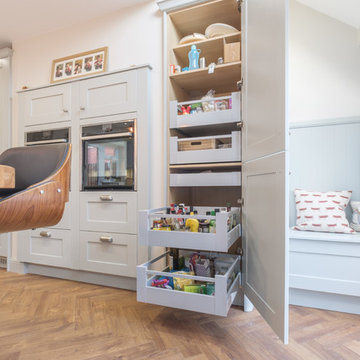

This is an example of a large beach style kitchen/diner in Kent with a submerged sink, shaker cabinets, blue cabinets, quartz worktops, stainless steel appliances and an island.
This is an example of a large beach style kitchen/diner in Kent with a submerged sink, shaker cabinets, blue cabinets, quartz worktops, stainless steel appliances and an island.
 Donna Guyler Design
Donna Guyler Design

Large coastal l-shaped kitchen/diner in Gold Coast - Tweed with shaker cabinets, white cabinets, an island, white worktops, a single-bowl sink, engineered stone countertops, green splashback, porcelain splashback, stainless steel appliances, porcelain flooring and beige floors.
Large coastal l-shaped kitchen/diner in Gold Coast - Tweed with shaker cabinets, white cabinets, an island, white worktops, a single-bowl sink, engineered stone countertops, green splashback, porcelain splashback, stainless steel appliances, porcelain flooring and beige floors.
 User
UserMedium sized beach style l-shaped kitchen/diner in Venice with a submerged sink, flat-panel cabinets, white cabinets, composite countertops, white splashback, stainless steel appliances, terracotta flooring, no island, brown floors and white worktops.
 murmur.cat

Inspiration for a coastal galley kitchen/diner in Barcelona with flat-panel cabinets, medium wood cabinets, concrete worktops, multi-coloured splashback, stainless steel appliances, concrete flooring, an island and grey floors.
 McCarthy Homes QLD

Photo of a large nautical galley open plan kitchen in Gold Coast - Tweed with a submerged sink, flat-panel cabinets, white cabinets, white splashback, window splashback, stainless steel appliances, an island and beige floors.
 BJB Architects

Inspiration for a beach style galley open plan kitchen in Sydney with a double-bowl sink, shaker cabinets, white cabinets, wood worktops, white splashback, stainless steel appliances, light hardwood flooring and an island.
 Cécile Humbert - Design d'intérieur
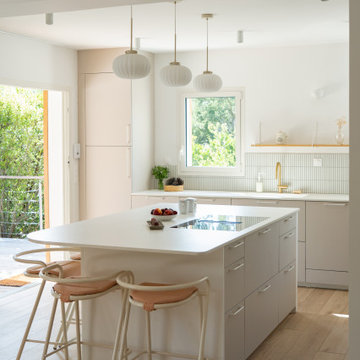
Design ideas for a large beach style l-shaped open plan kitchen in Paris with a submerged sink, beige cabinets, white splashback, integrated appliances, an island, beige floors and white worktops.
 Svelte Kitchens
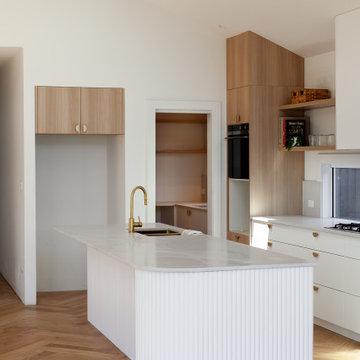
The kitchen within this stunning coastal home was certainly complimented by the kitchen, complete with natural timbers and incredible curves. The curved rangehood and bar back ensured this kitchen was not only practical but a feature for the eyes.
 Xanda Interior Design

We were approached by our lovely customers in the heart of Cronulla to design a Coastal inspired Kitchen, Laundry, Ensuite and Main Bathroom.
Take a look at the before photos to see how this project has evolved. The transformation is dramatic to say the least.
The Kitchen was the area that required the most attention in terms of use of space. The original kitchen felt small and lacked natural light, coupled with the dark cabinetry and lack of workable bench space the kitchen was in serious need of some love. We were able to breath a breathe of fresh air into this space by removing a wall that separated the kitchen and dining room and also by removing the wall adjacent to the stairwell.
By making use of the space under the stairs and relocating the water heater we were able to free up some width in the room which allowed us to incorporate an island into the design. This created much needed work space but also improved the flow through the kitchen. With light now flooding in from the patio doors and the addition of timber slatted, feature stairwell divide, the kitchen now feels light, bright and airy.
The vertical slats in the stairwell carry on a consistent theme from the main kitchen which showcases vertical VJ groove doors. The complimenting timber elements and honed stone benchtops coupled with the blue shades through the tiles and island joinery tie the space together with multiple layers of colour and texture.
The laundry behind the kitchen continues the same theme but is given its own personality through the choice of light timber benchtop and grey/white terrazzo inspired floor tiles, that really capture the beach side feels.
Upstairs in the bathrooms a very neutral palette of whites and greys was used to keep the space feeling clean and fresh. Some warmth was brought into the bathroom with the inclusion of timber vanities and some texture through the handmade subway tiles on the feature walls.
 User
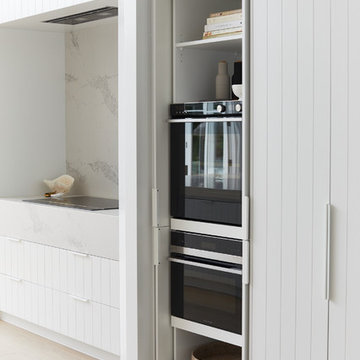
UserLarge nautical galley kitchen/diner in Sydney with a submerged sink, white cabinets, white splashback, integrated appliances, an island and white worktops.
 Federico Viola Fotografia
© Federico Viola Fotografia - 2019

Inspiration for a small nautical l-shaped kitchen/diner in Rome with tile countertops, white splashback, white appliances, white worktops, a double-bowl sink, open cabinets, no island and brown floors.
Inspiration for a small nautical l-shaped kitchen/diner in Rome with tile countertops, white splashback, white appliances, white worktops, a double-bowl sink, open cabinets, no island and brown floors.
 Vitale Design

Coastal galley kitchen/diner in Sydney with white splashback, light hardwood flooring and a breakfast bar.
 George Robinson Kitchens

Detail of the stunning maple wood worktop in this bespoke kitchen. Plug lids neatly conceal the integrrated waste bin unit and undermounted circular sink when not in use.
1