
Midcentury White Open Plan Kitchen Ideas and Designs
Refine by:
Budget
Sort by:Popular Today
1 - 20 of 193 photos
Item 1 of 4
 Karen Tinka Design Intérieur

Medium sized midcentury single-wall open plan kitchen in Paris with a submerged sink, flat-panel cabinets, beige cabinets, integrated appliances, light hardwood flooring, no island, brown floors, grey splashback and grey worktops.
 Anastasia Design & co

This is an example of a medium sized midcentury l-shaped open plan kitchen in Paris with a submerged sink, beaded cabinets, medium wood cabinets, marble worktops, marble splashback, stainless steel appliances, terracotta flooring, brown floors and white worktops.
 Degabriele Kitchens

Degabriele Kitchens was chosen by designers Noela Coffey and Carla Barton to build the beautiful kitchen in their Leichhardt semi renovation and features in their realestateaustralia.com.au web series 'Mother Flipper'
The kitchen needed to wow prospective buyers and features unique custom stained timber veneer drawers and doors, paired with satin polyurethane doors up to an eye-watering 4 metre high ceiling
 Space Craft Joinery
Josie Withers

This is an example of a small midcentury u-shaped open plan kitchen in Adelaide with flat-panel cabinets, laminate countertops, white splashback, ceramic splashback, white appliances and light hardwood flooring.
This is an example of a small midcentury u-shaped open plan kitchen in Adelaide with flat-panel cabinets, laminate countertops, white splashback, ceramic splashback, white appliances and light hardwood flooring.

 Collaroy Kitchen Centre
Copyright Eliot Cohen - Zeitgeist Photography
Medium sized midcentury l-shaped open plan kitchen in Sydney with black cabinets, engineered stone countertops, stainless steel appliances, a double-bowl sink, recessed-panel cabinets, white splashback, ceramic splashback, light hardwood flooring and an island.
Medium sized midcentury l-shaped open plan kitchen in Sydney with black cabinets, engineered stone countertops, stainless steel appliances, a double-bowl sink, recessed-panel cabinets, white splashback, ceramic splashback, light hardwood flooring and an island.

 Kristy Kropat Design
mid-century modern kitchen with lime green ceramic dimensional backsplash tile, terrazzo countertops, gray oak wood flat panel cabinet doors, white pull tab handles for a modern mountain vacation home.
Moderne Küche aus der Mitte des Jahrhunderts mit lindgrüner, maßhaltiger Keramikfliese, Terrazzo-Arbeitsplatten, Flachschranktüren aus Eichenholz grau, weiße Griffleisten für ein modernes Ferienhaus in den Bergen.

 Kelder Architects
Angus Martin
Retro galley open plan kitchen in Brisbane with a single-bowl sink, flat-panel cabinets, white cabinets, window splashback, concrete flooring, an island, grey floors and grey worktops.
Retro galley open plan kitchen in Brisbane with a single-bowl sink, flat-panel cabinets, white cabinets, window splashback, concrete flooring, an island, grey floors and grey worktops.

 Muchmore Design
The primary material used for the kitchen is iroko,
combined with plywood lined interior cabinetry. A four
metre long skylight installed above the island casts natural light across the beautiful oiled iroko wood. Reeded glass, popular in the 1960´s, was also fitted into the sliding pantry doors. The central island and units were installed on matte black plinths providing a floating appearance above the floor.

 Emilie Melin architecte DPLG
La cuisine devient un espace de convivialité grâce à l'utilisation du terrazzo au sol, posé en arrondi, et des façades en noyer qui apportent chaleur et caractère. Les portes basses en plaqué noyer se marient avec un plan de travail en quartz, ajoutant une touche de sophistication à l'espace.
En partie haute, les étagères ouvertes, réalisées sur mesure allègent visuellement et accentuent le coté graphique.
 Brákara Studio

Small midcentury grey and white l-shaped open plan kitchen in Barcelona with a belfast sink, flat-panel cabinets, black cabinets, marble worktops, white splashback, marble splashback, black appliances, medium hardwood flooring, no island and white worktops.

 Cuisinella Paris 11 République
Cuisinella Paris 11
Référence Cuisinella : Light Jet Blanc Brillant
Caisson : Chene Honey
Poignée intégrée : Jet
Plan de travail : Chene Honey & blanc brillant
Crédit photo : Agence Meero
 Dickinson Woodworks
Photography: Gibson Blanc
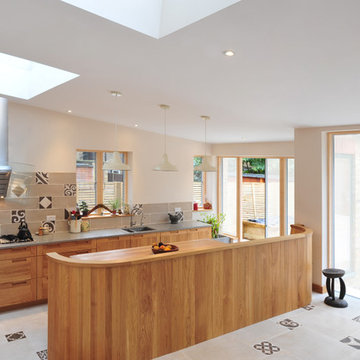
Photo of a large midcentury single-wall open plan kitchen in London with a submerged sink, medium wood cabinets, granite worktops, grey splashback, ceramic splashback, stainless steel appliances, ceramic flooring and an island.
Photo of a large midcentury single-wall open plan kitchen in London with a submerged sink, medium wood cabinets, granite worktops, grey splashback, ceramic splashback, stainless steel appliances, ceramic flooring and an island.
 Marion Alberge

Au pied du métro Saint-Placide, ce spacieux appartement haussmannien abrite un jeune couple qui aime les belles choses.
J’ai choisi de garder les moulures et les principaux murs blancs, pour mettre des touches de bleu et de vert sapin, qui apporte de la profondeur à certains endroits de l’appartement.
La cuisine ouverte sur le salon, en marbre de Carrare blanc, accueille un ilot qui permet de travailler, cuisiner tout en profitant de la lumière naturelle.
Des touches de laiton viennent souligner quelques détails, et des meubles vintage apporter un côté stylisé, comme le buffet recyclé en meuble vasque dans la salle de bains au total look New-York rétro.
 Green Sheep Collective

‘Oh What A Ceiling!’ ingeniously transformed a tired mid-century brick veneer house into a suburban oasis for a multigenerational family. Our clients, Gabby and Peter, came to us with a desire to reimagine their ageing home such that it could better cater to their modern lifestyles, accommodate those of their adult children and grandchildren, and provide a more intimate and meaningful connection with their garden. The renovation would reinvigorate their home and allow them to re-engage with their passions for cooking and sewing, and explore their skills in the garden and workshop.
 H. Miller Bros
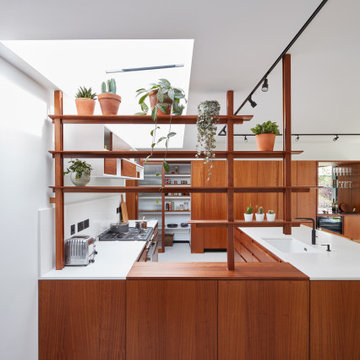
STRATFORD KITCHEN
A mid-century inspired kitchen, designed for a mid-century house.
We love mid-century style, and so when we were approached to design this kitchen for a beautifully revived mid-century villa in Warwickshire, it was a dream commission. Simple, clean cabinetry was brought to life with the gorgeous iroko timber, and the cabinetry sat on a matt black plinth – a classic mid-century detail.
A walk-in pantry, lined in single-depth shelving, was framed behind sliding doors glazed with traditional reeded glass. Refrigeration and storage was contained in a long run of tall cabinets, that finished in a mirror-backed bar with integral ice bucket
But the show-stealer was a set of bespoke, handmade shelves that screened the kitchen from the hallway in this open plan home. Subtly detailed, like only real furniture-makers can, with traditional jointing and mid-century radiused edges.
 Space Craft Joinery
Josie Withers

Photo of a small midcentury u-shaped open plan kitchen in Adelaide with flat-panel cabinets, laminate countertops, white splashback, ceramic splashback, white appliances and light hardwood flooring.
Photo of a small midcentury u-shaped open plan kitchen in Adelaide with flat-panel cabinets, laminate countertops, white splashback, ceramic splashback, white appliances and light hardwood flooring.
 JFKDESiGN landscape | buildings | interiors
Grant Kennedy, We Shoot Buildings

Photo of a retro open plan kitchen in Melbourne with flat-panel cabinets, black cabinets, concrete worktops, stainless steel appliances, light hardwood flooring, an island, beige floors and grey worktops.
Photo of a retro open plan kitchen in Melbourne with flat-panel cabinets, black cabinets, concrete worktops, stainless steel appliances, light hardwood flooring, an island, beige floors and grey worktops.

 CUISINES BRUNO VERITE
Bienvenue dans la nouvelle cuisine de M. & Mme B.
Une grande cuisine travaillée dans un style rétro vintage moderne.
On y retrouve des matériaux de qualité comme le granit de 30mm, ou encore, le chêne.
Les meubles ont été fabriqués en Bretagne, le made in France est à l’honneur !
Nous avons également travaillé sur l’ergonomie de la pièce, en rehaussant par exemple, le lave-vaisselle pour un chargement plus aisé.
Une multitude d’éléments donnent du cachet à la cuisine. C’est le cas du casier de bouteilles sur mesure, du four 90cm Neff et de sa plaque gaz 5 feux.
Mes clients se sont très bien installés dans ce bel espace et sont très satisfaits du résultat.
Les superbes photos prises par Virginie parlent d’elles-mêmes.
Et vous, quand transformerez-vous votre cuisine en cuisine de rêve ?

 Nathalie ManicoT - Architecte d'intérieur
This is an example of a medium sized retro galley open plan kitchen in Other with a submerged sink, green cabinets, white splashback, terracotta splashback, black appliances and an island.
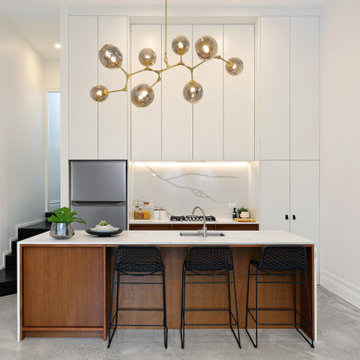 Degabriele Kitchens
Degabriele Kitchens was chosen by designers Noela Coffey and Carla Barton to build the beautiful kitchen in their Leichhardt semi renovation and features in their realestateaustralia.com.au web series 'Mother Flipper'
The kitchen needed to wow prospective buyers and features unique custom stained timber veneer drawers and doors, paired with satin polyurethane doors up to an eye-watering 4 metre high ceiling
1