
Affordable Cloakroom with Porcelain Flooring and Grey Floors Ideas and Designs
Refine by:
Budget
Sort by:Popular Today
1 - 20 of 173 photos
Item 1 of 4
 Claire Moran Designs
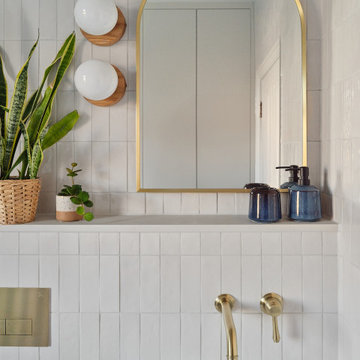
A full bathroom renovation in this beautiful Victorian family home designed to be used by two children and to also look really appealing. I added a fun striped tile pattern surrounding the bath and shower area, and made sure the toilet, basin and vanity area all appeared seamless in the room. One of the biggest changes was adding a full length bath in the space that was previously a walk in shower.
 User

UserDesign ideas for a small world-inspired cloakroom in Other with flat-panel cabinets, light wood cabinets, a one-piece toilet, grey tiles, porcelain tiles, white walls, porcelain flooring, a built-in sink, quartz worktops, grey floors, white worktops, a floating vanity unit and wallpapered walls.
 Janey Butler Interiors

Janey Butler Studio stylish contemporary cloakroom with stunning concrete and wood effect herringbone floor. Floating shelves with Vola fittings and stunning Barnwood interior doors.
 Studio-T
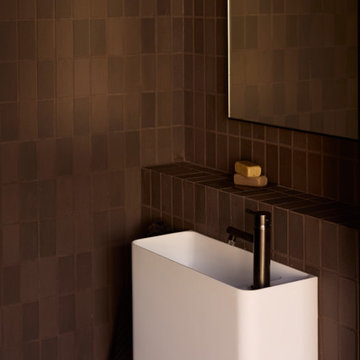
Photo of a small contemporary cloakroom in Sydney with a wall mounted toilet, brown tiles, porcelain tiles, brown walls, porcelain flooring, tiled worktops, grey floors, brown worktops and a floating vanity unit.
 Alexander Kitchens

Cloakroom Bathroom in Horsham, West Sussex
A unique theme was required for this compact cloakroom space, which includes William Morris wallpaper and an illuminating HiB mirror.
The Brief
This client sought to improve an upstairs cloakroom with a new design that includes all usual amenities for a cloakroom space.
They favoured a unique theme, preferring to implement a distinctive style as they had in other areas in their property.
Design Elements
Within a compact space designer Martin has been able to implement the fantastic uniquity that the client required for this room.
A half-tiled design was favoured from early project conversations and at the design stage designer Martin floated the idea of using wallpaper for the remaining wall space. Martin used a William Morris wallpaper named Strawberry Thief in the design, and the client loved it, keeping it as part of the design.
To keep the small room neat and tidy, Martin recommended creating a shelf area, which would also conceal the cistern. To suit the theme brassware, flush plate and towel rail have been chosen in a matt black finish.
Project Highlight
The highlight of this project is the wonderful illuminating mirror, which combines perfectly with the traditional style this space.
This is a HiB mirror named Bellus and is equipped with colour changing LED lighting which can be controlled by motion sensor switch.
The End Result
This project typifies the exceptional results our design team can achieve even within a compact space. Designer Martin has been able to conjure a great theme which the clients loved and achieved all the elements of their brief for this space.
If you are looking to transform a bathroom big or small, get the help of our experienced designers who will create a bathroom design you will love for years to come. Arrange a free design appointment in showroom or online today.
 Kitty Lee Architecture

Design ideas for a small contemporary cloakroom in Sydney with a one-piece toilet, green tiles, ceramic tiles, white walls, porcelain flooring, a wall-mounted sink and grey floors.
 Chiara Giunta Architetto

Bagno di servizio cieco, con mobile e sanitari sospesi, rivestito a tutt'altezza da piastrelle sagomate e lastre di gres porcellanato
Inspiration for a small cloakroom in Rome with flat-panel cabinets, green cabinets, a wall mounted toilet, green tiles, ceramic tiles, green walls, porcelain flooring, a built-in sink, grey floors and a floating vanity unit.
Inspiration for a small cloakroom in Rome with flat-panel cabinets, green cabinets, a wall mounted toilet, green tiles, ceramic tiles, green walls, porcelain flooring, a built-in sink, grey floors and a floating vanity unit.
 Mon Concept Habitation
STEPHANE VASCO

Photo of a large scandinavian cloakroom in Paris with flat-panel cabinets, white cabinets, a wall mounted toilet, grey tiles, grey walls, a vessel sink, wooden worktops, grey floors, brown worktops, porcelain tiles and porcelain flooring.
Photo of a large scandinavian cloakroom in Paris with flat-panel cabinets, white cabinets, a wall mounted toilet, grey tiles, grey walls, a vessel sink, wooden worktops, grey floors, brown worktops, porcelain tiles and porcelain flooring.

 Selarom Reformas Integrales
Si tuviéramos que describir este proyecto en una palabra, esa sería personalidad. Es una reforma integral que realizamos en Gavà (Barcelona). Destacamos la cocina con acabados de alta calidad que simulan madera.
Conseguimos darle protagonismo a la cocina y los baños gracias a los tonos neutros de las paredes y los suelo.
Y junto al promotor tuvimos en cuenta cada detalle para que esta vivienda se convirtiera en una experiencia única cada día.

 diegofesti
Design ideas for a small modern cloakroom in Other with flat-panel cabinets, a two-piece toilet, grey tiles, ceramic tiles, white walls, porcelain flooring, an integrated sink, grey floors and white worktops.

 Guglielmi Progettazioni
Vista dell'ingresso del bagno di servizio della zona giorno, caratterizzato da un lavabo in marmo scultoreo, disegnato per il cliente, (pezzo unico).
Inspiration for a small modern cloakroom in Other with white cabinets, a two-piece toilet, grey tiles, grey walls, porcelain flooring, a pedestal sink, marble worktops, grey floors and white worktops.
Inspiration for a small modern cloakroom in Other with white cabinets, a two-piece toilet, grey tiles, grey walls, porcelain flooring, a pedestal sink, marble worktops, grey floors and white worktops.

 Chantel Elshout Studio
Cloakroom
Inspiration for a small contemporary cloakroom in Gloucestershire with a wall mounted toilet, grey tiles, porcelain tiles, multi-coloured walls, porcelain flooring, a wall-mounted sink and grey floors.
Inspiration for a small contemporary cloakroom in Gloucestershire with a wall mounted toilet, grey tiles, porcelain tiles, multi-coloured walls, porcelain flooring, a wall-mounted sink and grey floors.
 Alexander Kitchens
Cloakroom Bathroom in Horsham, West Sussex
A unique theme was required for this compact cloakroom space, which includes William Morris wallpaper and an illuminating HiB mirror.
The Brief
This client sought to improve an upstairs cloakroom with a new design that includes all usual amenities for a cloakroom space.
They favoured a unique theme, preferring to implement a distinctive style as they had in other areas in their property.
Design Elements
Within a compact space designer Martin has been able to implement the fantastic uniquity that the client required for this room.
A half-tiled design was favoured from early project conversations and at the design stage designer Martin floated the idea of using wallpaper for the remaining wall space. Martin used a William Morris wallpaper named Strawberry Thief in the design, and the client loved it, keeping it as part of the design.
To keep the small room neat and tidy, Martin recommended creating a shelf area, which would also conceal the cistern. To suit the theme brassware, flush plate and towel rail have been chosen in a matt black finish.
Project Highlight
The highlight of this project is the wonderful illuminating mirror, which combines perfectly with the traditional style this space.
This is a HiB mirror named Bellus and is equipped with colour changing LED lighting which can be controlled by motion sensor switch.
The End Result
This project typifies the exceptional results our design team can achieve even within a compact space. Designer Martin has been able to conjure a great theme which the clients loved and achieved all the elements of their brief for this space.
If you are looking to transform a bathroom big or small, get the help of our experienced designers who will create a bathroom design you will love for years to come. Arrange a free design appointment in showroom or online today.
 Anna Costella
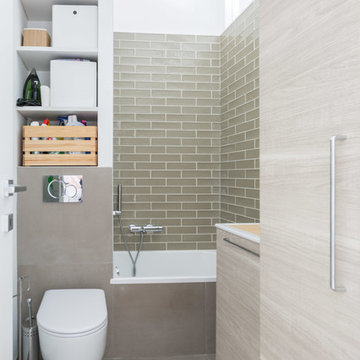
in poco spazio c'è tutto il necessario: armadio per lavatrice e asciugatrice, lavatoio, vasca che può anche essere utilizzata come doccia, wc. Per rispondere alla esigenza di contenitori è stata realizzata una nicchia in muratura sfruttando la geometria del nuovo lay-out
 User

UserInspiration for a small contemporary cloakroom in Other with flat-panel cabinets, dark wood cabinets, a wall mounted toilet, white tiles, porcelain tiles, porcelain flooring, wooden worktops, grey floors and white worktops.
 Claudia De Amicis Architetto
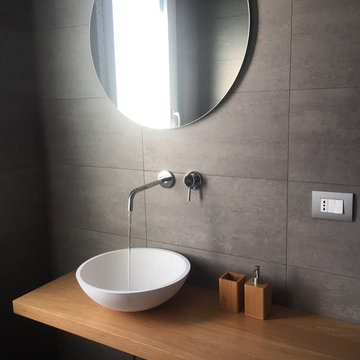

This is an example of a small modern cloakroom in Other with light wood cabinets, a two-piece toilet, grey tiles, porcelain tiles, grey walls, porcelain flooring, a vessel sink, wooden worktops and grey floors.
 Leticia Yagüez Estudio
Carla Capdevila Fotografía
Inspiration for a medium sized modern cloakroom in Madrid with open cabinets, medium wood cabinets, a one-piece toilet, white walls, porcelain flooring, a vessel sink, wooden worktops and grey floors.
Inspiration for a medium sized modern cloakroom in Madrid with open cabinets, medium wood cabinets, a one-piece toilet, white walls, porcelain flooring, a vessel sink, wooden worktops and grey floors.
 Mon Concept Habitation
STEPHANE VASCO

This is an example of a large modern cloakroom in Paris with flat-panel cabinets, white cabinets, a wall mounted toilet, grey tiles, grey walls, a vessel sink, wooden worktops, grey floors, porcelain tiles, porcelain flooring and brown worktops.
This is an example of a large modern cloakroom in Paris with flat-panel cabinets, white cabinets, a wall mounted toilet, grey tiles, grey walls, a vessel sink, wooden worktops, grey floors, porcelain tiles, porcelain flooring and brown worktops.
 3P project
foto by Danja Calvi

Inspiration for a small contemporary cloakroom in Turin with porcelain flooring, dark wood cabinets, a bidet, grey tiles, porcelain tiles, white walls, a vessel sink, wooden worktops, grey floors and a freestanding vanity unit.
Inspiration for a small contemporary cloakroom in Turin with porcelain flooring, dark wood cabinets, a bidet, grey tiles, porcelain tiles, white walls, a vessel sink, wooden worktops, grey floors and a freestanding vanity unit.
 Inspired Interiors by Robyn Coté

gorgeous bird motif on the wallpaper and pendant lights - so cute!
Photo of a medium sized contemporary cloakroom in Sydney with freestanding cabinets, white cabinets, a one-piece toilet, white tiles, ceramic tiles, porcelain flooring, a vessel sink, engineered stone worktops, grey floors, white worktops, a floating vanity unit and wallpapered walls.
Photo of a medium sized contemporary cloakroom in Sydney with freestanding cabinets, white cabinets, a one-piece toilet, white tiles, ceramic tiles, porcelain flooring, a vessel sink, engineered stone worktops, grey floors, white worktops, a floating vanity unit and wallpapered walls.
1