
Affordable, Premium Orange Living Room Ideas and Designs
Refine by:
Budget
Sort by:Popular Today
1 - 20 of 507 photos
Item 1 of 4

 Studio HeCo
Design ideas for a medium sized urban open plan living room in Paris with white walls, light hardwood flooring, no fireplace, brown floors, exposed beams, a reading nook and a concealed tv.
 Cairn
CairnPeter Landers

Medium sized classic grey and pink living room in London with pink walls, medium hardwood flooring, a standard fireplace, a tiled fireplace surround, a wall mounted tv, brown floors and a chimney breast.
Medium sized classic grey and pink living room in London with pink walls, medium hardwood flooring, a standard fireplace, a tiled fireplace surround, a wall mounted tv, brown floors and a chimney breast.
 Wrede Fastighetsmäkleri

This is an example of a medium sized scandinavian formal open plan living room in Stockholm with white walls, a standard fireplace, no tv and light hardwood flooring.
 Lucia Victoria Interiors

Imagine stepping into a bold and bright new home interior where detail exudes personality and vibrancy. The living room furniture, crafted bespoke, serves as the centerpiece of this eclectic space, showcasing unique shapes, textures and colours that reflect the homeowner's distinctive style. A striking mix of vivid hues such as deep blues and vibrant orange infuses the room with energy and warmth, while statement pieces like a custom-designed sofa or a bespoke coffee table add a touch of artistic flair. Large windows flood the room with natural light, enhancing the cheerful atmosphere and illuminating the bespoke furniture's exquisite craftsmanship. Bold wallpaper is daring creating a dynamic and inviting ambiance that is totally delightful. This bold and bright new home interior embodies a sense of creativity and individuality, where bespoke furniture takes centre stage in a space that is as unique and captivating as the homeowner themselves.

 Amsterdam Living and KSAR Living
Waterfront house Archipelago
This is an example of a large modern formal open plan living room in Barcelona with grey walls, concrete flooring, no fireplace and no tv.
This is an example of a large modern formal open plan living room in Barcelona with grey walls, concrete flooring, no fireplace and no tv.
 quartier vier - Herberg | Siebeck | Wortelkamp

Inspiration for a medium sized living room in Leipzig.

 Couture Concepts Interiors
The living room is a room we really wanted introduce lots of plush seating options for all the family, from the two sofas to the matching boucle armchair and footstool. Texture and colour played a key role in here, creating insterest and depth to the heart of the home.
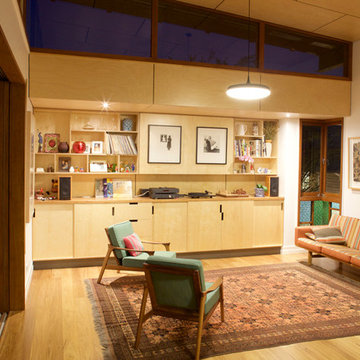
 Arcke Pty Ltd
Plywood panel ceiling and cabinetry provide well designed storage (with a hidden tv) to this warm open plan living room in this contemporary renovated Queenslander.

 ABACO | architecture et design
Située en région parisienne, Du ciel et du bois est le projet d’une maison éco-durable de 340 m² en ossature bois pour une famille.
Elle se présente comme une architecture contemporaine, avec des volumes simples qui s’intègrent dans l’environnement sans rechercher un mimétisme.
La peau des façades est rythmée par la pose du bardage, une stratégie pour enquêter la relation entre intérieur et extérieur, plein et vide, lumière et ombre.
-
Photo: © David Boureau

 Schmitt Bergmann Architekten Part GmbB
Foto: Jens Bergmann / KSB Architekten
Design ideas for an expansive contemporary formal open plan living room in Frankfurt with white walls and light hardwood flooring.
Design ideas for an expansive contemporary formal open plan living room in Frankfurt with white walls and light hardwood flooring.
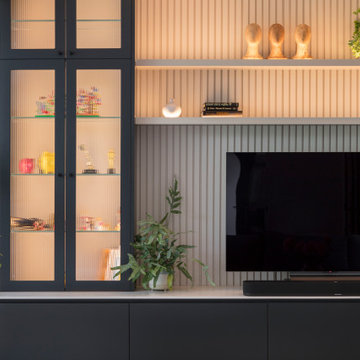
 Randa Kort Interior Architecture & Design
Detail of TV wall with bespoke cabinets.
This is an example of a medium sized contemporary open plan living room in Hertfordshire with a built-in media unit and beige floors.
This is an example of a medium sized contemporary open plan living room in Hertfordshire with a built-in media unit and beige floors.

 Stephanie Loy Interior Design GmbH
Wand in India Yellow von Farrow and Ball
Photo of a medium sized scandi open plan living room in Munich with a reading nook, yellow walls, light hardwood flooring, a ribbon fireplace and a freestanding tv.
Photo of a medium sized scandi open plan living room in Munich with a reading nook, yellow walls, light hardwood flooring, a ribbon fireplace and a freestanding tv.

 Cumulus Studio
In the case of the Ivy Lane residence, the al fresco lifestyle defines the design, with a sun-drenched private courtyard and swimming pool demanding regular outdoor entertainment.
By turning its back to the street and welcoming northern views, this courtyard-centred home invites guests to experience an exciting new version of its physical location.
A social lifestyle is also reflected through the interior living spaces, led by the sunken lounge, complete with polished concrete finishes and custom-designed seating. The kitchen, additional living areas and bedroom wings then open onto the central courtyard space, completing a sanctuary of sheltered, social living.
 Chaney & Norman Architects
Living room.
Photo credit: The Photographer's Studio & Laboratory.

Photo of a medium sized contemporary open plan living room in Other with brown walls, medium hardwood flooring, a wood burning stove, a concrete fireplace surround and brown floors.
Photo of a medium sized contemporary open plan living room in Other with brown walls, medium hardwood flooring, a wood burning stove, a concrete fireplace surround and brown floors.
 Richelieu Renovation

Pose d'un parquet massif, ouverture de la cuisine sur le salon et pose d'un faux plafond accoustique.
Design ideas for a medium sized traditional open plan living room in Paris with white walls, light hardwood flooring, no tv and beige floors.
Design ideas for a medium sized traditional open plan living room in Paris with white walls, light hardwood flooring, no tv and beige floors.
 Atelier MNA

Construction d'une maison individuelle au style contemporain.
La pièce de vie au volume généreux se prolonge sur une agréable terrasse ensoleillée...
Construction d'une maison individuelle de 101 M²
 Danielle Trippett Interior Design

Design ideas for a medium sized classic formal enclosed living room in Melbourne with red walls, carpet, no fireplace, no tv and grey floors.
 Mabel Fox Design
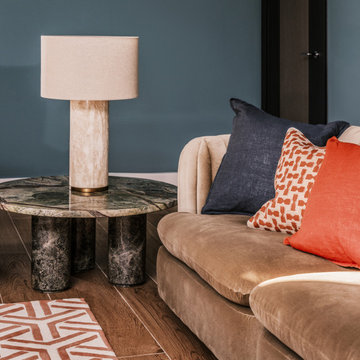
For this project the clients enjoyed more natural colours so we selected a variety of earthy greens, dusty blues and autumn oranges, bringing the British countryside inside. As the new build property is quite contemporary, we chose furnishings with a soft abstract design, this created a space with a seamless blend between comfort and linear architecture.
 Turn Key Italia

Borgo della Fortezza, Spello.
photo Michele Garramone
Inspiration for a medium sized mediterranean enclosed living room with white walls, terracotta flooring, a standard fireplace and a stone fireplace surround.
Inspiration for a medium sized mediterranean enclosed living room with white walls, terracotta flooring, a standard fireplace and a stone fireplace surround.
 The Sibarist Property & Homes

Fotógrafos: Hisao Suzuki y Pedro de Agustín
Design ideas for a large modern formal open plan living room in Madrid with orange walls and no tv.
Design ideas for a large modern formal open plan living room in Madrid with orange walls and no tv.
1