
Premium Living Room with Painted Wood Flooring and White Floors Ideas and Designs
Refine by:
Budget
Sort by:Popular Today
1 - 20 of 49 photos
Item 1 of 4
 Graham Atkins-Hughes Photography
Graham Atkins-Hughes

Design ideas for a large beach style open plan living room in New York with white walls, painted wood flooring, white floors and a reading nook.
Design ideas for a large beach style open plan living room in New York with white walls, painted wood flooring, white floors and a reading nook.

Photo of a large modern formal enclosed living room in London with white walls, painted wood flooring and white floors.
 Arlo & Jacob

Cartwright Sofa, shot by Simon Bevan
Design ideas for a medium sized contemporary formal living room in London with purple walls, painted wood flooring and white floors.
Design ideas for a medium sized contemporary formal living room in London with purple walls, painted wood flooring and white floors.
 Gemma Dudgeon Interiors

Vintage leather sofa, bright blue walls and painted white wooden floorboards in this colourful eclectic style living room.
See more of this project on my portfolio at:
https://www.gemmadudgeon.com
 Pfannes & Virnich GmbH
Sebastian Hopp

Inspiration for a medium sized contemporary formal mezzanine living room in Cologne with brown walls, a freestanding tv, white floors and painted wood flooring.
Inspiration for a medium sized contemporary formal mezzanine living room in Cologne with brown walls, a freestanding tv, white floors and painted wood flooring.
 JE RÉNOVE TOUT POUR VOUS
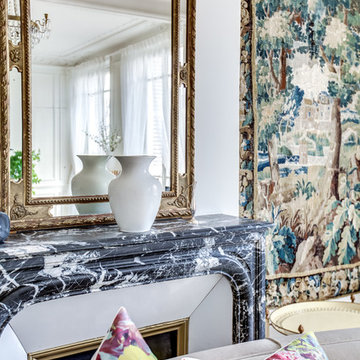
Inspiration for a large classic living room in Paris with white walls, painted wood flooring, a standard fireplace, a stone fireplace surround, a freestanding tv and white floors.
 K Space Interiors Limited

Medium sized rustic formal open plan living room in London with white walls, painted wood flooring, a standard fireplace, a brick fireplace surround, a built-in media unit and white floors.
 Studio MAC

Large eclectic mezzanine living room in Turin with white walls, painted wood flooring, white floors and wallpapered walls.
 ambigram architects

A bright and airy family living room. The white painted wooden floorboards are fresh and hard wearing.
This is an example of a medium sized scandinavian open plan living room in London with multi-coloured walls, painted wood flooring, a standard fireplace, a wooden fireplace surround and white floors.
This is an example of a medium sized scandinavian open plan living room in London with multi-coloured walls, painted wood flooring, a standard fireplace, a wooden fireplace surround and white floors.
 Forest to Home

A bold glass-top table with live edges, deep yew underbelly and oak legs.
The English yew, air-dried for six years, has had its shakes, knots and cracks preserved with natural pewter. The oak legs are dyed in traditional Van Dyke crystals, made from walnut husks, for a darker hue. A subtle yet resistant finish ensures the piece will tell its story for years to come.
 Conway's Recycle Art

Antiker italienischer Konsolentisch mit Schublade, teilweise noch handvergoldet, um 1900
Maße: B ca. 80 H 76 T 40
Design ideas for a large country formal open plan living room in Other with beige walls, painted wood flooring, a wood burning stove, a brick fireplace surround, no tv and white floors.
Design ideas for a large country formal open plan living room in Other with beige walls, painted wood flooring, a wood burning stove, a brick fireplace surround, no tv and white floors.
 Designscape Architects
adam carter

This is an example of a medium sized contemporary living room in Other with white walls, painted wood flooring, a two-sided fireplace and white floors.
This is an example of a medium sized contemporary living room in Other with white walls, painted wood flooring, a two-sided fireplace and white floors.
 User

UserThis project was fantastic to manage, the high ceiling could allow accentuating wall beaming to look amazing as they do. The light colour of Inox from Craige and Rose gives that elegant subtle glow against the brilliant white ceilings. Adding a white brushed parquet flooring to keep the light scheme allowing the sun to reflect all around the room. The blue chair was chosen for the colour and style, modern but not too modern. The lighting was already in the property which worked very well indeed. This project was all about capturing the light in the most subtle way for Eco benefits.
 House of Sui Sui Interiors

The open-plan kitchen and living space is all about the lighting, from the Atelier Areti Ilios wall sconces to the Lindsay Adelman light over the dining table. These exquisite lights were used as sculptures, embellishing the room like pieces of jewelry. We started with an off white canvas and began adding splashes of dark sapphire blue and ochre bringing the space to life whilst keeping the overall palette of the scheme serene and calm.
 Bjurfors Göteborg
Bjurfors.se / SE360

Design ideas for a large scandi formal enclosed living room in Gothenburg with white walls, painted wood flooring, no tv and white floors.
Design ideas for a large scandi formal enclosed living room in Gothenburg with white walls, painted wood flooring, no tv and white floors.
 Dawn D. Totty Interior DESIGNS
Dawn D Totty Interior Design & project manager

Inspiration for an expansive traditional mezzanine living room in Other with white walls, painted wood flooring, a standard fireplace, a wooden fireplace surround and white floors.
Inspiration for an expansive traditional mezzanine living room in Other with white walls, painted wood flooring, a standard fireplace, a wooden fireplace surround and white floors.
 K Space Interiors Limited
Living room.
Photography by Penny Wincer.
Large classic formal open plan living room in London with blue walls, painted wood flooring, a wood burning stove, a brick fireplace surround, no tv and white floors.
Large classic formal open plan living room in London with blue walls, painted wood flooring, a wood burning stove, a brick fireplace surround, no tv and white floors.

 zero6studio
Paolo Fusco
This is an example of a medium sized modern formal open plan living room in Rome with white walls, painted wood flooring, a standard fireplace, a metal fireplace surround, a concealed tv and white floors.
This is an example of a medium sized modern formal open plan living room in Rome with white walls, painted wood flooring, a standard fireplace, a metal fireplace surround, a concealed tv and white floors.
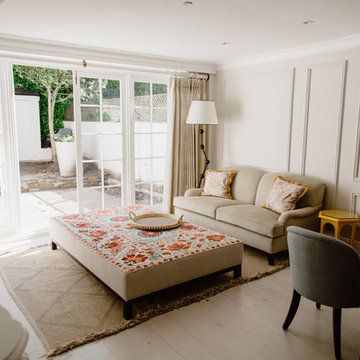
 Samantha Watkins McRae
Having worked on the re-design to the basement of this family home three years ago, we were thrilled to be asked to come back and look at how we could re-configure the ground floor to give this busy family more storage and entertainment space, whilst stamping the clients distinctive and elegant style on their home.
We added a new kitchen island and converted underused aspects with bespoke joinery design into useful storage. By moving the dining table downstairs we created a social dining and sitting room to allow for additional guests. Beaded panelling has been added to the walls to bring character and elegance, whilst the clients innate taste has allowed her style to shine through in the furniture and fittings selected.
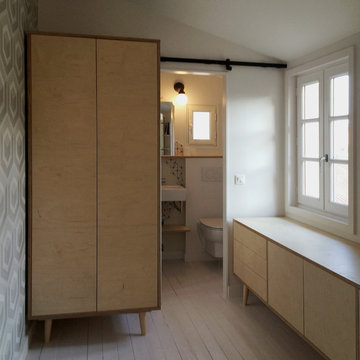
 Nathalie ManicoT - Architecte d'intérieur
Mes clients souhaitaient aménager un petit espace sous combles pour recevoir la famille, des amis.
La première nécessité a été de surélever la toiture d'une partie de la construction existante pour pouvoir installer la chambre.
Dans un volume de 1m25 sur 2m12, j'ai proposé de créer la salle d'eau avec une belle douche, le lavabo et les toilettes. Ensuite, après maintes réflexions, nous avons réussi à nous mettre d'accord sur le positionnement des quelques marches qui permettent d'accéder à la chambre de 10m². Entre la salle d'eau et la chambre, les clients souhaitaient pouvoir disposer d'un volume bureau, coin télé, rangements... J'ai pu leur proposer cet espace multi fonction par la mise en œuvre de mobilier dessiné spécialement pour ce lieu.
Crédits photos Nathalie ManicoT
1