
Medium Sized Living Room with Beige Walls and a Wood Ceiling Ideas and Designs
Refine by:
Budget
Sort by:Popular Today
1 - 20 of 53 photos
Item 1 of 4

 Rooted Design & Build
This beautifully renovated living room extension showcases the perfect blend of modern design and functional layout. The project features large, floor-to-ceiling windows that flood the space with natural light, creating a bright and airy environment. The clean lines and neutral color palette provide a contemporary feel, while the wooden ceiling panels add warmth and texture to the room.
The focal point of the renovation is the custom-built entertainment wall, seamlessly integrating a flat-screen TV, wood-burning stove, and built-in storage units. The gallery wall of framed artwork adds a personal and artistic touch, demonstrating the careful attention to detail in this project.
Comfortable and stylish, the neutral-toned sectional sofas are complemented by a striped area rug and a central coffee table, making this living room both inviting and functional. The open and spacious design ensures the room feels connected to the surrounding outdoor environment, thanks to the expansive windows and thoughtful layout.
**Key Renovation Features**:
- Installation of large, floor-to-ceiling windows for natural light
- Custom-built entertainment wall with integrated TV and storage
- Modern wood-burning stove installation
- Wooden ceiling panels for added warmth and texture
- Open and spacious layout with a seamless connection to the outdoors
- High-quality finishes and attention to detail in all aspects of the design
This project exemplifies our commitment to creating modern, functional spaces that enhance both the aesthetic and practical needs of our clients.

 QUANTUM BUILT
A mid-century modern home renovation using earthy tones and textures throughout with a pop of colour and quirky design features balanced with strong, clean lines of modem and minimalist design.

 Alessandra Parolini
vista dell'angolo lettura creato nella parte bassa del tetto. in primo piano la poltroncina color carta da zucchero e la libreria in cartongesso che segue l'andamento del tetto. Il mobile a destra è stato realizzato su disegno

 Alessandra Cipriani Architects
Zona living con travi a vista, camino in mattoni e pareti in pietra naturale con grandi vetrate
Inspiration for a medium sized open plan living room in Florence with beige walls, brick flooring, a ribbon fireplace, a brick fireplace surround, orange floors, a wood ceiling and exposed beams.
Inspiration for a medium sized open plan living room in Florence with beige walls, brick flooring, a ribbon fireplace, a brick fireplace surround, orange floors, a wood ceiling and exposed beams.
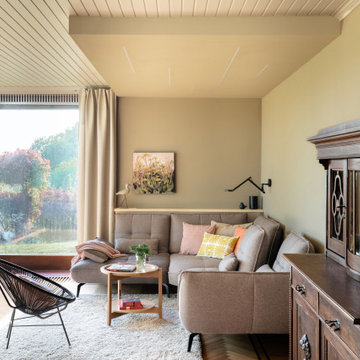
 doppelpunkt:design GbR
Reduktion der Anzahl Möblestücke um Raum.
Ein Ecksofa mit Sitzfunktion und zeitgemäßer Komfort.
Umstellung der Beleuchtung auf effiziente LED Technik und gut bedienbare funktionelle, punktuelle Beleuchtung.

 POËSIS STUDIO
La bibliothèque du salon encadre la cheminée, mettant en valeur les magnifiques corniches de cet appartement haussmannien. Pour souligner le charme de cet intérieur, nous avons choisi des contrastes subtils en utilisant la teinte Dimpse de Farrow and Ball.
 NIMI Studio
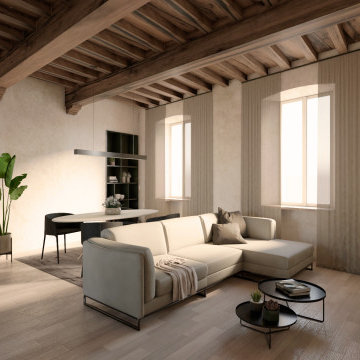
Il living è stato pensato come un open space, con il grande divano in tessuto che accoglie chi entra in casa ed un grande elemento in legno che fa da mobile tv.
Le grandi finestre con arco a sesto ribassato illuminano l' ambiente, insieme alle lampada di Flos, che danno la luce artificiale necessaria. Pavimento e soffitto dialogano con diverse essenze di legno,
 CAUMA ESTUDIO

Inspiration for a medium sized world-inspired formal open plan living room in Other with beige walls, limestone flooring, a freestanding tv and a wood ceiling.
 ATELIER BUSHIDO


Dans un but d'optimisation d'espace, le projet a été imaginé sous la forme d'un aménagement d'un seul tenant progressant d'un bout à l'autre du studio et regroupant toutes les fonctions.
Ainsi, le linéaire de cuisine intègre de part et d'autres un dressing et une bibliothèque qui se poursuit en banquette pour le salon et se termine en coin bureau, de même que le meuble TV se prolonge en banc pour la salle à manger et devient un coin buanderie au fond de la pièce.
Tous les espaces s'intègrent et s'emboîtent, créant une sensation d'unité. L'emploi du contreplaqué sur l'ensemble des volumes renforce cette unité tout en apportant chaleur et luminosité.
Ne disposant que d'une pièce à vivre et une salle de bain attenante, un système de panneaux coulissants permet de créer un "coin nuit" que l'on peut transformer tantôt en une cabane cosy, tantôt en un espace ouvert sur le séjour. Ce système de délimitation n'est pas sans rappeler les intérieurs nippons qui ont été une grande source d'inspiration pour ce projet. Le washi, traditionnellement utilisé pour les panneaux coulissants des maisons japonaises laisse place ici à du contreplaqué perforé pour un rendu plus graphique et contemporain.
 Oikos
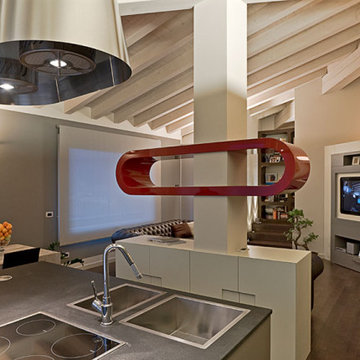
OikosLo sfondo dal tono grigio-perla molto poroso, satinato, quasi “polveroso”, è ottenuto con ecosmalti murali Oikos a basso impatto ambientale. In questo spazio emergono solo due elementi curvi di un rosso lucido brillante, uno nel soggiorno, l’altro nella zona notte. Quest’anello rappresenta in modo simbolico il legame che unisce le due macro-aree, seppur funzionalmente separate.
 Plain Design Sàrl
Rénovation complète d'un salon , salle à manger et entrée d'un appartement à Anières (canton de Genève, Suisse).

Pour ce projet, nos clients souhaitaient avoir l'impression d'avoir un nouvel appartement. Nous avons gardé les espaces existants mais avons ajouté une bibliothèque qui sépare la partie salon de la partie salle à manger afin de créer plus d'intimité.
Nos clients souhaitant un esprit scandinave, nous avons choisi d'utiliser du placage chêne pour tous les agencements.
Nous avons également conseillé nos clients sur les choix de couleur ( mur et accessoires) afin de donner une atmosphère scandinave , chaleureuse et résolument contemporaine.
 Alessandra Parolini
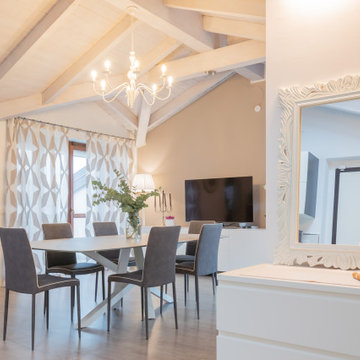
vista della zona pranzo dall'ingresso. In primo piano la cassettiera con in appoggio lo specchio
Photo of a medium sized contemporary open plan living room in Other with a reading nook, beige walls, laminate floors, a wall mounted tv, brown floors and a wood ceiling.
Photo of a medium sized contemporary open plan living room in Other with a reading nook, beige walls, laminate floors, a wall mounted tv, brown floors and a wood ceiling.
 QUANTUM BUILT

A mid-century modern home renovation using earthy tones and textures throughout with a pop of colour and quirky design features balanced with strong, clean lines of modem and minimalist design.
 NIMI Studio

Il living è stato pensato come un open space, con il grande divano in tessuto che accoglie chi entra in casa.
Qui si notano gli inserti in ferro e vetro che vanno a dare accenti di contrasto con le tinte beige delle pareti e scandiscono i passaggi da uno spazio all' altro. Si intravede a sinistra la cucina con la grande isola che si appoggia al muro e domina lo spazio.
 ATELIER BUSHIDO
Dans un but d'optimisation d'espace, le projet a été imaginé sous la forme d'un aménagement d'un seul tenant progressant d'un bout à l'autre du studio et regroupant toutes les fonctions.
Ainsi, le linéaire de cuisine intègre de part et d'autres un dressing et une bibliothèque qui se poursuit en banquette pour le salon et se termine en coin bureau, de même que le meuble TV se prolonge en banc pour la salle à manger et devient un coin buanderie au fond de la pièce.
Tous les espaces s'intègrent et s'emboîtent, créant une sensation d'unité. L'emploi du contreplaqué sur l'ensemble des volumes renforce cette unité tout en apportant chaleur et luminosité.
Ne disposant que d'une pièce à vivre et une salle de bain attenante, un système de panneaux coulissants permet de créer un "coin nuit" que l'on peut transformer tantôt en une cabane cosy, tantôt en un espace ouvert sur le séjour. Ce système de délimitation n'est pas sans rappeler les intérieurs nippons qui ont été une grande source d'inspiration pour ce projet. Le washi, traditionnellement utilisé pour les panneaux coulissants des maisons japonaises laisse place ici à du contreplaqué perforé pour un rendu plus graphique et contemporain.
 Gio Duarte

Medium sized contemporary open plan living room in Other with beige walls, marble flooring, no tv, beige floors, a wood ceiling and wood walls.
 Plain Design Sàrl

Rénovation complète d'un salon , salle à manger et entrée d'un appartement à Anières (canton de Genève, Suisse).
Pour ce projet, nos clients souhaitaient avoir l'impression d'avoir un nouvel appartement. Nous avons gardé les espaces existants mais avons ajouté une bibliothèque qui sépare la partie salon de la partie salle à manger afin de créer plus d'intimité.
Nos clients souhaitant un esprit scandinave, nous avons choisi d'utiliser du placage chêne pour tous les agencements.
Nous avons également conseillé nos clients sur les choix de couleur ( mur et accessoires) afin de donner une atmosphère scandinave , chaleureuse et résolument contemporaine.
 POËSIS STUDIO
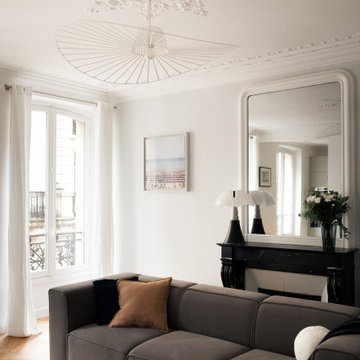
La bibliothèque du salon encadre la cheminée, mettant en valeur les magnifiques corniches de cet appartement haussmannien. Pour souligner le charme de cet intérieur, nous avons choisi des contrastes subtils en utilisant la teinte Dimpse de Farrow and Ball.
 Craft Minds
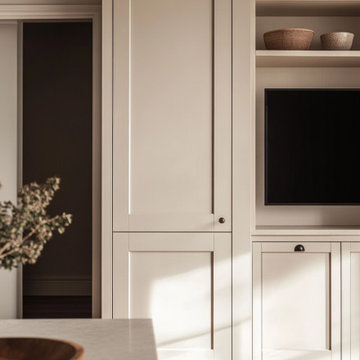
This chic living room showcases custom joinery that blends functionality with modern elegance. The soft neutral cabinetry features sleek cabinet doors and integrated shelving, providing both storage and display options for decorative accessories. The clean lines and minimalistic design create a serene atmosphere, while the thoughtfully integrated TV unit maintains a cohesive look. Natural light washes over the space, enhancing the textures and finishes, making this living area a perfect blend of comfort and style.
 Constellations Studio

Inspiration for a medium sized farmhouse living room in Paris with beige walls, travertine flooring, a standard fireplace, no tv, beige floors and a wood ceiling.
1