
Medium Sized Mezzanine Living Room with Grey Walls Ideas and Designs
Refine by:
Budget
Sort by:Popular Today
1 - 20 of 170 photos
Item 1 of 4
 RMGB

RMGBMedium sized contemporary mezzanine living room in Paris with grey walls, light hardwood flooring, no tv and a wood burning stove.
 Dezign Options

Photo of a medium sized classic mezzanine living room in Other with grey walls, dark hardwood flooring, a ribbon fireplace and feature lighting.
 Element Studios
Paul Craig
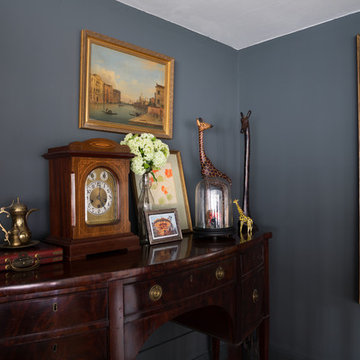
Design ideas for a medium sized bohemian mezzanine living room in London with a reading nook, grey walls, dark hardwood flooring, no fireplace and no tv.
Design ideas for a medium sized bohemian mezzanine living room in London with a reading nook, grey walls, dark hardwood flooring, no fireplace and no tv.
 Rachele Biancalani Studio
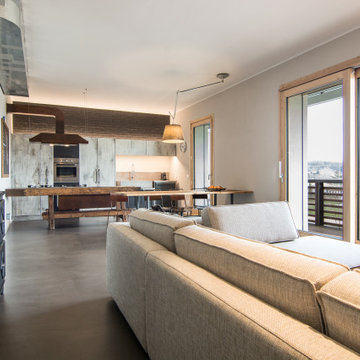
La cucina industriale ha in primo piano un tavolo da falegname trasformato in penisola con incassati i fuochi in linea. La grande cappa industriale è stata realizzata su nostro progetto così come il tavolo da pranzo dal sapore vintage e rustico allo stesso tempo. Le assi del tavolo son in legno di recupero. Illuminazione diretta ed indiretta studiata nei minimi dettagli per mettere in risalto la parete in mattoni faccia a vista dipinti di nero opaco. A terra un pavimento continuo in cemento autolivellante.
 Annabelle Dutertre

Rénovation totale d'un immeuble comportant 4 appartements, en tant que décoratrice j'ai choisi et proposé à mon client les sols, les peintures, l'aménagement, la disposition des meubles, le mobilier les accessoires de décoration et j'ai mis en décoration tous les appartements de cet immeuble.
 Seattle Staged to Sell and Design LLC
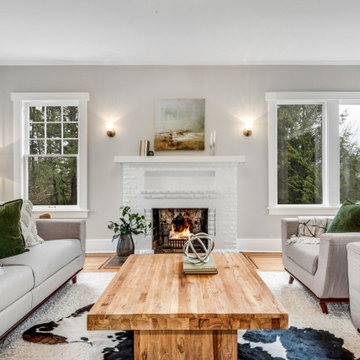
Formal living area decorated in the transitional style with gray furniture, an animal hide rug, and green accents.
Medium sized traditional formal mezzanine living room in Seattle with grey walls, light hardwood flooring, a standard fireplace, a brick fireplace surround and grey floors.
Medium sized traditional formal mezzanine living room in Seattle with grey walls, light hardwood flooring, a standard fireplace, a brick fireplace surround and grey floors.
 User

UserEinfach auf dem Sofa am Couchtisch arbeiten - mit dem Ozzio Bellagio kein Problem. Einfach die Tischplatte in der Höhe verstellen.
Medium sized contemporary mezzanine living room in Berlin with grey walls, concrete flooring, white floors, a reading nook, no fireplace, a concrete fireplace surround and no tv.
Medium sized contemporary mezzanine living room in Berlin with grey walls, concrete flooring, white floors, a reading nook, no fireplace, a concrete fireplace surround and no tv.
 Fabi Architekten BDA part gmbb

Inspiration for a medium sized modern mezzanine living room in Munich with grey walls, a corner tv and grey floors.
 TOP TAG
Photo TOP TAG

Design ideas for a medium sized contemporary mezzanine living room in Milan with grey walls, dark hardwood flooring, a two-sided fireplace, a plastered fireplace surround, a freestanding tv and brown floors.
Design ideas for a medium sized contemporary mezzanine living room in Milan with grey walls, dark hardwood flooring, a two-sided fireplace, a plastered fireplace surround, a freestanding tv and brown floors.
 Architetto Marco Finardi - ALMA GROUP
Casa AL
Ristrutturazione completa con ampliamento di 110 mq

This is an example of a medium sized contemporary mezzanine living room in Milan with a reading nook, grey walls, porcelain flooring, a standard fireplace, a wooden fireplace surround, a wall mounted tv, grey floors, exposed beams and wallpapered walls.
This is an example of a medium sized contemporary mezzanine living room in Milan with a reading nook, grey walls, porcelain flooring, a standard fireplace, a wooden fireplace surround, a wall mounted tv, grey floors, exposed beams and wallpapered walls.
 Miro Architetti
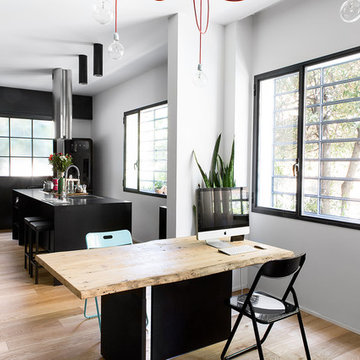
vista della zona giorno dall'ingresso con cucina ad isola
Foto di Simone Nocetti
Photo of a medium sized urban mezzanine living room in Bologna with grey walls, light hardwood flooring and no tv.
Photo of a medium sized urban mezzanine living room in Bologna with grey walls, light hardwood flooring and no tv.
 Matt Gamble
Matt Gamble
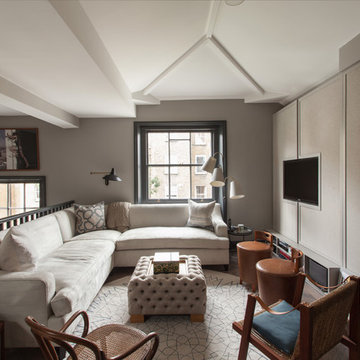
This is an example of a medium sized traditional mezzanine living room in London with grey walls, medium hardwood flooring, a wall mounted tv and brown floors.
This is an example of a medium sized traditional mezzanine living room in London with grey walls, medium hardwood flooring, a wall mounted tv and brown floors.

 Grupo Habitazone
Salón comedor amplio y luminoso con vistas a la cocina abierta. El salón tiene un mueble de madera contrachapada con estantes y cajones. Un espacio ideal para relajarse, ver la televisión, comer y pasar tiempo en familia.
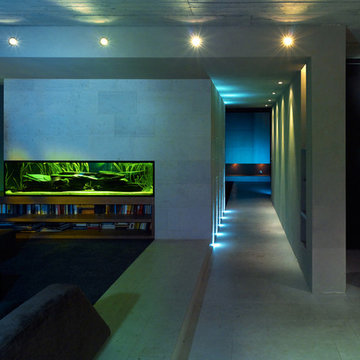
 Chris Kister Fotodesign BFF
(C) Chris Kister Fotodesign BFF, Frankfurt am Main; Architekt Florian Bauer
Inspiration for a medium sized contemporary mezzanine living room in Frankfurt with grey walls, concrete flooring and no fireplace.
Inspiration for a medium sized contemporary mezzanine living room in Frankfurt with grey walls, concrete flooring and no fireplace.
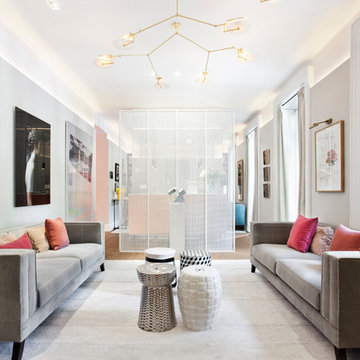
 ESTUDIO ALEGRIA
Casa Decor 2017.
Design ideas for a medium sized contemporary formal mezzanine living room in Madrid with grey walls, dark hardwood flooring, no fireplace, no tv and brown floors.
Design ideas for a medium sized contemporary formal mezzanine living room in Madrid with grey walls, dark hardwood flooring, no fireplace, no tv and brown floors.
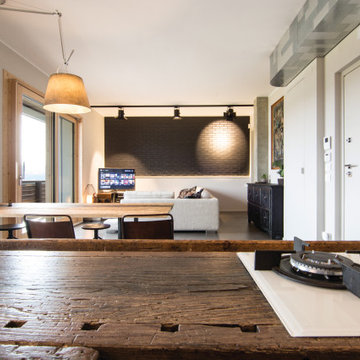 Rachele Biancalani Studio
La cucina industriale ha in primo piano un tavolo da falegname trasformato in penisola con incassati i fuochi in linea. La grande cappa industriale è stata realizzata su nostro progetto così come il tavolo da pranzo dal sapore vintage e rustico allo stesso tempo. Le assi del tavolo son in legno di recupero. Illuminazione diretta ed indiretta studiata nei minimi dettagli per mettere in risalto la parete in mattoni faccia a vista dipinti di nero opaco. A terra un pavimento continuo in cemento autolivellante.
 Laura Yerpes Estudio de Interiorismo

Salón con estilo contemporáneo en tonos beige con arreglos rojizos y azulados.
This is an example of a medium sized contemporary mezzanine living room curtain in Valencia with grey walls, medium hardwood flooring and a wall mounted tv.
This is an example of a medium sized contemporary mezzanine living room curtain in Valencia with grey walls, medium hardwood flooring and a wall mounted tv.
 Architetto Marco Finardi - ALMA GROUP

Casa AL
Ristrutturazione completa con ampliamento di 110 mq
Design ideas for a medium sized contemporary mezzanine living room in Milan with a reading nook, grey walls, porcelain flooring, a standard fireplace, a wooden fireplace surround, a wall mounted tv, grey floors, exposed beams and wallpapered walls.
Design ideas for a medium sized contemporary mezzanine living room in Milan with a reading nook, grey walls, porcelain flooring, a standard fireplace, a wooden fireplace surround, a wall mounted tv, grey floors, exposed beams and wallpapered walls.
 Maple Spaces

Semi built in bookshelf, blackbutt timber raw look is maintened with lavender scented bee's wax buffed into the timber. The book shelf is built half into the wall, allowing for greater acoustic insulation from the neighbouring property, whilst also allowing the bookshelf to appear more open, as there is no need for vertical end supports to keep books standing.
 Ghostarchitects
Mauro Santoro
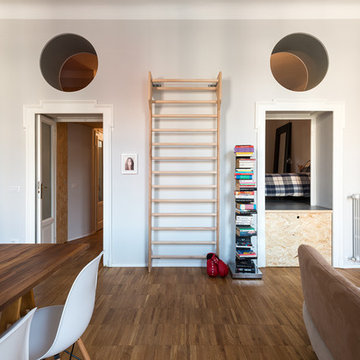
Medium sized contemporary mezzanine living room in Milan with grey walls and light hardwood flooring.
Medium sized contemporary mezzanine living room in Milan with grey walls and light hardwood flooring.
1