
Medium Sized Living Room with Light Hardwood Flooring and a Wallpapered Ceiling Ideas and Designs
Refine by:
Budget
Sort by:Popular Today
1 - 20 of 57 photos
Item 1 of 4
 Studio Klinker & Klunker GmbH

Das Wohnzimmer ist in warmen Gewürztönen und die Bilderwand in Petersburger Hängung „versteckt“ den TV, ebenfalls holzgerahmt. Die weisse Paneelwand verbindet beide Bereiche. Die bodentiefen Fenster zur Terrasse durchfluten beide Bereiche mit Licht und geben den Blick auf den Garten frei. Der Boden ist mit einem warmen Eichenparkett verlegt.
 Caroline Couzens Design Ltd

This was a through lounge and has been returned back to two rooms - a lounge and study. The clients have a gorgeously eclectic collection of furniture and art and the project has been to give context to all these items in a warm, inviting, family setting.
No dressing required, just come in home and enjoy!
 Hansen studio

This is an example of a medium sized contemporary formal open plan living room in Stockholm with black walls, light hardwood flooring, a wall mounted tv, white floors, a wallpapered ceiling and panelled walls.
 Hestia

The brief for this project involved a full house renovation, and extension to reconfigure the ground floor layout. To maximise the untapped potential and make the most out of the existing space for a busy family home.
When we spoke with the homeowner about their project, it was clear that for them, this wasn’t just about a renovation or extension. It was about creating a home that really worked for them and their lifestyle. We built in plenty of storage, a large dining area so they could entertain family and friends easily. And instead of treating each space as a box with no connections between them, we designed a space to create a seamless flow throughout.
A complete refurbishment and interior design project, for this bold and brave colourful client. The kitchen was designed and all finishes were specified to create a warm modern take on a classic kitchen. Layered lighting was used in all the rooms to create a moody atmosphere. We designed fitted seating in the dining area and bespoke joinery to complete the look. We created a light filled dining space extension full of personality, with black glazing to connect to the garden and outdoor living.
 Home Flow

Auf Kundenwunsch wurden ein Schiebefenster und ein Fenstersitz installiert.
Medium sized farmhouse living room in Essen with a home bar, beige walls, light hardwood flooring, brown floors, a wallpapered ceiling and wallpapered walls.
Medium sized farmhouse living room in Essen with a home bar, beige walls, light hardwood flooring, brown floors, a wallpapered ceiling and wallpapered walls.
 ArtBorescence

Medium sized rustic open plan living room in Other with white walls, light hardwood flooring, a hanging fireplace, a metal fireplace surround, beige floors, a wallpapered ceiling and brick walls.
 Niki Schafer Interior Design

Photo of a medium sized contemporary enclosed living room curtain in Oxfordshire with a reading nook, white walls, light hardwood flooring, a standard fireplace, a metal fireplace surround, no tv, beige floors, a wallpapered ceiling and wallpapered walls.
 Kleinemeyer-Architektur

Photo of a medium sized bohemian open plan living room in Hamburg with white walls, light hardwood flooring, beige floors, a wallpapered ceiling and wallpapered walls.
 Jeanne Camoin

Ce salon très cosy pratique le mélange de couleur et de motif
This is an example of a medium sized contemporary formal open plan living room in Lyon with blue walls, light hardwood flooring, a two-sided fireplace, a stone fireplace surround, no tv, beige floors, a wallpapered ceiling, wainscoting and feature lighting.
This is an example of a medium sized contemporary formal open plan living room in Lyon with blue walls, light hardwood flooring, a two-sided fireplace, a stone fireplace surround, no tv, beige floors, a wallpapered ceiling, wainscoting and feature lighting.
 LIFE U DESIGN

Photo of a medium sized modern open plan living room feature wall in Buckinghamshire with light hardwood flooring, a plastered fireplace surround, white floors, a wallpapered ceiling and wallpapered walls.
 ITSY BITSY TIDY
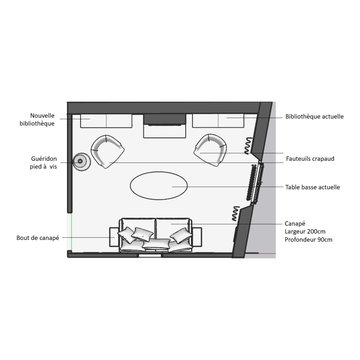
Dans cette demeure de 1910 à Fontainebleau, le défi consistait à redonner vie à un salon manquant de clarté malgré ses superbes hauteurs sous plafond. L’intervention s’articule autour d’un parti pris chromatique audacieux : le Deep Reddish de Farrow & Ball, qui crée un écrin enveloppant et sophistiqué. Pour rompre l’obscurité, l’architecture a été retravaillée avec la création de moulures classiques et d'une ouverture vitrée stratégique, apportant une profondeur visuelle inédite. En mêlant réorganisation de l’espace (épuration du mobilier, bibliothèque intégrée masquant la TV) et un mix & match de matières — velours bleu, touches caramel et rose poudré — ce séjour devient un cocon intime. La lumière est magnifiée par un jeu de miroirs sur mesure inclinés, transformant chaque rayon de soleil en une source de rayonnement naturel.
 Niki Schafer Interior Design

Medium sized contemporary enclosed living room curtain in Oxfordshire with a reading nook, white walls, light hardwood flooring, a standard fireplace, a metal fireplace surround, no tv, beige floors, a wallpapered ceiling and wallpapered walls.
 Hestia
The brief for this project involved a full house renovation, and extension to reconfigure the ground floor layout. To maximise the untapped potential and make the most out of the existing space for a busy family home.
When we spoke with the homeowner about their project, it was clear that for them, this wasn’t just about a renovation or extension. It was about creating a home that really worked for them and their lifestyle. We built in plenty of storage, a large dining area so they could entertain family and friends easily. And instead of treating each space as a box with no connections between them, we designed a space to create a seamless flow throughout.
A complete refurbishment and interior design project, for this bold and brave colourful client. The kitchen was designed and all finishes were specified to create a warm modern take on a classic kitchen. Layered lighting was used in all the rooms to create a moody atmosphere. We designed fitted seating in the dining area and bespoke joinery to complete the look. We created a light filled dining space extension full of personality, with black glazing to connect to the garden and outdoor living.

 Daniela Ott Interiordesign
Leseecke
This is an example of a medium sized contemporary open plan living room in Stuttgart with beige walls, light hardwood flooring, beige floors and a wallpapered ceiling.
This is an example of a medium sized contemporary open plan living room in Stuttgart with beige walls, light hardwood flooring, beige floors and a wallpapered ceiling.

 JG DESIGN
Design ideas for a medium sized modern grey and white enclosed living room in Berlin with a music area, white walls, light hardwood flooring, no fireplace, a built-in media unit, white floors and a wallpapered ceiling.
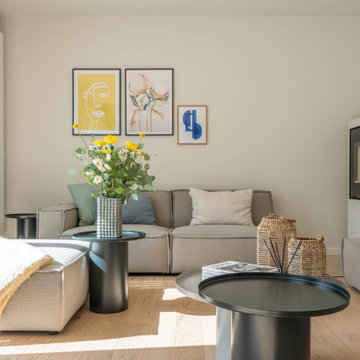
 Konzept K
Design ideas for a medium sized contemporary formal open plan living room in Other with beige walls, light hardwood flooring, a wood burning stove, a wall mounted tv, beige floors, a wallpapered ceiling and wallpapered walls.
 Malereibetrieb Picasso Color
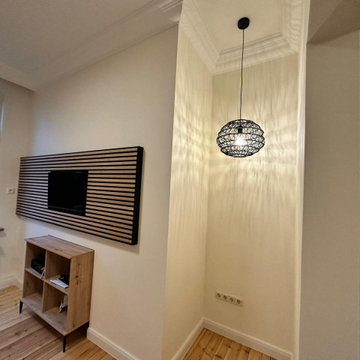
Renovierter Wohn- und Essbereich im Altbau in Bremen mit moderner Wandgestaltung und TV-Wand aus Holz-Akustikpaneelen. Die Kombination aus klassischer Stuckdecke, aufgearbeitetem Holzdielenboden und stilvoller Beleuchtung verbindet historischen Altbaucharakter mit modernem Wohnkomfort. Die offene Raumgestaltung schafft eine helle und großzügige Wohnatmosphäre.
 ITSY BITSY TIDY
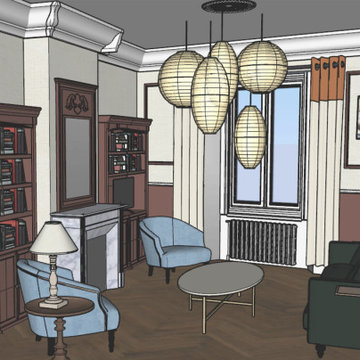
Dans cette demeure de 1910 à Fontainebleau, le défi consistait à redonner vie à un salon manquant de clarté malgré ses superbes hauteurs sous plafond. L’intervention s’articule autour d’un parti pris chromatique audacieux : le Deep Reddish de Farrow & Ball, qui crée un écrin enveloppant et sophistiqué. Pour rompre l’obscurité, l’architecture a été retravaillée avec la création de moulures classiques et d'une ouverture vitrée stratégique, apportant une profondeur visuelle inédite. En mêlant réorganisation de l’espace (épuration du mobilier, bibliothèque intégrée masquant la TV) et un mix & match de matières — velours bleu, touches caramel et rose poudré — ce séjour devient un cocon intime. La lumière est magnifiée par un jeu de miroirs sur mesure inclinés, transformant chaque rayon de soleil en une source de rayonnement naturel.
 Hestia
The brief for this project involved a full house renovation, and extension to reconfigure the ground floor layout. To maximise the untapped potential and make the most out of the existing space for a busy family home.
When we spoke with the homeowner about their project, it was clear that for them, this wasn’t just about a renovation or extension. It was about creating a home that really worked for them and their lifestyle. We built in plenty of storage, a large dining area so they could entertain family and friends easily. And instead of treating each space as a box with no connections between them, we designed a space to create a seamless flow throughout.
A complete refurbishment and interior design project, for this bold and brave colourful client. The kitchen was designed and all finishes were specified to create a warm modern take on a classic kitchen. Layered lighting was used in all the rooms to create a moody atmosphere. We designed fitted seating in the dining area and bespoke joinery to complete the look. We created a light filled dining space extension full of personality, with black glazing to connect to the garden and outdoor living.
 Niki Schafer Interior Design

This is an example of a medium sized contemporary enclosed living room curtain in Oxfordshire with a reading nook, white walls, light hardwood flooring, a standard fireplace, a metal fireplace surround, no tv, beige floors, a wallpapered ceiling and wallpapered walls.
1