
Large Red Living Room with Dark Hardwood Flooring Ideas and Designs
Refine by:
Budget
Sort by:Popular Today
1 - 9 of 9 photos
Item 1 of 4

 ABACO | architecture et design
Située en région parisienne, Du ciel et du bois est le projet d’une maison éco-durable de 340 m² en ossature bois pour une famille.
Elle se présente comme une architecture contemporaine, avec des volumes simples qui s’intègrent dans l’environnement sans rechercher un mimétisme.
La peau des façades est rythmée par la pose du bardage, une stratégie pour enquêter la relation entre intérieur et extérieur, plein et vide, lumière et ombre.
-
Photo: © David Boureau

Photo of a large classic formal enclosed living room in London with red walls, dark hardwood flooring and no tv.
 User
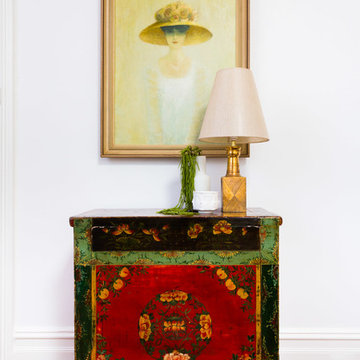
UserDesign ideas for a large bohemian formal mezzanine living room in Sydney with white walls, dark hardwood flooring and no tv.
 Luisa Volpato Interiors
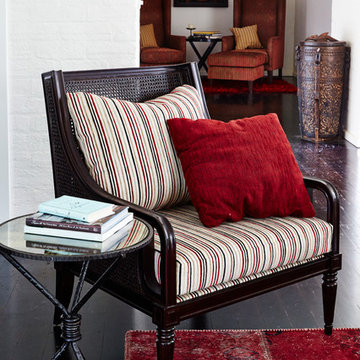
An accent armchair in a thin striped fabric was chosen to contrast with the cream linen sofa and armchairs in the main living room. The fabric picks up on colours in the existing Turkish rug.
Photographer: Sue Stubbs
 Mint Lighting Design
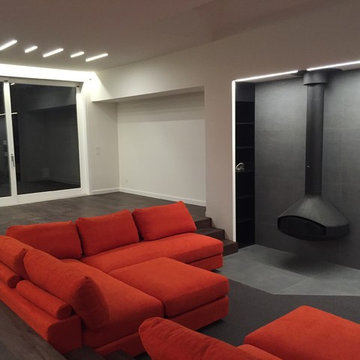
This stunning modern home in Middle Park demanded the best of the design team and the builder. The home is sleek, modern and filled with unique lighting that provides function without spoiling the lines of the home. Generous spaces and minimalist design called for architectural lighting techniques that hide light away into the features of each room, revealing light only when in operation. Mike Lees (Builder) provided these photo's.
 User
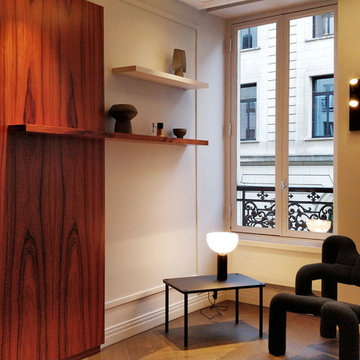
UserDans le salon, luxe et raffinement règnent par le mariage des matériaux et couleurs. Le parquet foncé à chevrons et les moulures rappellent l’appartement parisien. Le papier peint au motif végétal fait face aux bois précieux de l’immense panneau en palissandre et du paravent en ziricote.
Crédit photo : CINQTROIS
 SILVIA PIETTA ARCHITETTO
©Silvia Pietta Architetto
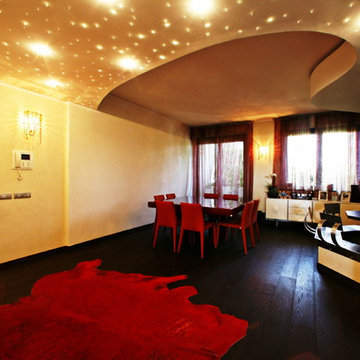
Photo of a large contemporary open plan living room in Milan with beige walls and dark hardwood flooring.
Photo of a large contemporary open plan living room in Milan with beige walls and dark hardwood flooring.
 Stefanie Gross | Innenarchitektur

Photo of a large contemporary open plan living room in Other with white walls, dark hardwood flooring, a wood burning stove, a tiled fireplace surround, a built-in media unit and brown floors.
 Balik Estudio
Arquitectura: Juan Llorente
Fotografías: Juan Llorente
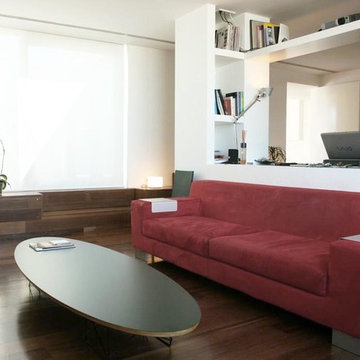
Photo of a large contemporary mezzanine living room in Madrid with white walls, dark hardwood flooring and a freestanding tv.
Photo of a large contemporary mezzanine living room in Madrid with white walls, dark hardwood flooring and a freestanding tv.
1