
Large Living Room with Dark Hardwood Flooring Ideas and Designs
Refine by:
Budget
Sort by:Popular Today
1 - 20 of 2,935 photos
Item 1 of 3

 K-ARC
K-ARCPhoto of a large contemporary open plan living room in Other with dark hardwood flooring, a wood burning stove, a stone fireplace surround and a wall mounted tv.

 Emilie Fournet Interiors
The drawing room and library with striking Georgian features such as full height sash windows, marble fireplace and tall ceilings. Bespoke shelves for book, desk and sofa make it a social yet contemplative space.

 Simpson & Voyle
The deep, inky-toned paint was used to wrap the whole room, creating drama and luxury. The period features from this double-fronted reception room were fully restored and the fireplace was restored. We chose a warm wood for the floor, in a herringbone pattern to add a sense of warmth and luxury. A 1920s sofa was reupholstered, alongside a vintage cocktail chair, keeping the palette consistent, and allowing the pops of colour to come from the artwork and feature lighting. The pink Murano glass chandelier is a dramatic focal point, both playful and theatrical. We introduced touches of brass to complement the colours and textures. The velvet on the furniture gives a sense of inviting comfort. Bespoke roman blinds, also in the colour palette of the space, allow lots of light into the room and do not intrude on the sofa placed against the window.

 Ivywell Interiors | Bristol
The snug is directly connected to the kitchen and designed as an open, kid-friendly space. We used the owners’ sofa here so accidental spills wouldn’t cause a major issue. To future-proof the space, we introduced two fireplace alcoves creating useful games storage, with a small bar area for entertaining.
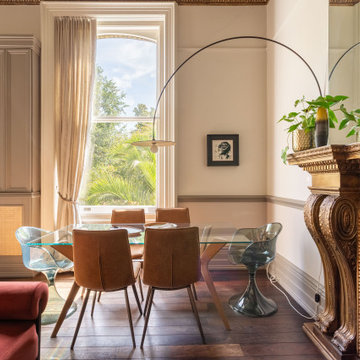
 DEN LIFE interiors
Regency flat with high ceilings and huge windows. Zoned into 2 seating areas and a dining area. Storage built in and blended into the space adding texture. Regency period details given a lift with gold and wallpapered ceiling and modern furniture with eclectic art draws you through the space
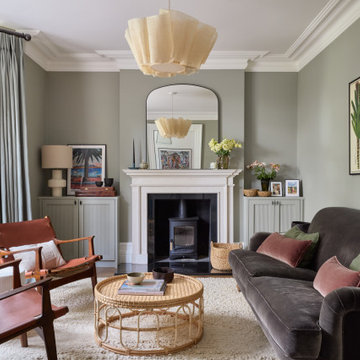
 Imperfect Interiors
The living room in our Wandsworth Common Family Home is painted in a soft green which feels elegant & cosy, and is joined by a velvet sofa, a pair of mid-century leather armchairs & alcove cupboards with reeded door fronts

 Studio Fabbri
The lounge has been designed as a calming yet sophisticated, family-friendly space, equally suited to entertaining guests or relaxing together for a quiet evening with a board game. We have retained and restored original details, including the coffered ceiling and lincrusta door panels, while installing triple-glazed sash windows and insulation to improve energy performance.
This space forms part of a wider retrofit of a beautiful Edwardian home in Bushey. We have worked closely with the client and their architect to balance energy efficiency with the preservation of the property’s character, while reflecting the family’s interior style.
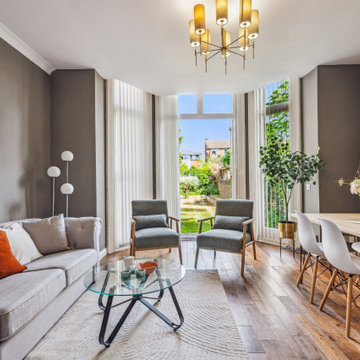
 Aquarius Home Staging
It was a great pleasure to dress and style this spacious ground-floor flat. It has a direct access to a beautiful communal garden with floor-to-ceiling bay widows and French doors. The ceilings are really high - this allows the light to flood in without making it dark so we did not advise that the owner changes the wall colour, it could stay dark grey, it suited the living room. We brightened it with some eye catching modern art and white carpet and dining chairs. Sage green boucle armchairs and a large plant help connect to the outside. there are 2 bedrooms, we used beds with high headboards and made use of a large mirror in ornate white frame by placing it in the main bedroom.

 BetterPAD
This beautifully decorated living space features a large bay window draped with sheer curtains, allowing natural light to flood the space. An arched glass door with a black frame adds a sophisticated touch against the white panelled walls, leading to another stylishly decorated room.

Design ideas for a large traditional formal enclosed living room in Kent with dark hardwood flooring, a wood burning stove, a stone fireplace surround, brown floors, feature lighting and green walls.
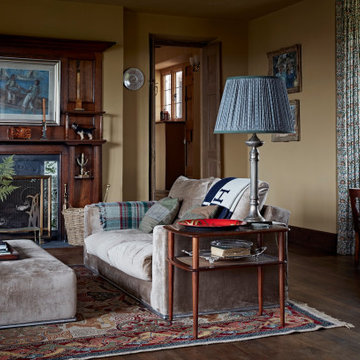
 Godrich Interiors
The original fireplace has gorgeous William de Morgan mythical animal tiles and has been lovingly restored and adorned as the focal point in the room.
 EL&A INTERIORS
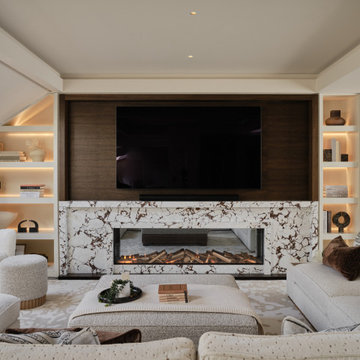
This living space was designed to feel warm, cocooning and beautifully polished. The bespoke joinery was carefully designed around the shape of the room, making use of every corner while keeping the overall look beautifully seamless.
Dark timber, softly illuminated shelving and statement marble add warmth, depth and just the right amount of drama, while layered neutrals and rich chocolate accents keep the space calm and inviting.
The joinery is practical, but it doesn’t simply sit in the background — it becomes part of the room’s character. Because the best-dressed thing in your house shouldn’t just be you.
 padovani maurice
Paul Ladouce
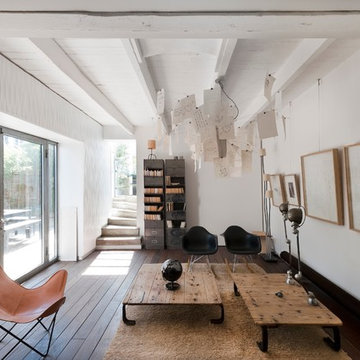
This is an example of a large contemporary enclosed living room in Marseille with a reading nook, white walls, dark hardwood flooring, no fireplace and no tv.
This is an example of a large contemporary enclosed living room in Marseille with a reading nook, white walls, dark hardwood flooring, no fireplace and no tv.
 VESP Architects

From the main living area the master bedroom wing is accessed via a library / sitting room, with feature fire place and antique sliding library ladder.
 GZ Homes

Kensington Drawing Room, with purple swivel club chairs and antique mirror coffee table. Mirror panels in the alcoves are medium antiqued. The silver accessories maintain the neutral scheme with accents of deep purple.
For all interior design and product information, please contact us at info@gzid.co.uk
 Born Designers Ltd

Living room reading nook with open shelving and mid-century arm chair.
Photo of a large midcentury living room in Sussex with a reading nook, white walls, dark hardwood flooring and a vaulted ceiling.
Photo of a large midcentury living room in Sussex with a reading nook, white walls, dark hardwood flooring and a vaulted ceiling.
 Lewisham Interiors
Photography: Deena Peacock

Inspiration for a large traditional open plan living room in Melbourne with beige walls, a standard fireplace, a stone fireplace surround, a built-in media unit, brown floors and dark hardwood flooring.
Inspiration for a large traditional open plan living room in Melbourne with beige walls, a standard fireplace, a stone fireplace surround, a built-in media unit, brown floors and dark hardwood flooring.
 User
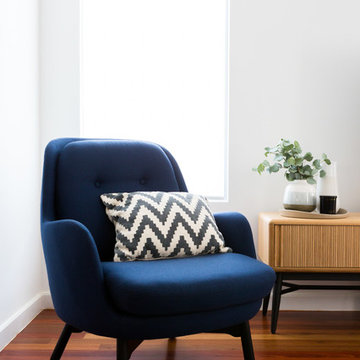
UserLarge contemporary mezzanine living room in Sydney with white walls, dark hardwood flooring, no fireplace and no tv.

 Panoramic Properties Limited
Over the course of a year, we were entrusted with renovating an existing property for a client, transforming it into their ideal family home. This included adding an extension and developing the basement to create a luxurious leisure suite.
The Edwardian property retained many of its original features, which we carefully preserved and integrated throughout the rest of the home.

 Thedition - Nicolas Baleydier
Vue salon, dans extension crée, avec mezzanine pour espace bureau et chambre d'appoint, salon avec grandes baies vitrées sur jardin. Rénovation totale d'une maison des années 90, avec isolation extérieure périphérique, extension en ossature bois et auvent sur terrasse agrandie
1