
Large Living Room with Dark Hardwood Flooring and a Stone Fireplace Surround Ideas and Designs
Refine by:
Budget
Sort by:Popular Today
1 - 20 of 675 photos
Item 1 of 4

 Simpson & Voyle
The deep, inky-toned paint was used to wrap the whole room, creating drama and luxury. The period features from this double-fronted reception room were fully restored and the fireplace was restored. We chose a warm wood for the floor, in a herringbone pattern to add a sense of warmth and luxury. A 1920s sofa was reupholstered, alongside a vintage cocktail chair, keeping the palette consistent, and allowing the pops of colour to come from the artwork and feature lighting. The pink Murano glass chandelier is a dramatic focal point, both playful and theatrical. We introduced touches of brass to complement the colours and textures. The velvet on the furniture gives a sense of inviting comfort. Bespoke roman blinds, also in the colour palette of the space, allow lots of light into the room and do not intrude on the sofa placed against the window.

 Ivywell Interiors | Bristol
The snug is directly connected to the kitchen and designed as an open, kid-friendly space. We used the owners’ sofa here so accidental spills wouldn’t cause a major issue. To future-proof the space, we introduced two fireplace alcoves creating useful games storage, with a small bar area for entertaining.

 Emilie Fournet Interiors
The drawing room and library with striking Georgian features such as full height sash windows, marble fireplace and tall ceilings. Bespoke shelves for book, desk and sofa make it a social yet contemplative space.
 EL&A INTERIORS
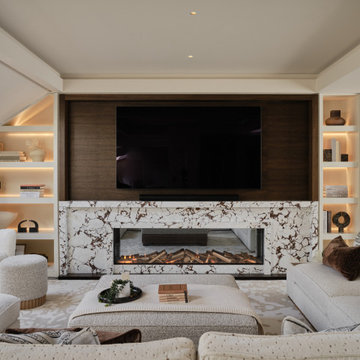
This living space was designed to feel warm, cocooning and beautifully polished. The bespoke joinery was carefully designed around the shape of the room, making use of every corner while keeping the overall look beautifully seamless.
Dark timber, softly illuminated shelving and statement marble add warmth, depth and just the right amount of drama, while layered neutrals and rich chocolate accents keep the space calm and inviting.
The joinery is practical, but it doesn’t simply sit in the background — it becomes part of the room’s character. Because the best-dressed thing in your house shouldn’t just be you.
 Imperfect Interiors
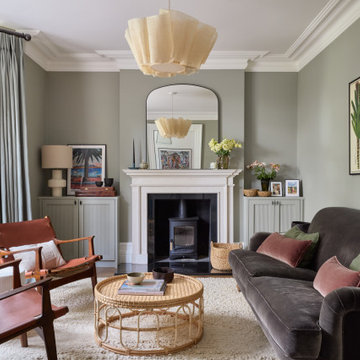
The living room in our Wandsworth Common Family Home is painted in a soft green which feels elegant & cosy, and is joined by a velvet sofa, a pair of mid-century leather armchairs & alcove cupboards with reeded door fronts

Design ideas for a large traditional formal enclosed living room in Kent with dark hardwood flooring, a wood burning stove, a stone fireplace surround, brown floors, feature lighting and green walls.

 K-ARC
K-ARCPhoto of a large contemporary open plan living room in Other with dark hardwood flooring, a wood burning stove, a stone fireplace surround and a wall mounted tv.
 Horizon - Residential & Commercial Builders
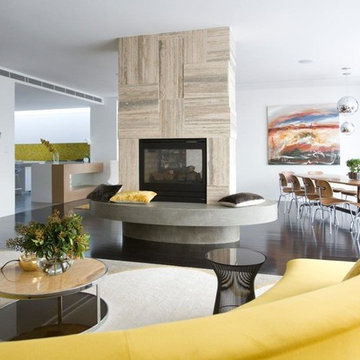
Design ideas for a large contemporary open plan living room with white walls, dark hardwood flooring, a two-sided fireplace and a stone fireplace surround.
 Jonathan Little Photography

Modern living room with striking furniture, black walls and floor, and garden access. Photo by Jonathan Little Photography.
This is an example of a large contemporary formal and grey and black enclosed living room in Hampshire with black walls, dark hardwood flooring, a standard fireplace, a stone fireplace surround, no tv, black floors and feature lighting.
This is an example of a large contemporary formal and grey and black enclosed living room in Hampshire with black walls, dark hardwood flooring, a standard fireplace, a stone fireplace surround, no tv, black floors and feature lighting.

 Oliver Burns Studio
The heart of the home is the reception room where deep blues from the Tyrrhenian Seas beautifully coalesce with soft whites and soupçons of antique gold under a bespoke chandelier of 1,800 hand-hung crystal droplets.
 Born & Bred Studio

This is an example of a large victorian formal open plan living room in London with green walls, dark hardwood flooring, a standard fireplace, a stone fireplace surround, green floors, wallpapered walls and a chimney breast.
 User

UserDesign ideas for a large contemporary open plan living room in London with grey walls, dark hardwood flooring, a standard fireplace and a stone fireplace surround.
 Jessica et Massimiliano - STUDIO TARAXACO
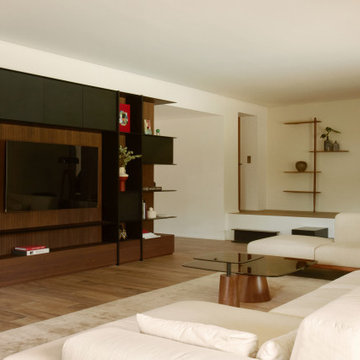
Rénovation d'une villa contemporaine dans un style business.
Meuble TV sur-mesure aménagé, comme élément central du séjour.
Crédit photo: Lisa Martens Carillo
 Lewisham Interiors
Photography: Deena Peacock

Inspiration for a large traditional open plan living room in Melbourne with beige walls, a standard fireplace, a stone fireplace surround, a built-in media unit, brown floors and dark hardwood flooring.
Inspiration for a large traditional open plan living room in Melbourne with beige walls, a standard fireplace, a stone fireplace surround, a built-in media unit, brown floors and dark hardwood flooring.
 VORBILD Architecture

The front reception room has reclaimed oak parquet flooring, a new marble fireplace surround and a wood burner and floating shelves either side of the fireplace. An antique decorative mirror hangs centrally above the fireplace.
Photography by Chris Snook
 Emilie Fournet Interiors
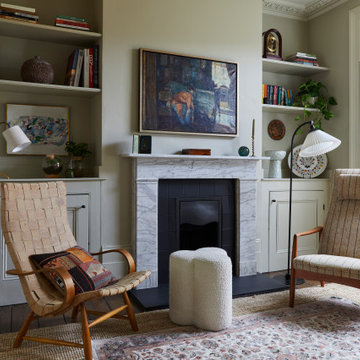
Double reception room with Georgian features such as sash windows and shutters, marble fireplace, wooden floor boards, coving. Warm neutral wall colours layered with fabric patterns and rust and green accents
 Margot Tsim Interiors

This is an example of a large contemporary formal mezzanine living room in London with white walls, dark hardwood flooring, a standard fireplace, a stone fireplace surround, no tv and brown floors.
 Born & Bred Studio

Design ideas for a large victorian formal open plan living room in London with green walls, dark hardwood flooring, a standard fireplace, a stone fireplace surround and brown floors.

 Panoramic Properties Limited
Over the course of a year, we were entrusted with renovating an existing property for a client, transforming it into their ideal family home. This included adding an extension and developing the basement to create a luxurious leisure suite.
The Edwardian property retained many of its original features, which we carefully preserved and integrated throughout the rest of the home.

 Catherine Wilman Interiors
Our apartment project in Bramham Gardens, London, SW5. We knocked-through the living room wall and added bespoke bi-folding doors to the new dining area.
1