
Large Living Room with Grey Walls and Dark Hardwood Flooring Ideas and Designs
Refine by:
Budget
Sort by:Popular Today
1 - 20 of 446 photos
Item 1 of 4
 Aquarius Home Staging
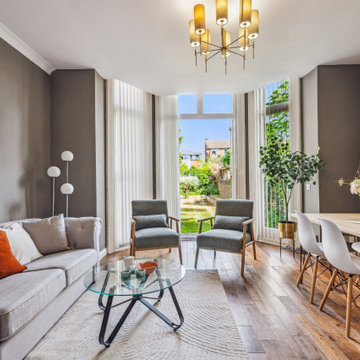
It was a great pleasure to dress and style this spacious ground-floor flat. It has a direct access to a beautiful communal garden with floor-to-ceiling bay widows and French doors. The ceilings are really high - this allows the light to flood in without making it dark so we did not advise that the owner changes the wall colour, it could stay dark grey, it suited the living room. We brightened it with some eye catching modern art and white carpet and dining chairs. Sage green boucle armchairs and a large plant help connect to the outside. there are 2 bedrooms, we used beds with high headboards and made use of a large mirror in ornate white frame by placing it in the main bedroom.
 Emilie Fournet Interiors

Double reception room with Georgian features such as sash windows and shutters, marble fireplace, wooden floor boards, coving. Warm neutral wall colours layered with fabric patterns and rust and green accents
 Luigi Rosselli Architects
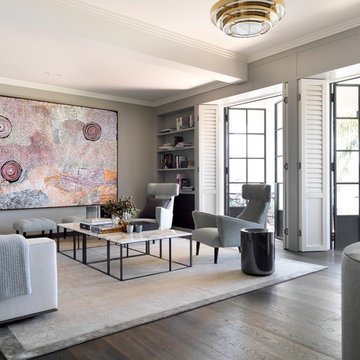
Large traditional formal open plan living room in Sydney with grey walls, dark hardwood flooring and brown floors.
 Quefalamaria · diseño y gestión de espacios
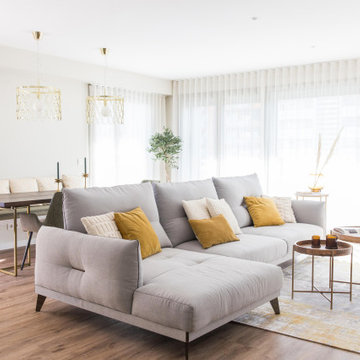
Salón grande con sofá de 3 metros ggris, con aocjines mostaza y blancos, y elementos de decoración natural, cortinas blancas y mueble de televisión hecho a medida, así ocmo una lmapra hecha también por encargo
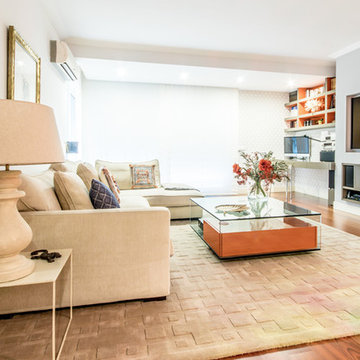
 Leguina Collazo Interioristas
Design ideas for a large classic enclosed living room in Madrid with grey walls, dark hardwood flooring, brown floors, a reading nook and a wall mounted tv.

 Yoko Kloeden Design
This is an example of a large contemporary open plan living room in London with dark hardwood flooring, no fireplace, a home bar, grey walls and black floors.
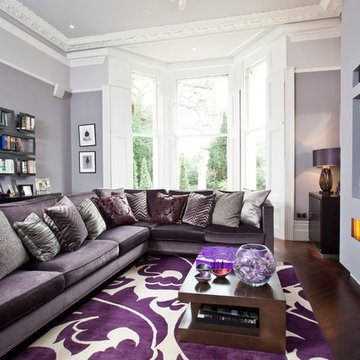
 Ed Kingsford Photography
Ed Kingsford
This is an example of a large contemporary enclosed living room in Berkshire with grey walls, dark hardwood flooring, a ribbon fireplace, a plastered fireplace surround and a built-in media unit.
This is an example of a large contemporary enclosed living room in Berkshire with grey walls, dark hardwood flooring, a ribbon fireplace, a plastered fireplace surround and a built-in media unit.

 Laroya & Co.
The double doors of the reception room lead into a bright and elegant space. The large room has been divided through the use of furniture to create a cosy space around the fireplace. The patterned stools can be moved in either space to accommodate more guests. The copper pendant lights add a warm glow to the room. We have used parquet flooring edged with brass inlay to add to the luxurious feel of the space.

 THIERRY POUBEAU - Architecte d'intérieur
Inspiration for a large contemporary formal enclosed living room in Paris with grey walls, dark hardwood flooring, no fireplace, no tv and feature lighting.

 User
UserDesign ideas for a large contemporary open plan living room in London with grey walls, dark hardwood flooring, a standard fireplace and a stone fireplace surround.
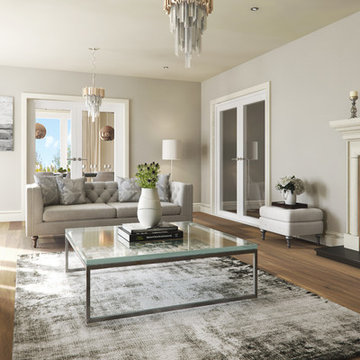
 NP Architects
Interior CGI of our traditional new build in Harston.
This is an example of a large traditional enclosed living room in Cambridgeshire with grey walls, dark hardwood flooring, a wood burning stove and a stone fireplace surround.
This is an example of a large traditional enclosed living room in Cambridgeshire with grey walls, dark hardwood flooring, a wood burning stove and a stone fireplace surround.

This is an example of a large rural formal enclosed living room in Gloucestershire with dark hardwood flooring, a wood burning stove, a stone fireplace surround, a freestanding tv, grey walls and brown floors.
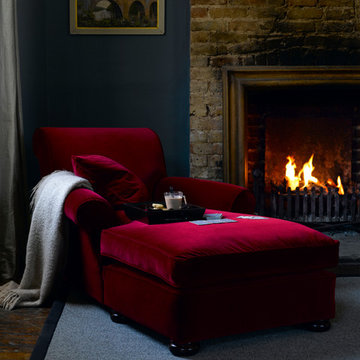
 Sofa.com
Simply put, this is probably the most comfortable reading chair in the world. A laid-back style that will ensure lazy afternoons are enjoyed for years to come.
The Sunday day bed in Claret cotton matt velvet, £730:

 Godrich Interiors
This is an example of a large classic open plan living room in London with grey walls, dark hardwood flooring, a standard fireplace, a stone fireplace surround, a corner tv, brown floors and a chimney breast.
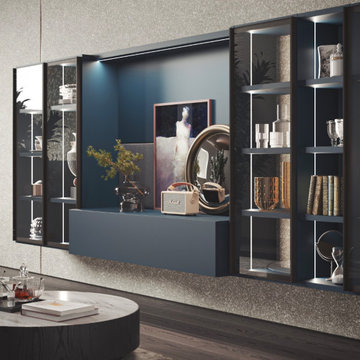
 Carmelostuni Atelier d’arredo
Parete attrezzata, in colorazione blu Ottanio, con vano porta tv con apposito cestone e vetrinette laterali.
Come possiamo notare, la parete attrezzata è composta da un cestone inferiormente al vano tv, molto pratico e di contenimento per vari accessori, le vetrinette composte da un vetro extrachiaro ed illuminate da fasce led poste sotto le mensole, ci regalano una senzazione di chiarezza e pulizia rendendo la nostra parete molto personalizzabile e impattante dal punto di vista estetico.
Ottima per grandi spazi, ed un ottima scelta per chi vuole una soluzione semplice ma allo stesso tempo impattante, con questa colorazione aggiunge un punto di forza alla casa rendendola più caratterizzante.
 User

UserModerne TV Wohnwände
Eine Design Wohnwand schafft nicht nur den benötigten Stauraum in den eigenen Räumen, sondern ist auch optisch eine Bereicherung für jede Wohnung. Egal ob moderne TV Wohnwand oder bloßer Stauraum im Wohnzimmer, unsere Wohnwände verknüpfen exklusives Design mit perfekter Funktionalität. Sie schaffen versteckten Platz, sodass im Raum für die perfekte Ordnung gesorgt werden kann. Unsere Wave TV Wohnwand rückt ihr Fernsehgerät ins richtige Licht und schaffen ein Kinogefühl für zu Hause.
 Vogue Kitchens
The McDonough's kitchen is all about contrast. The dazzling Leicht Luna-C fronts in Frosty White and the sink worktop in Glacier White provide the perfect backdrop for darker, earthier shades. That gorgeous marble island in Bianco Eclipsia polished quartzite catches the eye straight away, and the glass splashback in Bronze Mirror adds a touch of luxe.
The open-plan kitchen and living area works really well in the McDonough's home, and the two rooms complement each other with their unique décor. The whole space is bright, breezy and fun, with a few touches of the unexpected – they’ve added mismatching chairs around the dining table and pendant lighting in obscure shapes. Contemporary accessories, fruit and flowers give the kitchen a colourful, arty feel.
 Clement Browne
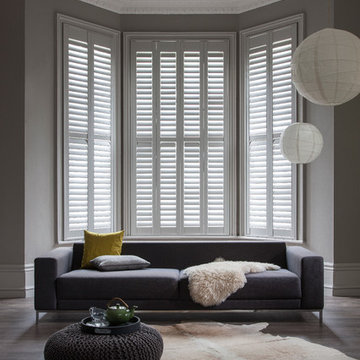
White Window Shutters in a Taupe Bay with Hanging Paper Lanterns.
Inspiration for a large modern living room in Essex with grey walls and dark hardwood flooring.
Inspiration for a large modern living room in Essex with grey walls and dark hardwood flooring.
 Woodford Architecture and Interiors
Richard Downer
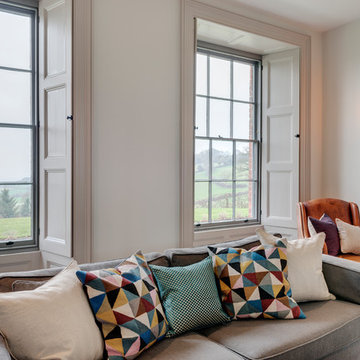
This Georgian property is in an outstanding location with open views over Dartmoor and the sea beyond.
Our brief for this project was to transform the property which has seen many unsympathetic alterations over the years with a new internal layout, external renovation and interior design scheme to provide a timeless home for a young family. The property required extensive remodelling both internally and externally to create a home that our clients call their “forever home”.
Our refurbishment retains and restores original features such as fireplaces and panelling while incorporating the client's personal tastes and lifestyle. More specifically a dramatic dining room, a hard working boot room and a study/DJ room were requested. The interior scheme gives a nod to the Georgian architecture while integrating the technology for today's living.
Generally throughout the house a limited materials and colour palette have been applied to give our client's the timeless, refined interior scheme they desired. Granite, reclaimed slate and washed walnut floorboards make up the key materials.
Less
 Poliform Australia
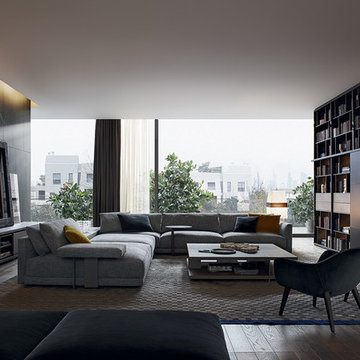
Large contemporary open plan living room in Sydney with a reading nook, grey walls and dark hardwood flooring.
1