
Large Living Room with Dark Hardwood Flooring and a Concealed TV Ideas and Designs
Refine by:
Budget
Sort by:Popular Today
1 - 20 of 99 photos
Item 1 of 4
 Emilie Fournet Interiors

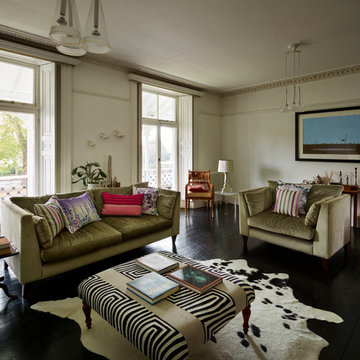
Double reception room with Georgian features such as sash windows and shutters, marble fireplace, wooden floor boards, coving. Warm neutral wall colours layered with fabric patterns and rust and green accents

 Oliver Burns Studio
The heart of the home is the reception room where deep blues from the Tyrrhenian Seas beautifully coalesce with soft whites and soupçons of antique gold under a bespoke chandelier of 1,800 hand-hung crystal droplets.
 User

UserHängende TV Box Lowboard mit Wandpaneel und Bücherregal. Schmales Butterfly Regal und geschlossenen Hängeschränke.
Large modern formal open plan living room in Other with brown walls, dark hardwood flooring, no fireplace, a metal fireplace surround, a concealed tv and brown floors.
Large modern formal open plan living room in Other with brown walls, dark hardwood flooring, no fireplace, a metal fireplace surround, a concealed tv and brown floors.

 ABACO | architecture et design
Située en région parisienne, Du ciel et du bois est le projet d’une maison éco-durable de 340 m² en ossature bois pour une famille.
Elle se présente comme une architecture contemporaine, avec des volumes simples qui s’intègrent dans l’environnement sans rechercher un mimétisme.
La peau des façades est rythmée par la pose du bardage, une stratégie pour enquêter la relation entre intérieur et extérieur, plein et vide, lumière et ombre.
-
Photo: © David Boureau
 emilypenrosedesign

This is an example of a large contemporary formal enclosed living room in London with blue walls, dark hardwood flooring, a standard fireplace, a stone fireplace surround and a concealed tv.
 April Hamilton Interiors LLP
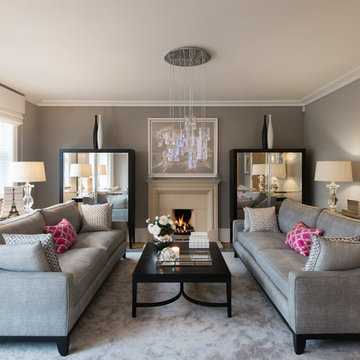

Formal yet welcoming living room design with bespoke furniture and mirrored cocktail cabinets
Design ideas for a large modern formal enclosed living room in Surrey with beige walls, dark hardwood flooring, a wood burning stove, a stone fireplace surround, a concealed tv, brown floors and feature lighting.
Design ideas for a large modern formal enclosed living room in Surrey with beige walls, dark hardwood flooring, a wood burning stove, a stone fireplace surround, a concealed tv, brown floors and feature lighting.
 User
UserEclectic living room - Photos by Darren Chung
Inspiration for a large contemporary enclosed living room in Devon with beige walls, dark hardwood flooring and a concealed tv.
Inspiration for a large contemporary enclosed living room in Devon with beige walls, dark hardwood flooring and a concealed tv.
 User
UserThe main living room of a London home interior designed by Caballero.
Photography by Andrew Beasley
Photo of a large classic formal enclosed living room in London with white walls, dark hardwood flooring, a standard fireplace, a stone fireplace surround and a concealed tv.
Photo of a large classic formal enclosed living room in London with white walls, dark hardwood flooring, a standard fireplace, a stone fireplace surround and a concealed tv.
 Hedre
HedreVictor Grandgeorge - Photosdinterieurs

This is an example of a large formal open plan living room in Paris with white walls, dark hardwood flooring, no fireplace, a concealed tv and brown floors.
This is an example of a large formal open plan living room in Paris with white walls, dark hardwood flooring, no fireplace, a concealed tv and brown floors.
 VerWANDlung remmers Malerwerkstätten

Design ideas for a large contemporary formal mezzanine living room in Cologne with purple walls, dark hardwood flooring, a wood burning stove, a brick fireplace surround, a concealed tv and brown floors.

 Lagom architectes
This is an example of a large contemporary enclosed living room in Paris with blue walls, dark hardwood flooring, a standard fireplace and a concealed tv.

 Jemimah Barnett
Wall colour: Slaked Lime Mid #149 by Little Greene | Ceilings in Loft White #222 by Little Greene | Chandelier is the double Bernardi in bronze, by Eichholtz | Rug and club chairs from Eichholtz | Morton Sofa in Hunstman Natural, from Andrew Martin | Breuer coffee tables, from Andrew Martin | Artenis modular sofa in Astrid Moss, from Barker & Stonehouse | Custom fireplace by AC Stone & Ceramic using Calacatta Viola marble
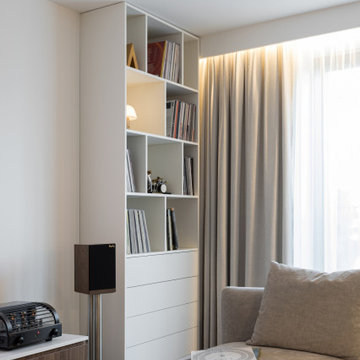
 hala anto studio
Diese 97 m² große Wohnung wurde als ruhiger Rückzugsort für ein junges Paar mit Neugeborenem vollständig umgestaltet. Die beiden Bewohner teilen eine Leidenschaft für Kunst, Musik, Reisen und edlen Wein – und genau diese Interessen spiegeln sich im Interior Design wider.
Die neue Raumgestaltung kombiniert hohe Funktionalität mit einer warmen, einladenden Atmosphäre. Farblich dominieren sanfte Off-White-Töne, ergänzt durch elegantes Walnussholzfurnier, maßgefertigte Tischlerei und einen charaktervollen Merbau-Holzboden.
Das Herzstück der Wohnung bildet ein offener Wohn-, Ess- und Küchenbereich mit viel Tageslicht, einem maßgeschneiderten Weinschrank, einer stilvollen Vinyl-Aufbewahrungslösung sowie hochwertiger Einbauküche. Im geteilten Schlafzimmer wurde ein ruhiger Arbeitsbereich integriert – ideal für das Homeoffice. Das Kinderzimmer überzeugt durch ein zeitloses Farbkonzept in Salbeigrün und klare Linien – minimalistisch, aber gemütlich.
Besonders viel Wert wurde auf eine durchdachte Lichtplanung, cleveren Stauraum und harmonische Materialien gelegt. Maßanfertigungen vom Schreiner sorgen für eine perfekte Nutzung jedes Zentimeters, ohne dabei den eleganten Gesamteindruck zu stören.
Das Ergebnis ist ein funktionales, stilvolles Zuhause mit individuellem Charakter – ideal zum Leben, Arbeiten, Entspannen und Feiern.
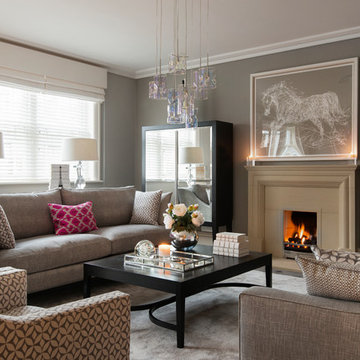 April Hamilton Interiors LLP
This is an example of a large modern formal enclosed living room in London with beige walls, dark hardwood flooring, a wood burning stove, a stone fireplace surround, a concealed tv and brown floors.
 Emilie Fournet Interiors
Double reception room with Georgian features such as sash windows and shutters, marble fireplace, wooden floor boards, coving. Warm neutral wall colours layered with fabric patterns and rust and green accents
 Lagom architectes
Design ideas for a large contemporary enclosed living room in Paris with blue walls, dark hardwood flooring, a standard fireplace and a concealed tv.
 Jemimah Barnett
Wall colour: Slaked Lime Mid #149 by Little Greene | Ceilings in Loft White #222 by Little Greene | Chandelier is the double Bernardi in bronze, by Eichholtz | Rug and club chairs from Eichholtz | Breuer coffee tables, from Andrew Martin | Artenis modular sofa in Astrid Moss, from Barker & Stonehouse | Custom fireplace by AC Stone & Ceramic using Calacatta Viola marble
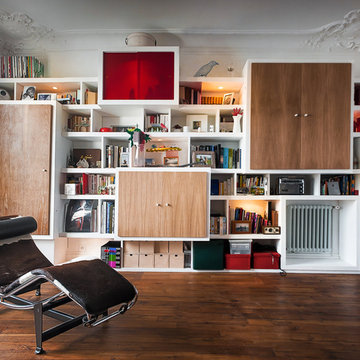
 Julien Devaux Design Studio
Conception d'une bibliothèque sur-mesure.
Lors des travaux complets de cet appartement parisien, les propriétaires nous ont contactés pour nous confier la conception et la réalisation de leur bibliothèque, projet qui leur était cher. À la vue du nombre de livre d'art, de magazines et de bibelots nous avons imaginé cet agencement colossal de 4,5 m de long. L'ensemble est réalisé en coffrage de MDF afin de rendre invisible le réseau électrique alimentant 12 spots et 3 prises de courant. Cette bibliothèque intégrant de nombreux rangements, un téléviseur et un radiateur trouve pleinement sa place dans cet appartement et donne de la profondeur à la pièce.
Prestations : Conception, fabrication et installation
Matériaux : MDF peint, latté chêne, plexiglass
Dimensions : H:260 x L:450 x P:60cm
Crédit photo : Maxime Leyravaud - photographe
 ABACO | architecture et design
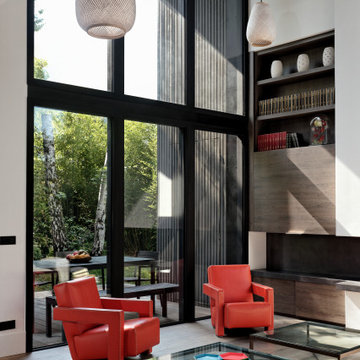
Située en région parisienne, Du ciel et du bois est le projet d’une maison éco-durable de 340 m² en ossature bois pour une famille.
Elle se présente comme une architecture contemporaine, avec des volumes simples qui s’intègrent dans l’environnement sans rechercher un mimétisme.
La peau des façades est rythmée par la pose du bardage, une stratégie pour enquêter la relation entre intérieur et extérieur, plein et vide, lumière et ombre.
-
Photo: © David Boureau
 Casa Botelho

The floating TV unit with LED stripes was custom designed by Casa Botelho.
Anthony Coleman
Large bohemian formal open plan living room in London with grey walls, dark hardwood flooring, a two-sided fireplace, a stone fireplace surround and a concealed tv.
Large bohemian formal open plan living room in London with grey walls, dark hardwood flooring, a two-sided fireplace, a stone fireplace surround and a concealed tv.
1