
Large Open Plan Living Room with Dark Hardwood Flooring and a Concealed TV Ideas and Designs
Refine by:
Budget
Sort by:Popular Today
1 - 20 of 37 photos
Item 1 of 5
 User

UserHängende TV Box Lowboard mit Wandpaneel und Bücherregal. Schmales Butterfly Regal und geschlossenen Hängeschränke.
Large modern formal open plan living room in Other with brown walls, dark hardwood flooring, no fireplace, a metal fireplace surround, a concealed tv and brown floors.
Large modern formal open plan living room in Other with brown walls, dark hardwood flooring, no fireplace, a metal fireplace surround, a concealed tv and brown floors.

 ABACO | architecture et design
Située en région parisienne, Du ciel et du bois est le projet d’une maison éco-durable de 340 m² en ossature bois pour une famille.
Elle se présente comme une architecture contemporaine, avec des volumes simples qui s’intègrent dans l’environnement sans rechercher un mimétisme.
La peau des façades est rythmée par la pose du bardage, une stratégie pour enquêter la relation entre intérieur et extérieur, plein et vide, lumière et ombre.
-
Photo: © David Boureau
 Hedre
HedreVictor Grandgeorge - Photosdinterieurs

This is an example of a large formal open plan living room in Paris with white walls, dark hardwood flooring, no fireplace, a concealed tv and brown floors.
This is an example of a large formal open plan living room in Paris with white walls, dark hardwood flooring, no fireplace, a concealed tv and brown floors.
 Jemimah Barnett

Wall colour: Slaked Lime Mid #149 by Little Greene | Ceilings in Loft White #222 by Little Greene | Chandelier is the double Bernardi in bronze, by Eichholtz | Rug and club chairs from Eichholtz | Morton Sofa in Hunstman Natural, from Andrew Martin | Breuer coffee tables, from Andrew Martin | Artenis modular sofa in Astrid Moss, from Barker & Stonehouse | Custom fireplace by AC Stone & Ceramic using Calacatta Viola marble
 Casa Botelho

The floating TV unit with LED stripes was custom designed by Casa Botelho.
Anthony Coleman
Large bohemian formal open plan living room in London with grey walls, dark hardwood flooring, a two-sided fireplace, a stone fireplace surround and a concealed tv.
Large bohemian formal open plan living room in London with grey walls, dark hardwood flooring, a two-sided fireplace, a stone fireplace surround and a concealed tv.
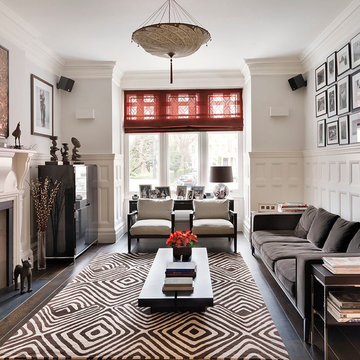
 TylerMandic Ltd
This magnificent Grade II listed house had been converted into a mix of offices and flats. Our brief was to refashion a contemporary family residence, reawakening its splendour.

 RISE Design Studio
Jack Hobhouse
Large contemporary open plan living room in London with white walls, dark hardwood flooring, no fireplace and a concealed tv.
Large contemporary open plan living room in London with white walls, dark hardwood flooring, no fireplace and a concealed tv.
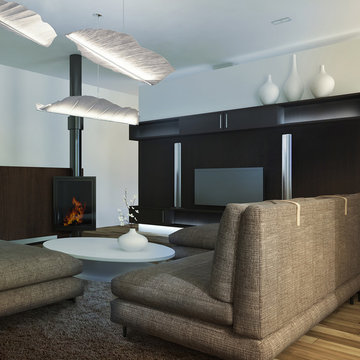
 UEDUC Architecture
Inspiration for a large rustic open plan living room in Paris with white walls, dark hardwood flooring, a wood burning stove, a concealed tv and brown floors.

 Globaleo Bois
Bibliothèque sur mesure réalisée par Globaleo Bois, entreprise de menuiserie sur mesure (Paris & IDF). Elle se compose de niches éclairées mettant en lumière les oeuvres d'art, de placards de rangements et de tiroirs en partie basse.
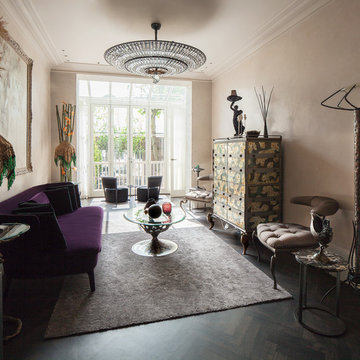
 Juliet Murphy Photography
Juliet Murphy
Design ideas for a large classic open plan living room in London with beige walls, dark hardwood flooring, a standard fireplace, a plastered fireplace surround, a concealed tv and brown floors.
Design ideas for a large classic open plan living room in London with beige walls, dark hardwood flooring, a standard fireplace, a plastered fireplace surround, a concealed tv and brown floors.
 Anna Standish Interiors
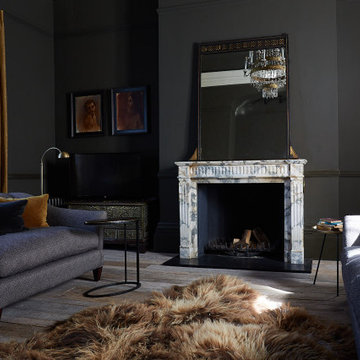
Here we wanted this room to be dramatic and moody, so chose a dark wall colour with wonderful ochre curtains to sit well with the brass details.
Large traditional formal open plan living room in Sussex with green walls, dark hardwood flooring, a standard fireplace, a stone fireplace surround, a concealed tv and brown floors.
Large traditional formal open plan living room in Sussex with green walls, dark hardwood flooring, a standard fireplace, a stone fireplace surround, a concealed tv and brown floors.
 Mal Corboy Design
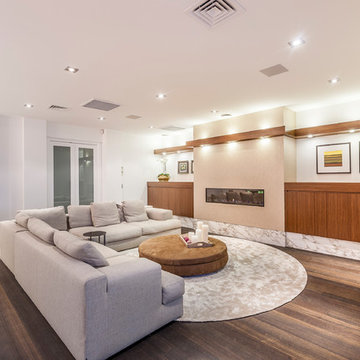
This is a substantial house that looks over the Auckland harbour, it needed a kitchen to the same opulent standard as the home. The centrrepiece of this kitchen is its Calacatta Vagli Oro marble benchtops, it has gold tones in it that inspired the colour palette. The green/gold tone is repeated in several areas, providing a subtle linkto the outdoors and stunning harbour views. The kitchen is illuminated by strip lighting beneath the overhead cabinets and cast out by the light boxes beneath the island. The Australian black bean timber provides further warmth and opulence to the colour palette, featuring as island shelving and in the negative-detail drawer handles. This was also used for the lounge unit which acts as storage and hides the tv (which raises out of the unit), the gold wallpaper brings the colour palette through from the kitchen. The flooring is Teak. Photography by Kallan MacLeod
 Francesco Pierazzi Architects

A monolithic structure, with a dual aspect fireplace, is used to separate the Living Room and the Study Area, the doors disguise a flat TV screen and has bookshelves on the side facing the Study Area.
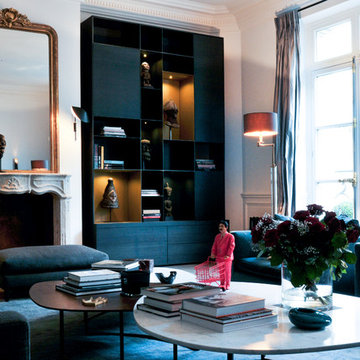 Globaleo Bois
Bibliothèque sur mesure réalisée par Globaleo Bois, entreprise de menuiserie sur mesure (Paris & IDF). Elle se compose de niches éclairées mettant en lumière les oeuvres d'art, de placards de rangements et de tiroirs en partie basse.
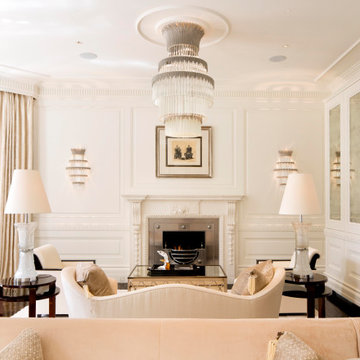
 ND Studios
This is an example of a large modern formal open plan living room in London with white walls, dark hardwood flooring, all types of fireplace, a stone fireplace surround, a concealed tv, brown floors, all types of ceiling, panelled walls and feature lighting.
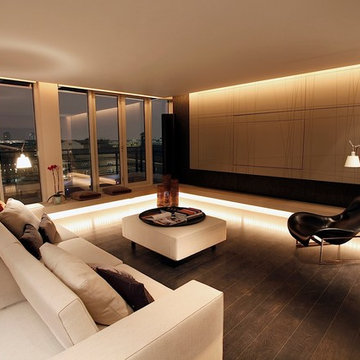
 M.E.G.A. AV Installations Ltd
Large open plan contemporary apartment for music loving professional couple. Four zones of distributed audio and video. Large Pioneer 60" Kuro Plasma screen hidden within custom built AV wall with motorized sliding mechanism. M.E.G.A. AV Installations.
Design: Volume Three Architects & Dana Vracevic
Photos: Dominic Harris & M.E.G.A. AV
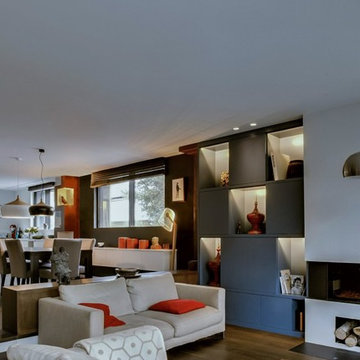
 Scénographie Intérieure
Design ideas for a large contemporary open plan living room in Paris with dark hardwood flooring, a concealed tv and a ribbon fireplace.
 Homeconcepts
New Ceilings, Walls, Joinery, Furniture and even sound insulated glass
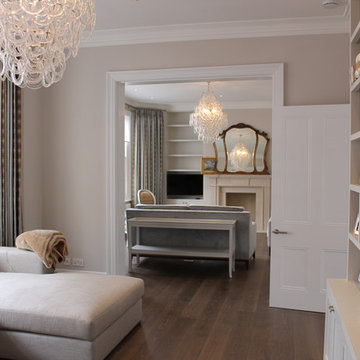
Large classic open plan living room in London with grey walls, dark hardwood flooring, a standard fireplace, a stone fireplace surround and a concealed tv.
Large classic open plan living room in London with grey walls, dark hardwood flooring, a standard fireplace, a stone fireplace surround and a concealed tv.
 Nathan Gornall Design
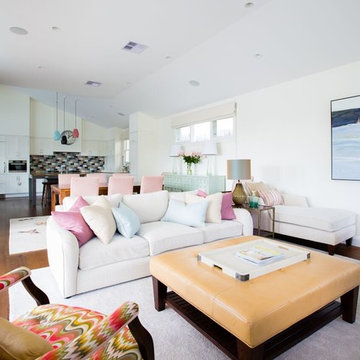
Inspiration for a large modern formal open plan living room in Sydney with white walls, dark hardwood flooring, a standard fireplace, a wooden fireplace surround, a concealed tv and brown floors.
 Obespoke & Obbard Design & Development
Nick Guttridge
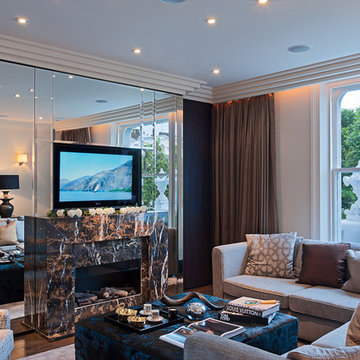
This is an example of a large contemporary open plan living room in London with beige walls, dark hardwood flooring, a standard fireplace, a stone fireplace surround and a concealed tv.
This is an example of a large contemporary open plan living room in London with beige walls, dark hardwood flooring, a standard fireplace, a stone fireplace surround and a concealed tv.
1