
Expansive Living Room with Exposed Beams and All Types of Wall Treatment Ideas and Designs
Refine by:
Budget
Sort by:Popular Today
1 - 20 of 80 photos
Item 1 of 4

 Tommaso Giunchi Architetti
Zona salotto: Collegamento con la zona cucina tramite porta in vetro ad arco. Soppalco in legno di larice con scala retrattile in ferro e legno. Divani realizzati con materassi in lana. Travi a vista verniciate bianche. Camino passante con vetro lato sala. Proiettore e biciclette su soppalco. La parete in legno di larice chiude la cabina armadio.

 JFD - Juri Favilli Design
This is an example of an expansive farmhouse open plan living room in Milan with a reading nook, a two-sided fireplace, a stacked stone fireplace surround, exposed beams, a vaulted ceiling, panelled walls, grey walls, light hardwood flooring and beige floors.
 E&F Interiorismo
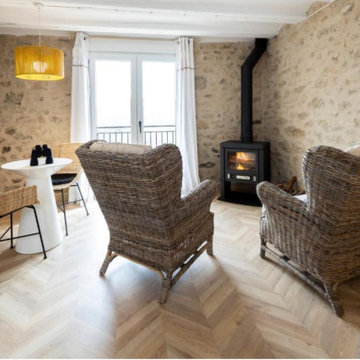
zona relax con chimenea habitacion vivienda rural ,
sillones en ratan con cojines de algodon ,
zona de offis , armario servicios , mesa diseño combinada con sillas rattan , lampara colgante
 Couture Concepts Interiors

Work designed and completed while working for another employer. The communal lounge and dining areas were designed to be a plush and inviting space, perfect for relaxing with loved ones. The colour palette was inspired by the stunning Keswick hills, bringing the beauty of nature indoors.
 Studio 29 Architects
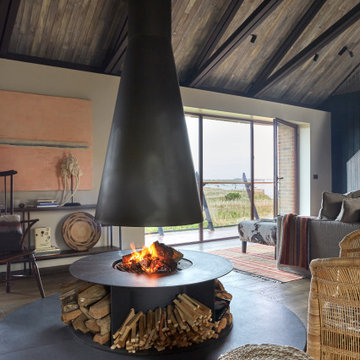
Large sitting area with central modern fireplace and circular hearth in granite. Scissor trusses were introduced to give a lofty feel backed by treated charred timber.
 Arching - Architettura d'interni & home staging

Living, uno spazio ampio che accoglie la cucina a vista con penisola, la zona pranzo con un grande tavolo e il salotto.
L'ambiente, con un soffitto molto alto con travi in legno bianche, è illuminato da grandi finestre.
Un particolare della zona relax con i divani e la carta da parati che dà carattere all'ambiente.

 Studio Pinelli
Foto: © Diego Cuoghi
Design ideas for an expansive traditional open plan living room in Other with a reading nook, terracotta flooring, a standard fireplace, a stone fireplace surround, a freestanding tv, red floors, exposed beams and brick walls.
Design ideas for an expansive traditional open plan living room in Other with a reading nook, terracotta flooring, a standard fireplace, a stone fireplace surround, a freestanding tv, red floors, exposed beams and brick walls.
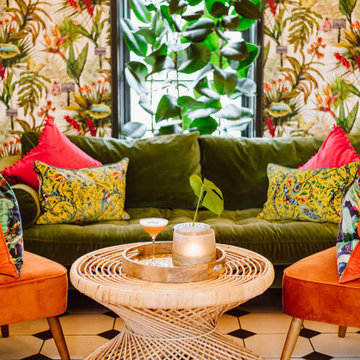
 Benita Interior Design
The lounge area achieves a perfect balance of texture, color, and comfort through its thoughtfully chosen furnishings, with particular attention paid to the deep green velvet sofas and burnt orange armchairs. The rich velvet fabric was intentionally selected to contrast with the harder, cooler surface of the tiled flooring. This pairing not only softens the overall feel of the space but also introduces a sense of warmth and luxury, making the lounge inviting and comfortable for guests.
Velvet, with its rich texture and light-reflecting quality, adds depth and elegance, elevating the room’s ambiance. The choice of bold, vibrant colors like deep green and burnt orange for the seating further enhances the sensory experience. These hues draw inspiration from the surrounding tropical botanical wallpaper, creating a cohesive color palette that energises and uplifts the space.
The sofas and chairs are topped with an assortment of mixed pattern luxurious velvet cushions, featuring bright pops of colour and print that echo the tones found in the conservatory dining area. These cushions not only tie the two spaces together visually but also inject a sense of playfulness and vibrancy, bringing the botanical tropical garden theme to life.
At the heart of the seating arrangement are handmade coffee tables, each featuring trays crafted from oakwood that act as perfect hosts for copper candleholders and a copper glass vase. The natural wood tones of the tables harmonise with the hessian grass rugs beneath, further grounding the room in its organic, botanical tropical garden theme.
The grass textures found in the coffee tables and rugs are echoed in the 40 handcrafted grass pendants hanging overhead, creating a sense of continuity and connection throughout the space. This repetition of natural materials, paired with the luxurious softness of velvet, creates a busy yet aesthetically balanced environment that feels lively, cohesive, and beautifully designed.
The vibrant colors, tactile contrasts, and artisanal details of the lounge were deliberately chosen to stimulate the senses, inviting guests to relax and savor the unique beauty of this one-of-a-kind setting. It’s a space designed to motivate and inspire, while providing a luxurious retreat within the botanical tropical garden theme.

 Mason Verdi
This is our last completed project which is conversion of old offices into 25 residential apartments. The cost of the project was £35k per apartment and it included top of the line soundproofing of floors and walla, adding balconies, new kitchen, bathroom, plumbing, electrics, new hardwood double glazed sash windows to front and new double glazed aluminum windows at the back of the building, fire regs, building regs, plastering, flooring and a lot of other stuff.
 Studio Pinelli
Foto: © Diego Cuoghi
Expansive traditional open plan living room in Other with terracotta flooring, red floors, exposed beams and brick walls.
Expansive traditional open plan living room in Other with terracotta flooring, red floors, exposed beams and brick walls.
 User

UserCe projet nous a demandé une recherche de mobilier pour deux salons. Ces salons sont tous les deux dans la même pièce.
Grand manoir dans un ancien domaine viticole près de Nantes nous n’avons fais que très peau de travaux dans cette pièce si ce n’est que la peinture du mur en noir. La plupart du manoir avait déjà été remis au goût du jour par les anciens propriétaires.
Dans cette immense pièce de plus de 80m2, nous avons donc fait 4 espaces différents : 2 salons, un coin cabinet de curiosité, et un petit jardin d’intérieur.
Le salon principal est celui qui prend le plus d’espace dans la pièce. Il se compose de 3 canapés et 2 fauteuils de couleur sombre pour les poser dans l’espace. Le fait que la matière soit en velours leur apport un aspect nacré qui renvoie la lumière. Celle ci arrive directement des 3 baies vitrées qui encadrent le salon.
La table basse, créée spécialement pour ce salon est encadrée de miroirs qui agrandissent eux aussi la pièce. Et rendent surtout la table imposante. Son plateau est en céramique effet marbre noir avec des rayures blanches et orangées. Tout cela contribue à rendre ce salon imposant mais qui nous invite tout de même à recevoir.
Un salon plus petit et sur des couleurs plus neutres se trouve à côté. Les canapé capitonnés, le gris, le bois, les coussins et les plaids sont là pour donner l’envie de se lover près de la cheminée ou devant un bon film.
La recherche de mobilier est aussi passée par la création d’un jardin d’intérieur, liant les différents espaces. Nous retrouvons dans celui-ci un grand palmier de 4,5 mètres, et différentes plantes grasses et exotiques.
 Benita Interior Design
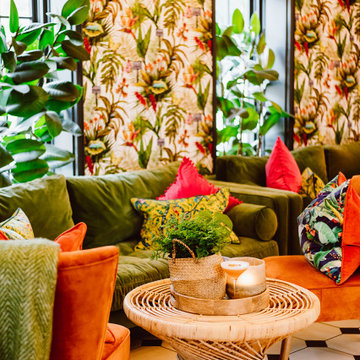
The lounge area achieves a perfect balance of texture, color, and comfort through its thoughtfully chosen furnishings, with particular attention paid to the deep green velvet sofas and burnt orange armchairs. The rich velvet fabric was intentionally selected to contrast with the harder, cooler surface of the tiled flooring. This pairing not only softens the overall feel of the space but also introduces a sense of warmth and luxury, making the lounge inviting and comfortable for guests.
Velvet, with its rich texture and light-reflecting quality, adds depth and elegance, elevating the room’s ambiance. The choice of bold, vibrant colors like deep green and burnt orange for the seating further enhances the sensory experience. These hues draw inspiration from the surrounding tropical botanical wallpaper, creating a cohesive color palette that energises and uplifts the space.
The sofas and chairs are topped with an assortment of mixed pattern luxurious velvet cushions, featuring bright pops of colour and print that echo the tones found in the conservatory dining area. These cushions not only tie the two spaces together visually but also inject a sense of playfulness and vibrancy, bringing the botanical tropical garden theme to life.
At the heart of the seating arrangement are handmade coffee tables, each featuring trays crafted from oakwood that act as perfect hosts for copper candleholders and a copper glass vase. The natural wood tones of the tables harmonise with the hessian grass rugs beneath, further grounding the room in its organic, botanical tropical garden theme.
The grass textures found in the coffee tables and rugs are echoed in the 40 handcrafted grass pendants hanging overhead, creating a sense of continuity and connection throughout the space. This repetition of natural materials, paired with the luxurious softness of velvet, creates a busy yet aesthetically balanced environment that feels lively, cohesive, and beautifully designed.
The vibrant colors, tactile contrasts, and artisanal details of the lounge were deliberately chosen to stimulate the senses, inviting guests to relax and savor the unique beauty of this one-of-a-kind setting. It’s a space designed to motivate and inspire, while providing a luxurious retreat within the botanical tropical garden theme.
 Tommaso Giunchi Architetti

Zona salotto: Collegamento con la zona cucina tramite porta in vetro ad arco. Soppalco in legno di larice con scala retrattile in ferro e legno. Divani realizzati con materassi in lana. Travi a vista verniciate bianche. Camino passante con vetro lato sala. Proiettore e biciclette su soppalco. La parete in legno di larice chiude la cabina armadio.
 JFD - Juri Favilli Design

Design ideas for an expansive country open plan living room in Milan with a reading nook, a two-sided fireplace, a stacked stone fireplace surround, brown floors, exposed beams and panelled walls.
 K-MÄLEON Haus GmbH

Dieser quadratische Bungalow ist ein K-MÄLEON Hybridhaus K-L und hat die Außenmaße 13 x 13 Meter. Wie gewohnt wurden Grundriss und Gestaltung vollkommen individuell vorgenommen. Durch das Atrium wird jeder Quadratmeter des innovativen Einfamilienhauses mit Licht durchflutet. Die quadratische Grundform der Glas-Dachspitze ermöglicht eine zu allen Seiten gleichmäßige Lichtverteilung.
Die Besonderheiten bei diesem Projekt sind die Glasfassade auf drei Hausseiten, die Gaube, der große Dachüberstand und die Stringenz bei der Materialauswahl.
 Armellin, l'ébénisterie 2.0

Notre bibliothèque OLYMPE se démarque tant par sa taille que ses matériaux.
Réalisée en chêne et loupe de peuplier, cette impressionnante bibliothèque met parfaitement en valeur les trésors qu'elle abrite.
Our latest creation, the OLYMPE bookcase certainly stands out ! This impressive piece of furniture is made out of to types of wood : oak for the shelves and structure, as well as poplar burl for the doors and drawers.
 Armellin, l'ébénisterie 2.0

Afin de dynamiser l'ensemble, nous avons décidé d'installer un système d'éclairage LED sur la structure. Cette fonctionnalité met parfaitement en valeur les livres et objets rangés sur les étagères. De plus, cela plonge la pièce dans une atmosphère feutrée qui appelle à la lecture !
In order to add dimension to the OLYMPE bookcase, we opted for an LED lighting system. Thanks to that feature, the books and objects showcased on the shelves are perfectly magnified. It also makes the room very cozy !
 K-MÄLEON Haus GmbH

Dieser quadratische Bungalow ist ein K-MÄLEON Hybridhaus K-L und hat die Außenmaße 13 x 13 Meter. Wie gewohnt wurden Grundriss und Gestaltung vollkommen individuell vorgenommen. Durch das Atrium wird jeder Quadratmeter des innovativen Einfamilienhauses mit Licht durchflutet. Die quadratische Grundform der Glas-Dachspitze ermöglicht eine zu allen Seiten gleichmäßige Lichtverteilung.
Die Besonderheiten bei diesem Projekt sind die Glasfassade auf drei Hausseiten, die Gaube, der große Dachüberstand und die Stringenz bei der Materialauswahl.
 Mason Verdi
This is our last completed project which is conversion of old offices into 25 residential apartments. The cost of the project was £35k per apartment and it included top of the line soundproofing of floors and walla, adding balconies, new kitchen, bathroom, plumbing, electrics, new hardwood double glazed sash windows to front and new double glazed aluminum windows at the back of the building, fire regs, building regs, plastering, flooring and a lot of other stuff.
 Studio Pinelli
Foto: © Diego Cuoghi
Photo of an expansive classic open plan living room in Other with terracotta flooring, red floors, exposed beams and brick walls.
Photo of an expansive classic open plan living room in Other with terracotta flooring, red floors, exposed beams and brick walls.
1